Your email has been sent.

8300 Health Park 1,112 - 40,527 SF of 4-Star Office/Medical Space Available in Raleigh, NC 27615


All Available Spaces(12)
Display Rental Rate as
- Space
- Size
- Term
- Rental Rate
- Space Use
- Build-Out
- Available





| Space | Size | Term | Rental Rate | Space Use | Build-Out | Available |
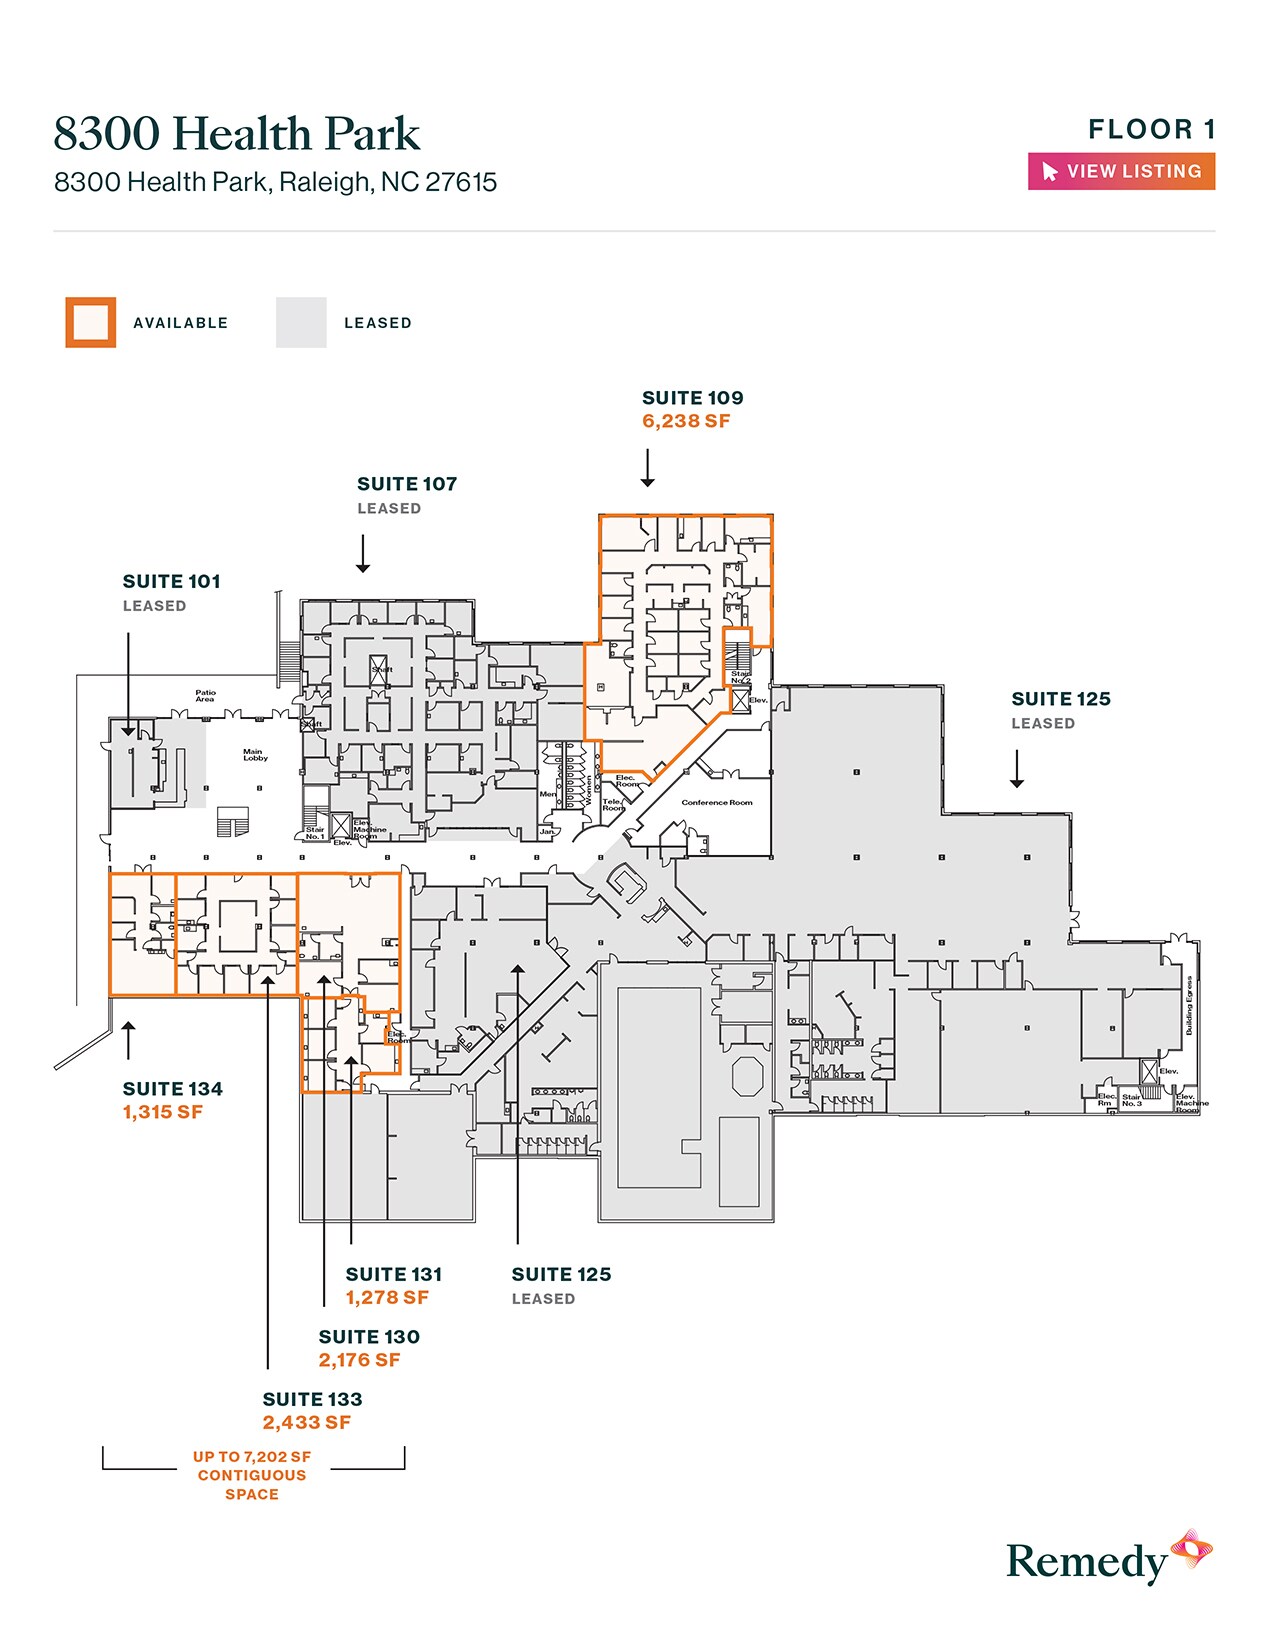
| 1st Floor, Ste 109 | 6,328 SF | Negotiable | Upon Request Upon Request Upon Request Upon Request | Office/Medical | Full Build-Out | Now |
| 1st Floor, Ste 130 | 2,176 SF | Negotiable | Upon Request Upon Request Upon Request Upon Request | Office/Medical | - | Now |
| 1st Floor, Ste 131 | 1,278 SF | Negotiable | Upon Request Upon Request Upon Request Upon Request | Office/Medical | - | Now |
| 1st Floor, Ste 133 | 2,433 SF | Negotiable | Upon Request Upon Request Upon Request Upon Request | Office/Medical | - | Now |
| 1st Floor, Ste 134 | 1,315 SF | Negotiable | Upon Request Upon Request Upon Request Upon Request | Office/Medical | - | Now |
| 2nd Floor, Ste 215 | 3,717 SF | Negotiable | Upon Request Upon Request Upon Request Upon Request | Office/Medical | - | Now |
| 2nd Floor, Ste 217 | 1,112 SF | Negotiable | Upon Request Upon Request Upon Request Upon Request | Office/Medical | - | Now |
| 2nd Floor, Ste 223 | 4,063 SF | Negotiable | Upon Request Upon Request Upon Request Upon Request | Office/Medical | - | Now |
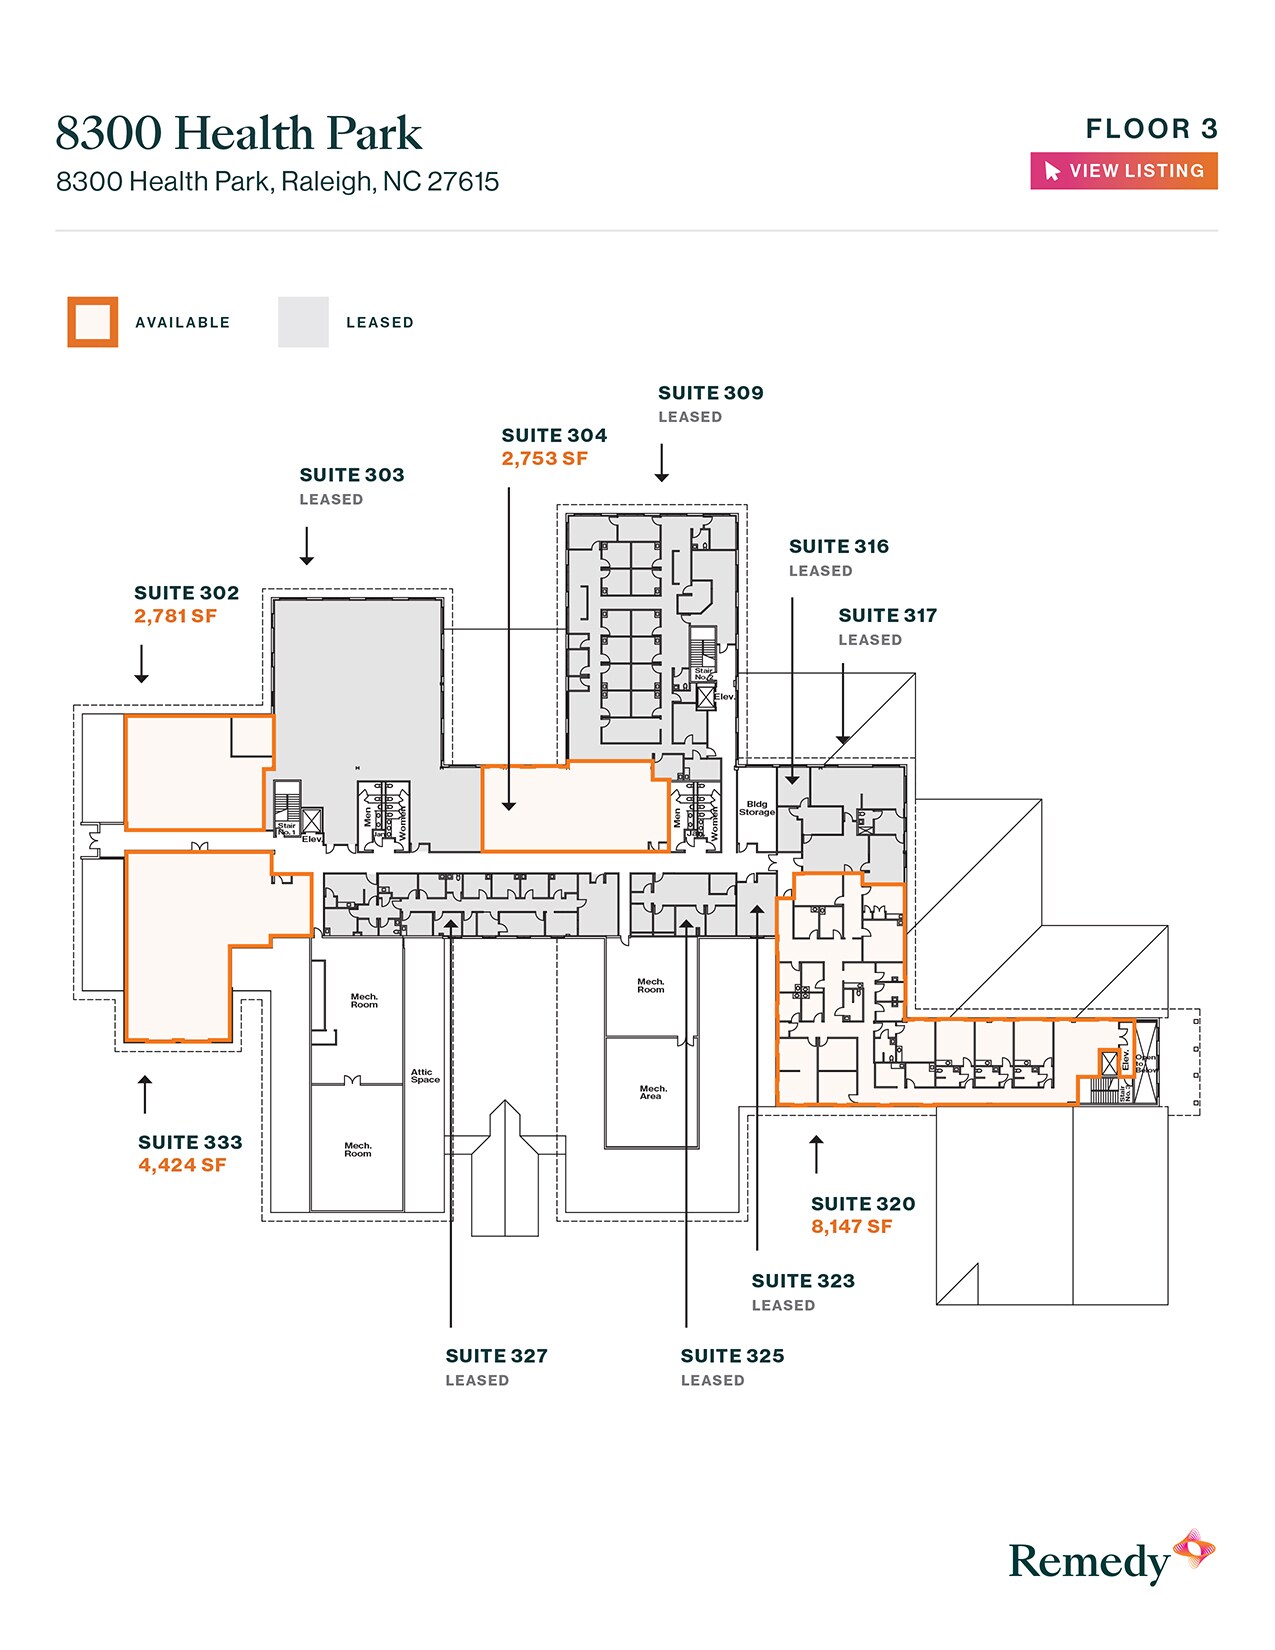
| 3rd Floor, Ste 302 | 2,781 SF | Negotiable | Upon Request Upon Request Upon Request Upon Request | Office/Medical | - | Now |
| 3rd Floor, Ste 304 | 2,753 SF | Negotiable | Upon Request Upon Request Upon Request Upon Request | Office/Medical | - | Now |
| 3rd Floor, Ste 320 | 8,147 SF | Negotiable | Upon Request Upon Request Upon Request Upon Request | Office/Medical | - | Now |
| 3rd Floor, Ste 333 | 4,424 SF | Negotiable | Upon Request Upon Request Upon Request Upon Request | Office/Medical | - | Now |
1st Floor, Ste 109
| Size |
| 6,328 SF |
| Term |
| Negotiable |
| Rental Rate |
| Upon Request Upon Request Upon Request Upon Request |
| Space Use |
| Office/Medical |
| Build-Out |
| Full Build-Out |
| Available |
| Now |
1st Floor, Ste 130
| Size |
| 2,176 SF |
| Term |
| Negotiable |
| Rental Rate |
| Upon Request Upon Request Upon Request Upon Request |
| Space Use |
| Office/Medical |
| Build-Out |
| - |
| Available |
| Now |
1st Floor, Ste 131
| Size |
| 1,278 SF |
| Term |
| Negotiable |
| Rental Rate |
| Upon Request Upon Request Upon Request Upon Request |
| Space Use |
| Office/Medical |
| Build-Out |
| - |
| Available |
| Now |
1st Floor, Ste 133
| Size |
| 2,433 SF |
| Term |
| Negotiable |
| Rental Rate |
| Upon Request Upon Request Upon Request Upon Request |
| Space Use |
| Office/Medical |
| Build-Out |
| - |
| Available |
| Now |
1st Floor, Ste 134
| Size |
| 1,315 SF |
| Term |
| Negotiable |
| Rental Rate |
| Upon Request Upon Request Upon Request Upon Request |
| Space Use |
| Office/Medical |
| Build-Out |
| - |
| Available |
| Now |
2nd Floor, Ste 215
| Size |
| 3,717 SF |
| Term |
| Negotiable |
| Rental Rate |
| Upon Request Upon Request Upon Request Upon Request |
| Space Use |
| Office/Medical |
| Build-Out |
| - |
| Available |
| Now |
2nd Floor, Ste 217
| Size |
| 1,112 SF |
| Term |
| Negotiable |
| Rental Rate |
| Upon Request Upon Request Upon Request Upon Request |
| Space Use |
| Office/Medical |
| Build-Out |
| - |
| Available |
| Now |
2nd Floor, Ste 223
| Size |
| 4,063 SF |
| Term |
| Negotiable |
| Rental Rate |
| Upon Request Upon Request Upon Request Upon Request |
| Space Use |
| Office/Medical |
| Build-Out |
| - |
| Available |
| Now |
3rd Floor, Ste 302
| Size |
| 2,781 SF |
| Term |
| Negotiable |
| Rental Rate |
| Upon Request Upon Request Upon Request Upon Request |
| Space Use |
| Office/Medical |
| Build-Out |
| - |
| Available |
| Now |
3rd Floor, Ste 304
| Size |
| 2,753 SF |
| Term |
| Negotiable |
| Rental Rate |
| Upon Request Upon Request Upon Request Upon Request |
| Space Use |
| Office/Medical |
| Build-Out |
| - |
| Available |
| Now |
3rd Floor, Ste 320
| Size |
| 8,147 SF |
| Term |
| Negotiable |
| Rental Rate |
| Upon Request Upon Request Upon Request Upon Request |
| Space Use |
| Office/Medical |
| Build-Out |
| - |
| Available |
| Now |
3rd Floor, Ste 333
| Size |
| 4,424 SF |
| Term |
| Negotiable |
| Rental Rate |
| Upon Request Upon Request Upon Request Upon Request |
| Space Use |
| Office/Medical |
| Build-Out |
| - |
| Available |
| Now |
1st Floor, Ste 109
| Size | 6,328 SF |
| Term | Negotiable |
| Rental Rate | Upon Request |
| Space Use | Office/Medical |
| Build-Out | Full Build-Out |
| Available | Now |
1st Floor, Ste 130
| Size | 2,176 SF |
| Term | Negotiable |
| Rental Rate | Upon Request |
| Space Use | Office/Medical |
| Build-Out | - |
| Available | Now |
1st Floor, Ste 131
| Size | 1,278 SF |
| Term | Negotiable |
| Rental Rate | Upon Request |
| Space Use | Office/Medical |
| Build-Out | - |
| Available | Now |
1st Floor, Ste 133
| Size | 2,433 SF |
| Term | Negotiable |
| Rental Rate | Upon Request |
| Space Use | Office/Medical |
| Build-Out | - |
| Available | Now |
1st Floor, Ste 134
| Size | 1,315 SF |
| Term | Negotiable |
| Rental Rate | Upon Request |
| Space Use | Office/Medical |
| Build-Out | - |
| Available | Now |
2nd Floor, Ste 215
| Size | 3,717 SF |
| Term | Negotiable |
| Rental Rate | Upon Request |
| Space Use | Office/Medical |
| Build-Out | - |
| Available | Now |
2nd Floor, Ste 217
| Size | 1,112 SF |
| Term | Negotiable |
| Rental Rate | Upon Request |
| Space Use | Office/Medical |
| Build-Out | - |
| Available | Now |
2nd Floor, Ste 223
| Size | 4,063 SF |
| Term | Negotiable |
| Rental Rate | Upon Request |
| Space Use | Office/Medical |
| Build-Out | - |
| Available | Now |
3rd Floor, Ste 302
| Size | 2,781 SF |
| Term | Negotiable |
| Rental Rate | Upon Request |
| Space Use | Office/Medical |
| Build-Out | - |
| Available | Now |
3rd Floor, Ste 304
| Size | 2,753 SF |
| Term | Negotiable |
| Rental Rate | Upon Request |
| Space Use | Office/Medical |
| Build-Out | - |
| Available | Now |
3rd Floor, Ste 320
| Size | 8,147 SF |
| Term | Negotiable |
| Rental Rate | Upon Request |
| Space Use | Office/Medical |
| Build-Out | - |
| Available | Now |
3rd Floor, Ste 333
| Size | 4,424 SF |
| Term | Negotiable |
| Rental Rate | Upon Request |
| Space Use | Office/Medical |
| Build-Out | - |
| Available | Now |
Property Overview


8300 Health Park, located at **8300 Health Park, Raleigh, NC 27615**, is a premier outpatient medical office campus offering medical office space in Raleigh, North Carolina's established North Raleigh healthcare corridor. This 185,000-square-foot multi-tenant medical office building is designed to support a broad range of outpatient providers, with move-in-ready second-generation medical suites and flexible space options for growing practices. Healthcare providers seeking medical office space in Raleigh will benefit from an established clinical environment that accommodates specialties including orthopedic, primary care, imaging, dental, and other outpatient medical services. The three-story building encompasses approximately **185,000 square feet** and offers available suites ranging from approximately **1,057 square feet to 18,505 square feet**, including fully built-out and design-ready shell space to meet a variety of clinical requirements. The property features elevator access, second-generation medical build-outs, and infrastructure well suited for outpatient healthcare delivery. Tenants benefit from an exceptional **parking ratio exceeding 4 spaces per 1,000 square feet**, supported by both an attached covered parking garage and easily accessible surface parking, providing convenient access for physicians, staff, and patients. Additional on-site amenities include a café, fitness facility, lakeside patio, and walking trails that enhance the daily experience for healthcare professionals and visitors alike. Positioned in the North Raleigh submarket, **8300 Health Park, Raleigh, NC 27615** offers outstanding connectivity via Interstate 540 and NC Highway 50, placing providers within easy reach of patients throughout the Triangle. The property is approximately 4.5 miles from **WakeMed North Hospital**, 6.8 miles from **Duke Raleigh Hospital**, and 7.4 miles from **UNC REX Hospital**, making it an ideal location for physician practices seeking proximity to major health systems and referral networks. The surrounding North Raleigh medical corridor also offers abundant retail, dining, and everyday conveniences that support both patients and employees. Tenants at **8300 Health Park, Raleigh, NC 27615** benefit from a thoughtfully managed outpatient medical environment designed to support efficient clinical operations and a positive patient experience. Flexible suite configurations, professional property management, tenant improvement opportunities, and readily available signage options allow practices to tailor space to their operational needs. The campus setting, complementary medical tenancy, convenient parking, and wellness-focused amenities create an environment that supports providers delivering high-quality outpatient care while offering patients convenient, accessible healthcare in one of Raleigh's most established medical destinations. Remedy is the largest owner and operator of outpatient medical real estate in the United States with over 52.4M square feet and more than 1,100 properties in 44 states. We provide a platform with scale and geographic depth, capital availability, and operational excellence with vertically integrated services include investments, asset management, development, leasing, management, and consulting. Learn more at remedymed.com.
- 24 Hour Access
- Atrium
- Courtyard
- Fitness Center
- Food Service
- Property Manager on Site
- Security System
- Signage
- Waterfront
- Monument Signage
- Outdoor Seating
- Air Conditioning
Property Facts
Select Tenants
- Floor
- Tenant Name
- Industry
- 1st
- ABS Kids
- Health Care and Social Assistance
- 1st
- Access PT
- Health Care and Social Assistance
- 2nd
- Apex Orthopedics Spine & Neurology
- Health Care and Social Assistance
- 1st
- Healthtrax Fitness & Wellness
- Arts, Entertainment, and Recreation
- 3rd
- Lipoprotein and Metabolic Disorders Institute, PLL
- Health Care and Social Assistance
- 3rd
- Midtown Pain and Spine Clinic
- Health Care and Social Assistance
- 2nd
- Raleigh Endoscopy Center
- Health Care and Social Assistance
- 2nd
- Synergy Face + Body
- Services
- 2nd
- The North Carolina Board of Physical Therapy Exami
- Professional, Scientific, and Technical Services
- 1st
- Triangle Pain Consultants
- Health Care and Social Assistance





Presented by
8300 Health Park
Hmm, there seems to have been an error sending your message. Please try again.
Thanks! Your message was sent.