Your email has been sent.

Concordia Plaza 8400 Bustleton Ave 904 SF of Office Space Available in Philadelphia, PA 19152



Highlights
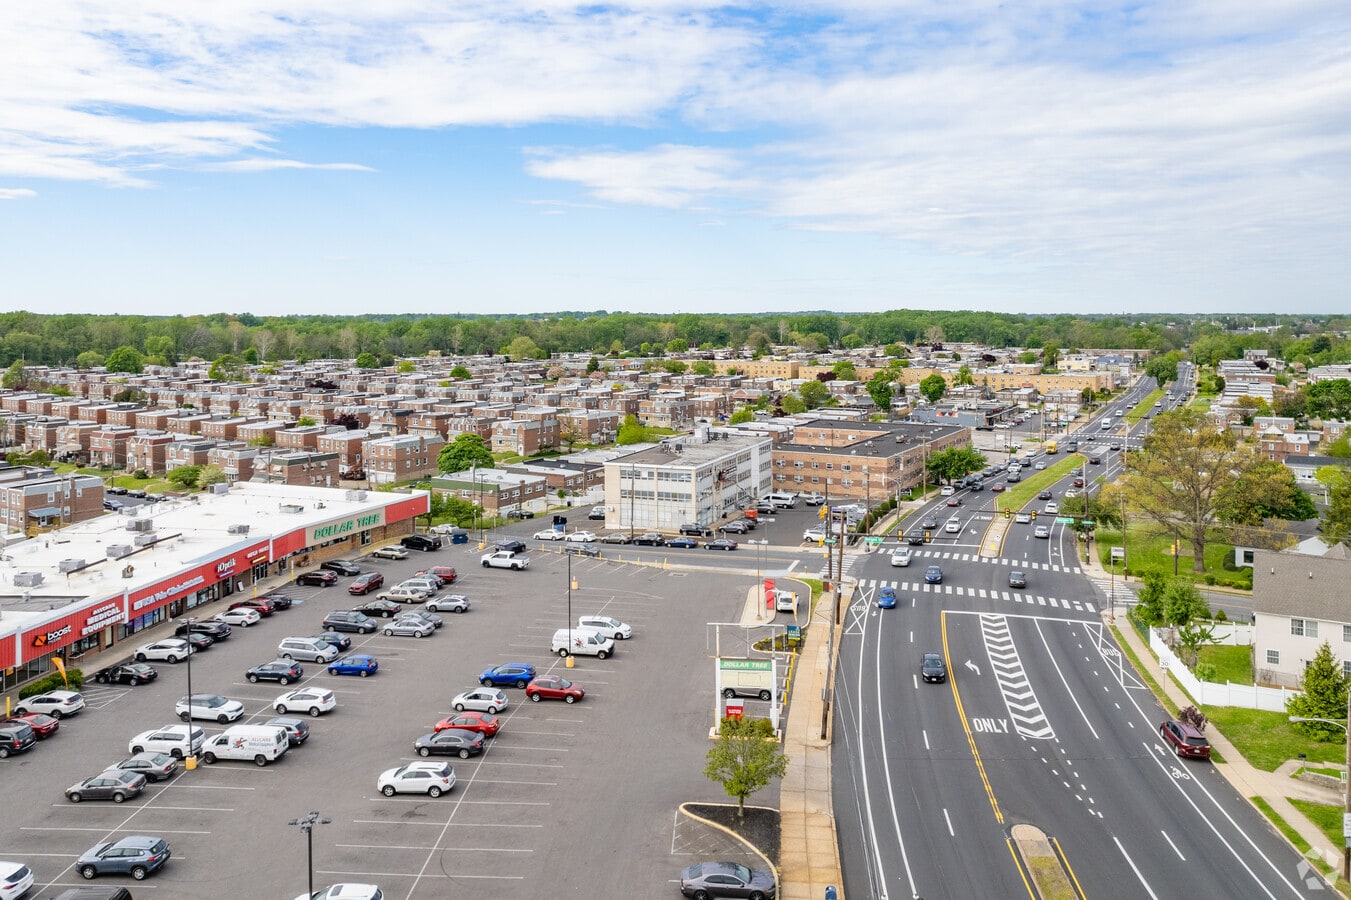
- Superb location in Northeast Philadelphia with easy access to major highways and popular cuisine.

- Each tenant has access to the newly renovated lobby, common areas, oversized medical elevator, and restrooms.
- All units in the building are completely turnkey and the utilities included in the price.
- Units are modern, customizable, and move in ready with a hardwood floors and a fresh coat of paint.
- Current Tenants include Carico Philly Solutions, Kindest Care, Acre Mortgage, and Lagom Care.
All Available Space(1)
Display Rental Rate as
- Space
- Size
- Term
- Rental Rate
- Space Use
- Build-Out
- Available


This attractive office suite offers a clean, modern layout with large windows that flood the space with natural sunlight throughout the day. Neutral gray walls and plush commercial carpeting create a professional and welcoming atmosphere suitable for a variety of business uses. The suite features an open, flexible floor plan ideal for private offices, conference space, or collaborative work areas. Drop ceilings with integrated lighting provide consistent illumination, while window blinds allow for light control and privacy as needed. Multiple entry points and adjoining rooms offer versatility for reception, meeting, or administrative areas. *Please note: This office can be customized into 2 separate office spaces. Contact our office for additional details 215-464-6101 Well-maintained and move-in ready, this office space is perfect for businesses seeking a bright, functional, and professional environment.
- Listed rate may not include certain utilities, building services and property expenses
- Fits 3 - 8 People
- Conference Rooms
- Central Air and Heating
- Print/Copy Room
- Drop Ceilings
- Common Parts WC Facilities
- Wheelchair Accessible
- Free signage! Door, Lobby & parking lot
- Mostly Open Floor Plan Layout
- 2 Private Offices
- Finished Ceilings: 8’ - 10’
- Elevator Access
- High Ceilings
- After Hours HVAC Available
- Smoke Detector
- Free signage! Door, Lobby & parking lot
- Free Parking
| Space | Size | Term | Rental Rate | Space Use | Build-Out | Available |
| 3rd Floor, Ste 301 | 904 SF | 1-5 Years | $25.00 /SF/YR $2.08 /SF/MO $22,600 /YR $1,883 /MO | Office | Spec Suite | Now |
3rd Floor, Ste 301
| Size |
| 904 SF |
| Term |
| 1-5 Years |
| Rental Rate |
| $25.00 /SF/YR $2.08 /SF/MO $22,600 /YR $1,883 /MO |
| Space Use |
| Office |
| Build-Out |
| Spec Suite |
| Available |
| Now |
3rd Floor, Ste 301
| Size | 904 SF |
| Term | 1-5 Years |
| Rental Rate | $25.00 /SF/YR |
| Space Use | Office |
| Build-Out | Spec Suite |
| Available | Now |
This attractive office suite offers a clean, modern layout with large windows that flood the space with natural sunlight throughout the day. Neutral gray walls and plush commercial carpeting create a professional and welcoming atmosphere suitable for a variety of business uses. The suite features an open, flexible floor plan ideal for private offices, conference space, or collaborative work areas. Drop ceilings with integrated lighting provide consistent illumination, while window blinds allow for light control and privacy as needed. Multiple entry points and adjoining rooms offer versatility for reception, meeting, or administrative areas. *Please note: This office can be customized into 2 separate office spaces. Contact our office for additional details 215-464-6101 Well-maintained and move-in ready, this office space is perfect for businesses seeking a bright, functional, and professional environment.
- Listed rate may not include certain utilities, building services and property expenses
- Mostly Open Floor Plan Layout
- Fits 3 - 8 People
- 2 Private Offices
- Conference Rooms
- Finished Ceilings: 8’ - 10’
- Central Air and Heating
- Elevator Access
- Print/Copy Room
- High Ceilings
- Drop Ceilings
- After Hours HVAC Available
- Common Parts WC Facilities
- Smoke Detector
- Wheelchair Accessible
- Free signage! Door, Lobby & parking lot
- Free signage! Door, Lobby & parking lot
- Free Parking
Property Overview
Located off one of the most highly traveled streets in Northeast Philadelphia, Bustleton Ave, the Concordia Plaza is a short walking distance from popular food and retail spots. Within walking distance of this property is a major retailer Dollar Tree, a local coffee shop, Leo’s Café, and European Supermarket, Bell’s Market. Consumers within 2 miles of this area average a household income of $72,726. Additionally, this property is within a 35-minute drive to the Philadelphia International Airport and Trenton Mercer Airport. The spaces in this property are completely customizable and updated to reflect a modern look with a fresh coat of paint and brand-new hardwood flooring. All units in the building are completely turnkey. This property features lots of large windows that bring in an abundance of natural light. The owners will provide signage, and 24-hour maintenance. Join current tenants in the Chiropractor, Property Management, and Health Care industries!
- 24 Hour Access
- Signage
- Basement
- Air Conditioning
Property Facts


Contact the Leasing Agent
Concordia Plaza | 8400 Bustleton Ave