Your email has been sent.

8406 Six Forks Rd 544 SF of Office Space Available in Raleigh, NC 27615

Highlights
- Located in the highly desirable Six Forks Office Center.
All Available Space(1)
Display Rental Rate as
- Space
- Size
- Term
- Rental Rate
- Space Use
- Build-Out
- Available


This well-appointed suite features a reception area, two private offices, kitchenette, private restroom, and windows on two sides providing abundant natural light, with convenient parking directly in front of the unit. Fully furnished.
- Rate includes utilities, building services and property expenses
- Fits 2 - 5 People
- Natural light
- Fully Built-Out as Standard Office
- 2 Private Offices
| Space | Size | Term | Rental Rate | Space Use | Build-Out | Available |
| 1st Floor, Ste 101 | 544 SF | Negotiable | $35.29 /SF/YR $2.94 /SF/MO $19,198 /YR $1,600 /MO | Office | Full Build-Out | Now |
1st Floor, Ste 101
| Size |
| 544 SF |
| Term |
| Negotiable |
| Rental Rate |
| $35.29 /SF/YR $2.94 /SF/MO $19,198 /YR $1,600 /MO |
| Space Use |
| Office |
| Build-Out |
| Full Build-Out |
| Available |
| Now |
1st Floor, Ste 101
| Size | 544 SF |
| Term | Negotiable |
| Rental Rate | $35.29 /SF/YR |
| Space Use | Office |
| Build-Out | Full Build-Out |
| Available | Now |
This well-appointed suite features a reception area, two private offices, kitchenette, private restroom, and windows on two sides providing abundant natural light, with convenient parking directly in front of the unit. Fully furnished.
- Rate includes utilities, building services and property expenses
- Fully Built-Out as Standard Office
- Fits 2 - 5 People
- 2 Private Offices
- Natural light
Property Overview
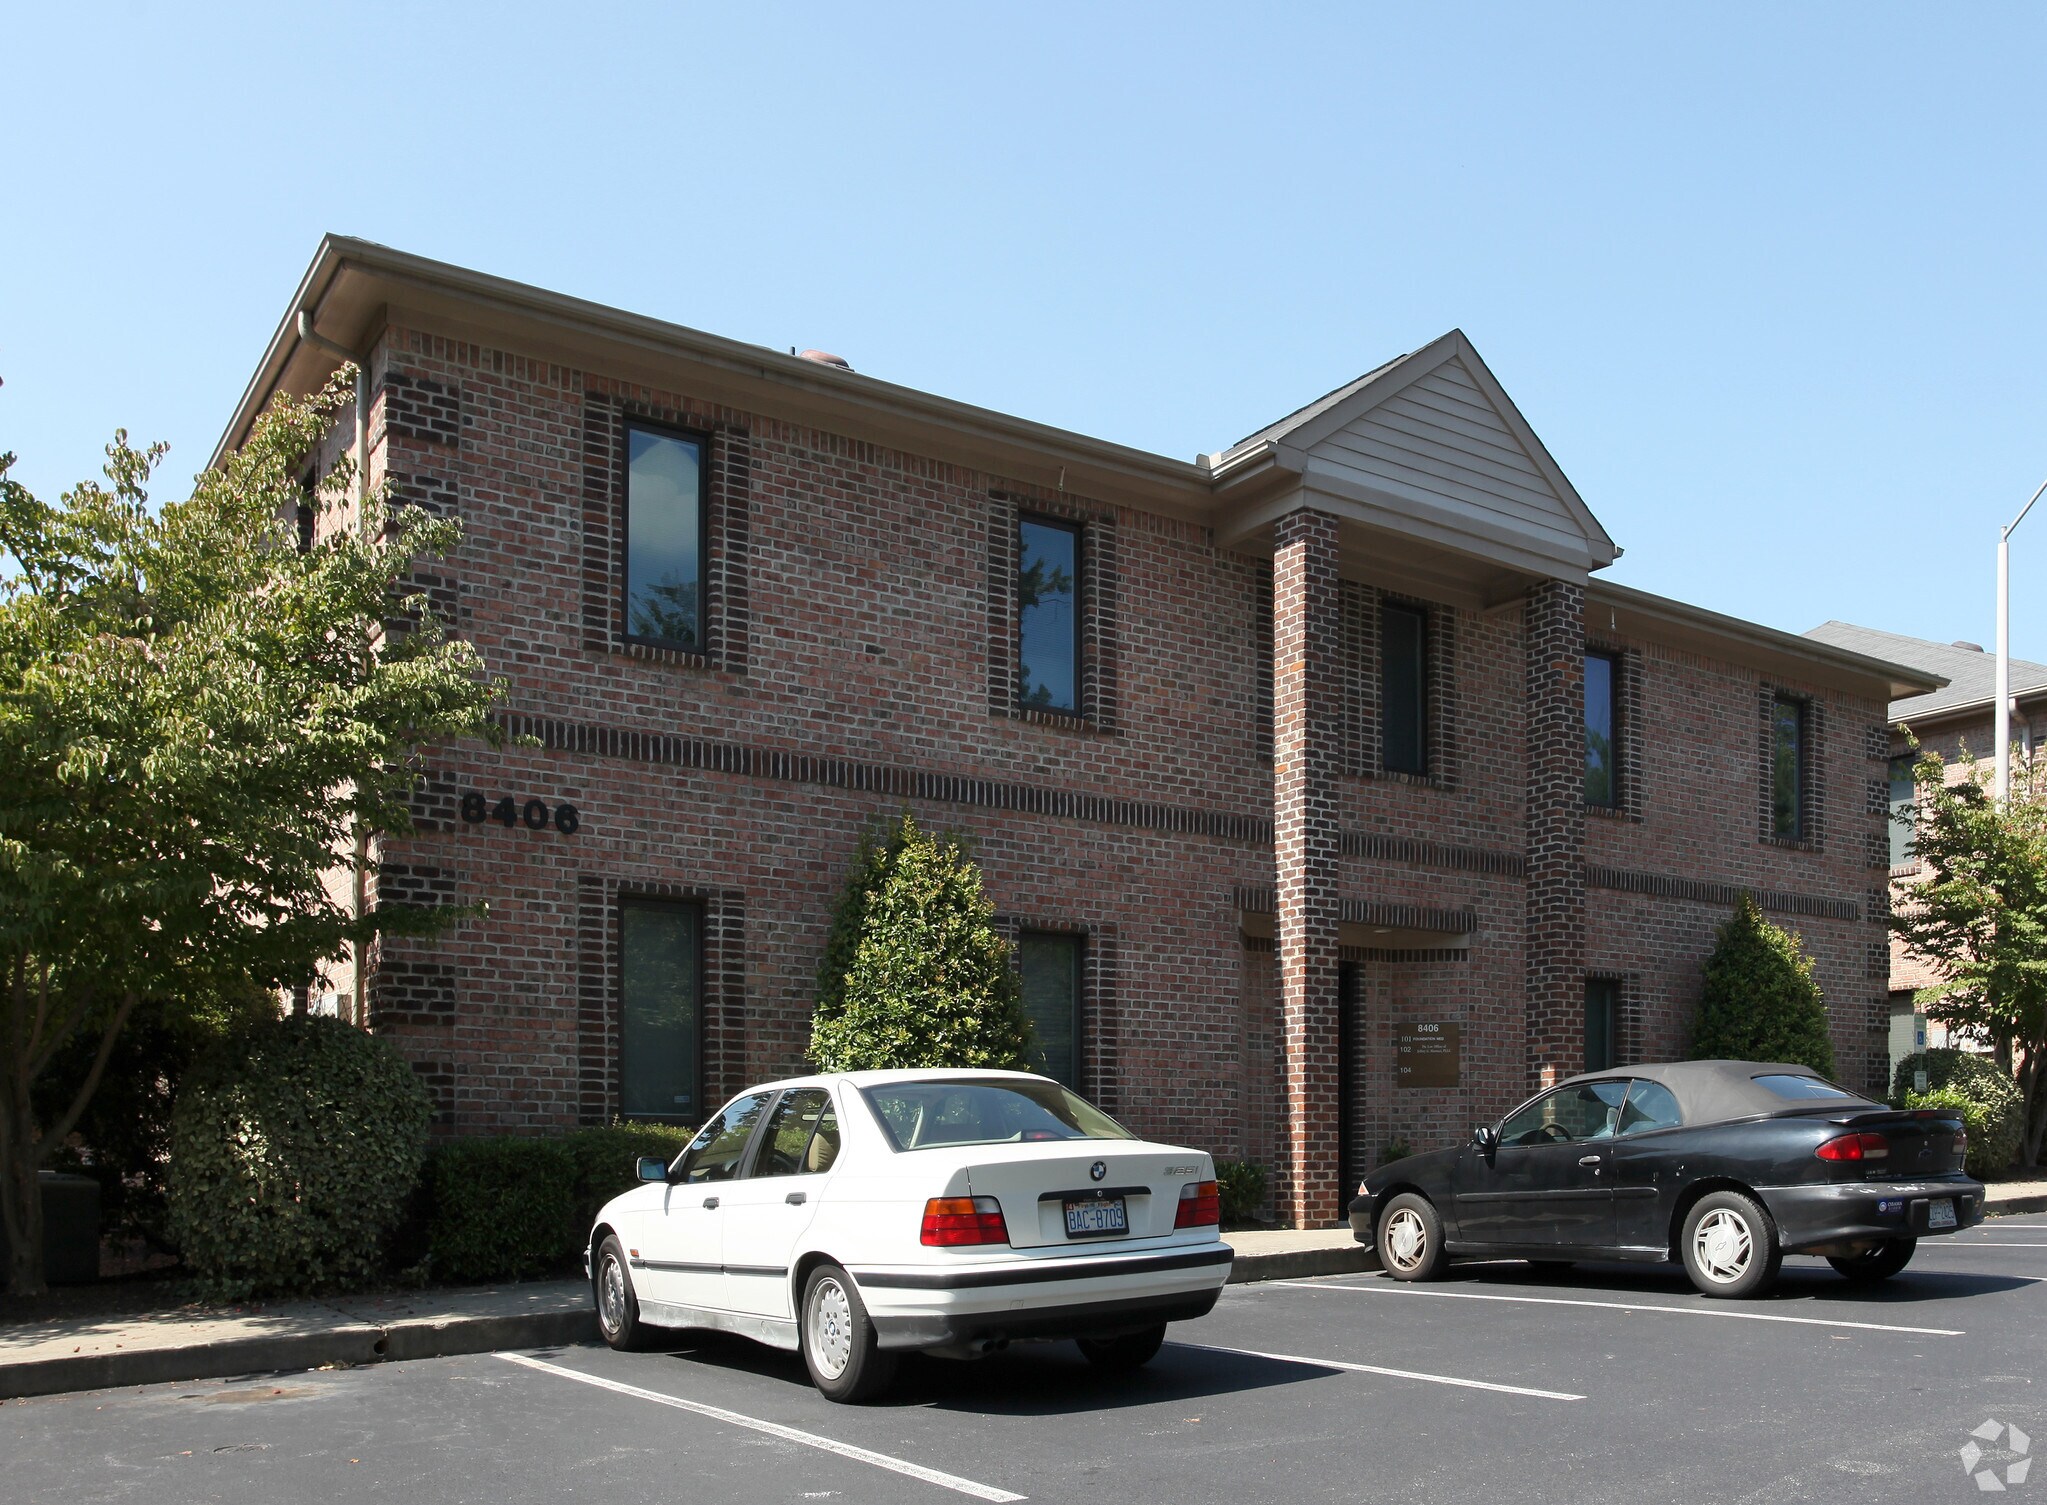
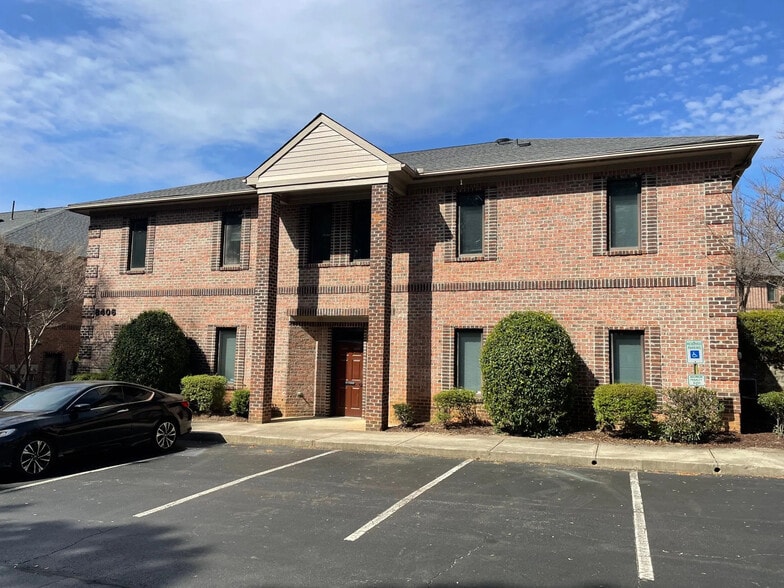
Walkable to Whole Foods and Panera and less than one mile from I-540, the property offers excellent accessibility and visibility. Recent capital improvements include a new roof (2025) as well as new flooring, paint and hardware. Fully-furnished suite for lease.
- Bus Line
- Signage
Property Facts
Select Tenants
- Floor
- Tenant Name
- Industry
- 1st
- Ascove Home Health LLC
- Health Care and Social Assistance
- 2nd
- Brandon Evan Atourney
- Services
- 1st
- Coogan, Theresa, Anne
- Health Care and Social Assistance
- Unknown
- Coordinated Health Services, Inc.
- Health Care and Social Assistance
- 1st
- Foundation Medical
- Professional, Scientific, and Technical Services
- 1st
- Jeffery G Marsocci Law Offices
- Professional, Scientific, and Technical Services
- 1st
- Loving Care Strategies, Llc
- Health Care and Social Assistance
- 1st
- Mindly Group LLC
- Health Care and Social Assistance
- Unknown
- Phoenix Software Intl
- Professional, Scientific, and Technical Services
- 1st
- Thriveworks
- Health Care and Social Assistance