Log In/Sign Up
Your email has been sent.

Hudson Westpark Hudson, OH 44236 4,300 - 16,967 SF of Office Space Available
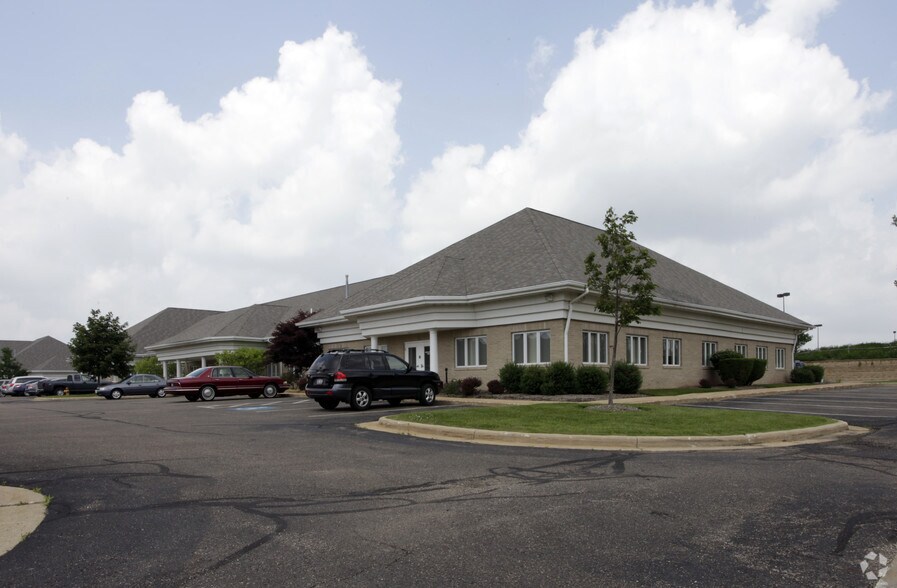
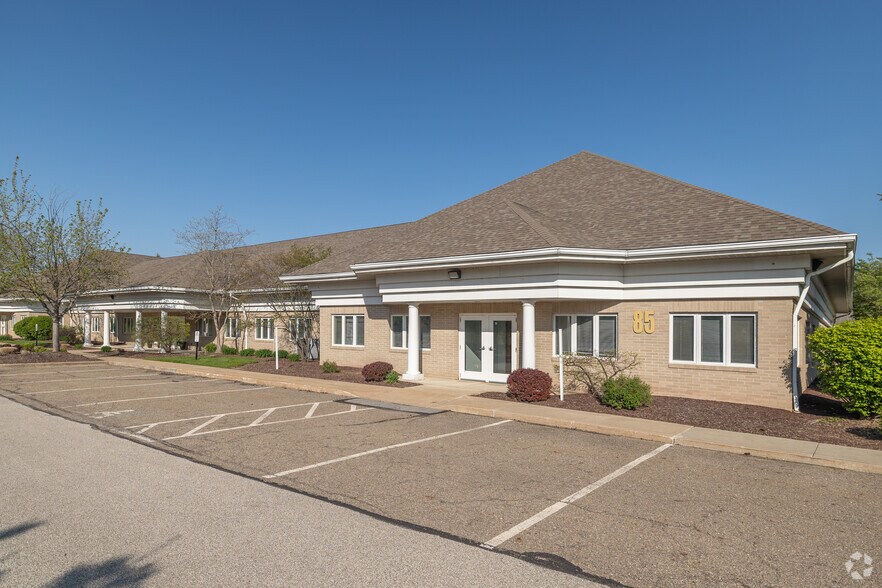

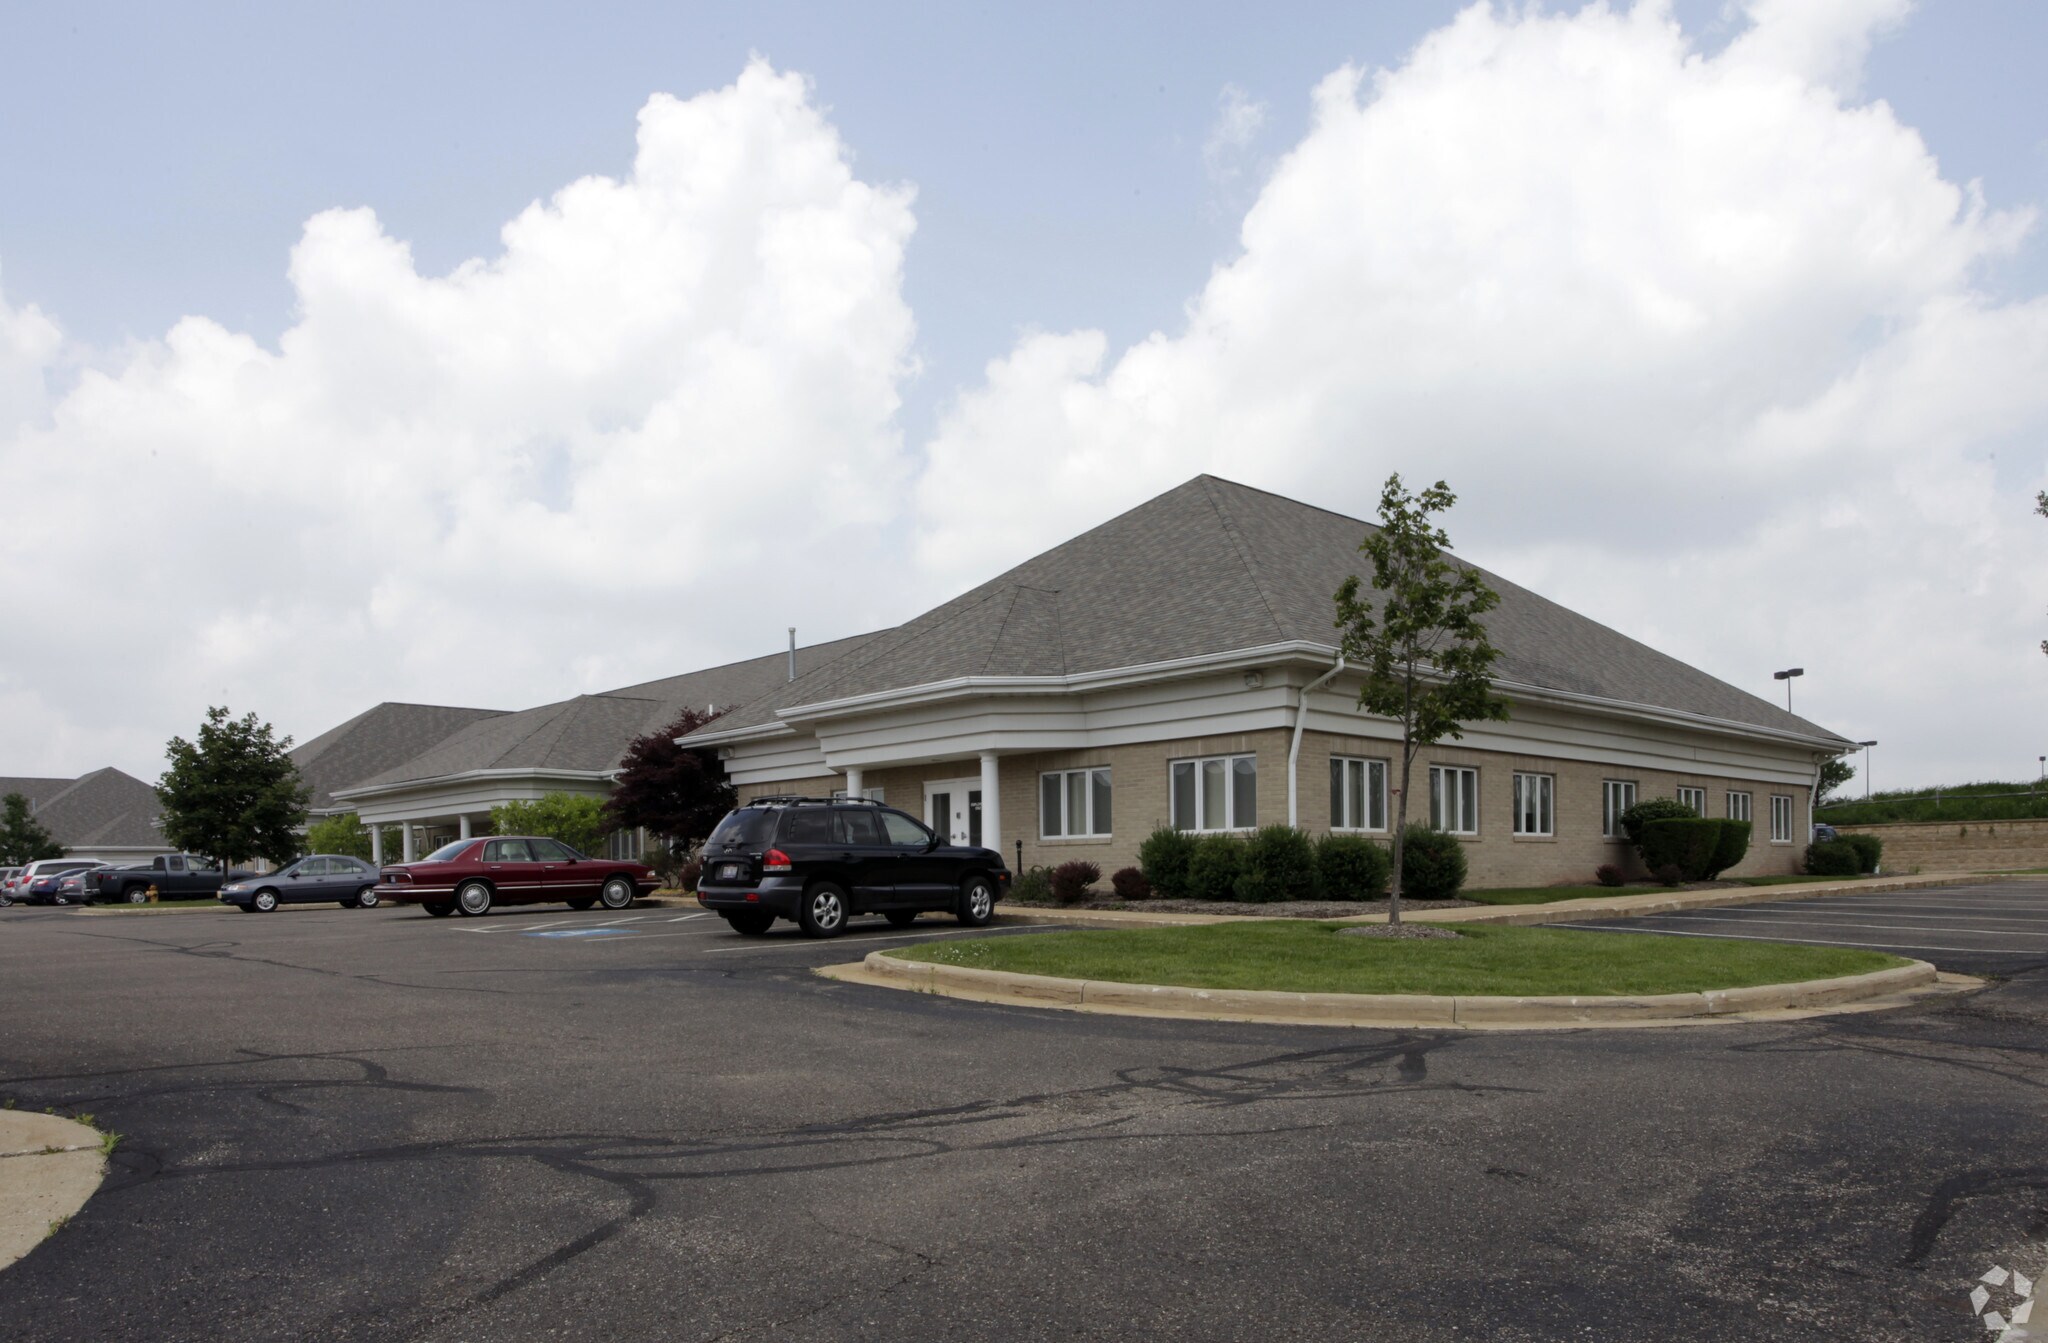
Park Highlights
- Park-like setting, suburban office market. Conveniently located in high-end shopping, restaurants, etc. residential area.
Park Facts
All Available Spaces(3)
Display Rental Rate as
Hudson Westpark
95 Executive Pky
4,300 SF
|
$11.75 /SF/YR
$0.98 /SF/MO
$126.48 /m²/YR
$10.54 /m²/MO
$4,210 /MO
$50,525 /YR
Building Type/Class
Office/B
Year Built/Renovated
1999/2005
Building Size
15,440 SF
Building Height
1 Story
Typical Floor Size
15,440 SF
Parking
75 Spaces
- Space
- Size
- Term
- Rental Rate
- Space Use
- Build-Out
- Available

- Listed rate may not include certain utilities, building services and property expenses
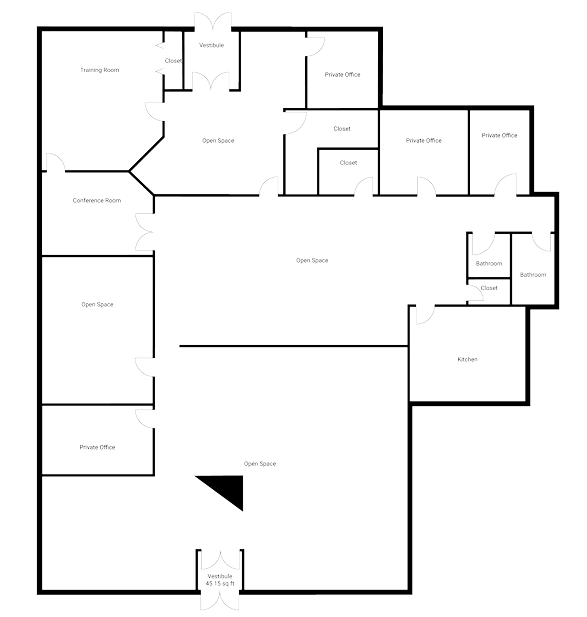
- Mostly Open Floor Plan Layout
- Partially Built-Out as Standard Office
- Fits 11 - 35 People
| Space | Size | Term | Rental Rate | Space Use | Build-Out | Available |
| 1st Floor, Ste 200 | 4,300 SF | 1-10 Years | $11.75 /SF/YR $0.98 /SF/MO $50,525 /YR $4,210 /MO | Office | Partial Build-Out | Now |
Hudson Westpark
95 Executive Pky
4,300 SF
|
$11.75 /SF/YR
$0.98 /SF/MO
$126.48 /m²/YR
$10.54 /m²/MO
$4,210 /MO
$50,525 /YR
Building Type/Class
Office/B
Year Built/Renovated
1999/2005
Building Size
15,440 SF
Building Height
1 Story
Typical Floor Size
15,440 SF
Parking
75 Spaces
95 Executive Pky - 1st Floor - Ste 200
Size
4,300 SF
Term
1-10 Years
Rental Rate
$11.75 /SF/YR
$0.98 /SF/MO
$50,525 /YR
$4,210 /MO
Space Use
Office
Build-Out
Partial Build-Out
Available
Now
Hudson Westpark
85 Executive Pky
4,949 SF
|
$11.75 /SF/YR
$0.98 /SF/MO
$126.48 /m²/YR
$10.54 /m²/MO
$4,846 /MO
$58,151 /YR
Building Type/Class
Office/B
Year Built/Renovated
1997/2005
Building Size
19,822 SF
Building Height
1 Story
Typical Floor Size
19,822 SF
Parking
241 Spaces
- Space
- Size
- Term
- Rental Rate
- Space Use
- Build-Out
- Available
- Listed rate may not include certain utilities, building services and property expenses
- Fits 13 - 40 People
| Space | Size | Term | Rental Rate | Space Use | Build-Out | Available |
| 1st Floor, Ste 200 | 4,949 SF | 1-10 Years | $11.75 /SF/YR $0.98 /SF/MO $58,151 /YR $4,846 /MO | Office | - | Now |
Hudson Westpark
85 Executive Pky
4,949 SF
|
$11.75 /SF/YR
$0.98 /SF/MO
$126.48 /m²/YR
$10.54 /m²/MO
$4,846 /MO
$58,151 /YR
Building Type/Class
Office/B
Year Built/Renovated
1997/2005
Building Size
19,822 SF
Building Height
1 Story
Typical Floor Size
19,822 SF
Parking
241 Spaces
85 Executive Pky - 1st Floor - Ste 200
Size
4,949 SF
Term
1-10 Years
Rental Rate
$11.75 /SF/YR
$0.98 /SF/MO
$58,151 /YR
$4,846 /MO
Space Use
Office
Build-Out
-
Available
Now
Hudson Westpark
105 Executive Pky
7,718 SF
|
$11.75 /SF/YR
$0.98 /SF/MO
$126.48 /m²/YR
$10.54 /m²/MO
$7,557 /MO
$90,687 /YR
Building Type/Class
Office/B
Year Built
1999
Building Size
15,440 SF
Building Height
1 Story
Typical Floor Size
15,440 SF
Parking
70 Spaces
- Space
- Size
- Term
- Rental Rate
- Space Use
- Build-Out
- Available

- Listed rate may not include certain utilities, building services and property expenses
- Mostly Open Floor Plan Layout
- Central Air Conditioning
- Partially Built-Out as Standard Office
- Fits 20 - 62 People
| Space | Size | Term | Rental Rate | Space Use | Build-Out | Available |
| 1st Floor, Ste 300 | 7,718 SF | 2-20 Years | $11.75 /SF/YR $0.98 /SF/MO $90,687 /YR $7,557 /MO | Office | Partial Build-Out | 30 Days |
Hudson Westpark
105 Executive Pky
7,718 SF
|
$11.75 /SF/YR
$0.98 /SF/MO
$126.48 /m²/YR
$10.54 /m²/MO
$7,557 /MO
$90,687 /YR
Building Type/Class
Office/B
Year Built
1999
Building Size
15,440 SF
Building Height
1 Story
Typical Floor Size
15,440 SF
Parking
70 Spaces
105 Executive Pky - 1st Floor - Ste 300
Size
7,718 SF
Term
2-20 Years
Rental Rate
$11.75 /SF/YR
$0.98 /SF/MO
$90,687 /YR
$7,557 /MO
Space Use
Office
Build-Out
Partial Build-Out
Available
30 Days
1 of 1
Videos
Matterport 3D Exterior
Matterport 3D Tour
Photos
Street View
Street
Map
95 Executive Pky - 1st Floor - Ste 200
| Size | 4,300 SF |
| Term | 1-10 Years |
| Rental Rate | $11.75 /SF/YR |
| Space Use | Office |
| Build-Out | Partial Build-Out |
| Available | Now |
- Listed rate may not include certain utilities, building services and property expenses
- Partially Built-Out as Standard Office
- Mostly Open Floor Plan Layout
- Fits 11 - 35 People
1 of 1
Videos
Matterport 3D Exterior
Matterport 3D Tour
Photos
Street View
Street
Map
85 Executive Pky - 1st Floor - Ste 200
| Size | 4,949 SF |
| Term | 1-10 Years |
| Rental Rate | $11.75 /SF/YR |
| Space Use | Office |
| Build-Out | - |
| Available | Now |
- Listed rate may not include certain utilities, building services and property expenses
- Fits 13 - 40 People
1 of 1
Videos
Matterport 3D Exterior
Matterport 3D Tour
Photos
Street View
Street
Map
105 Executive Pky - 1st Floor - Ste 300
| Size | 7,718 SF |
| Term | 2-20 Years |
| Rental Rate | $11.75 /SF/YR |
| Space Use | Office |
| Build-Out | Partial Build-Out |
| Available | 30 Days |
- Listed rate may not include certain utilities, building services and property expenses
- Partially Built-Out as Standard Office
- Mostly Open Floor Plan Layout
- Fits 20 - 62 People
- Central Air Conditioning
Features and Amenities
- 24 Hour Access
- Tenant Controlled HVAC
- Air Conditioning


Somewhat walkable
30/100
Exceptionally drivable
100/100
Limited public transit
30/100
Fairly bikeable
50/100


1 of 22
Videos
Matterport 3D Exterior
Matterport 3D Tour
Photos
Street View
Street
Map