Your email has been sent.

8503 Union Chappel Rd - The Oaks at Fulshear Junction | Building 10 1,320 SF Office Condo Units Offered at $440,000 - $470,000 Per Unit in Fulshear, TX 77441

Investment Highlights
- Purchase an individual 1,320-square-foot office condominium or expand into up to four contiguous suites totaling up to 5,280 square feet.
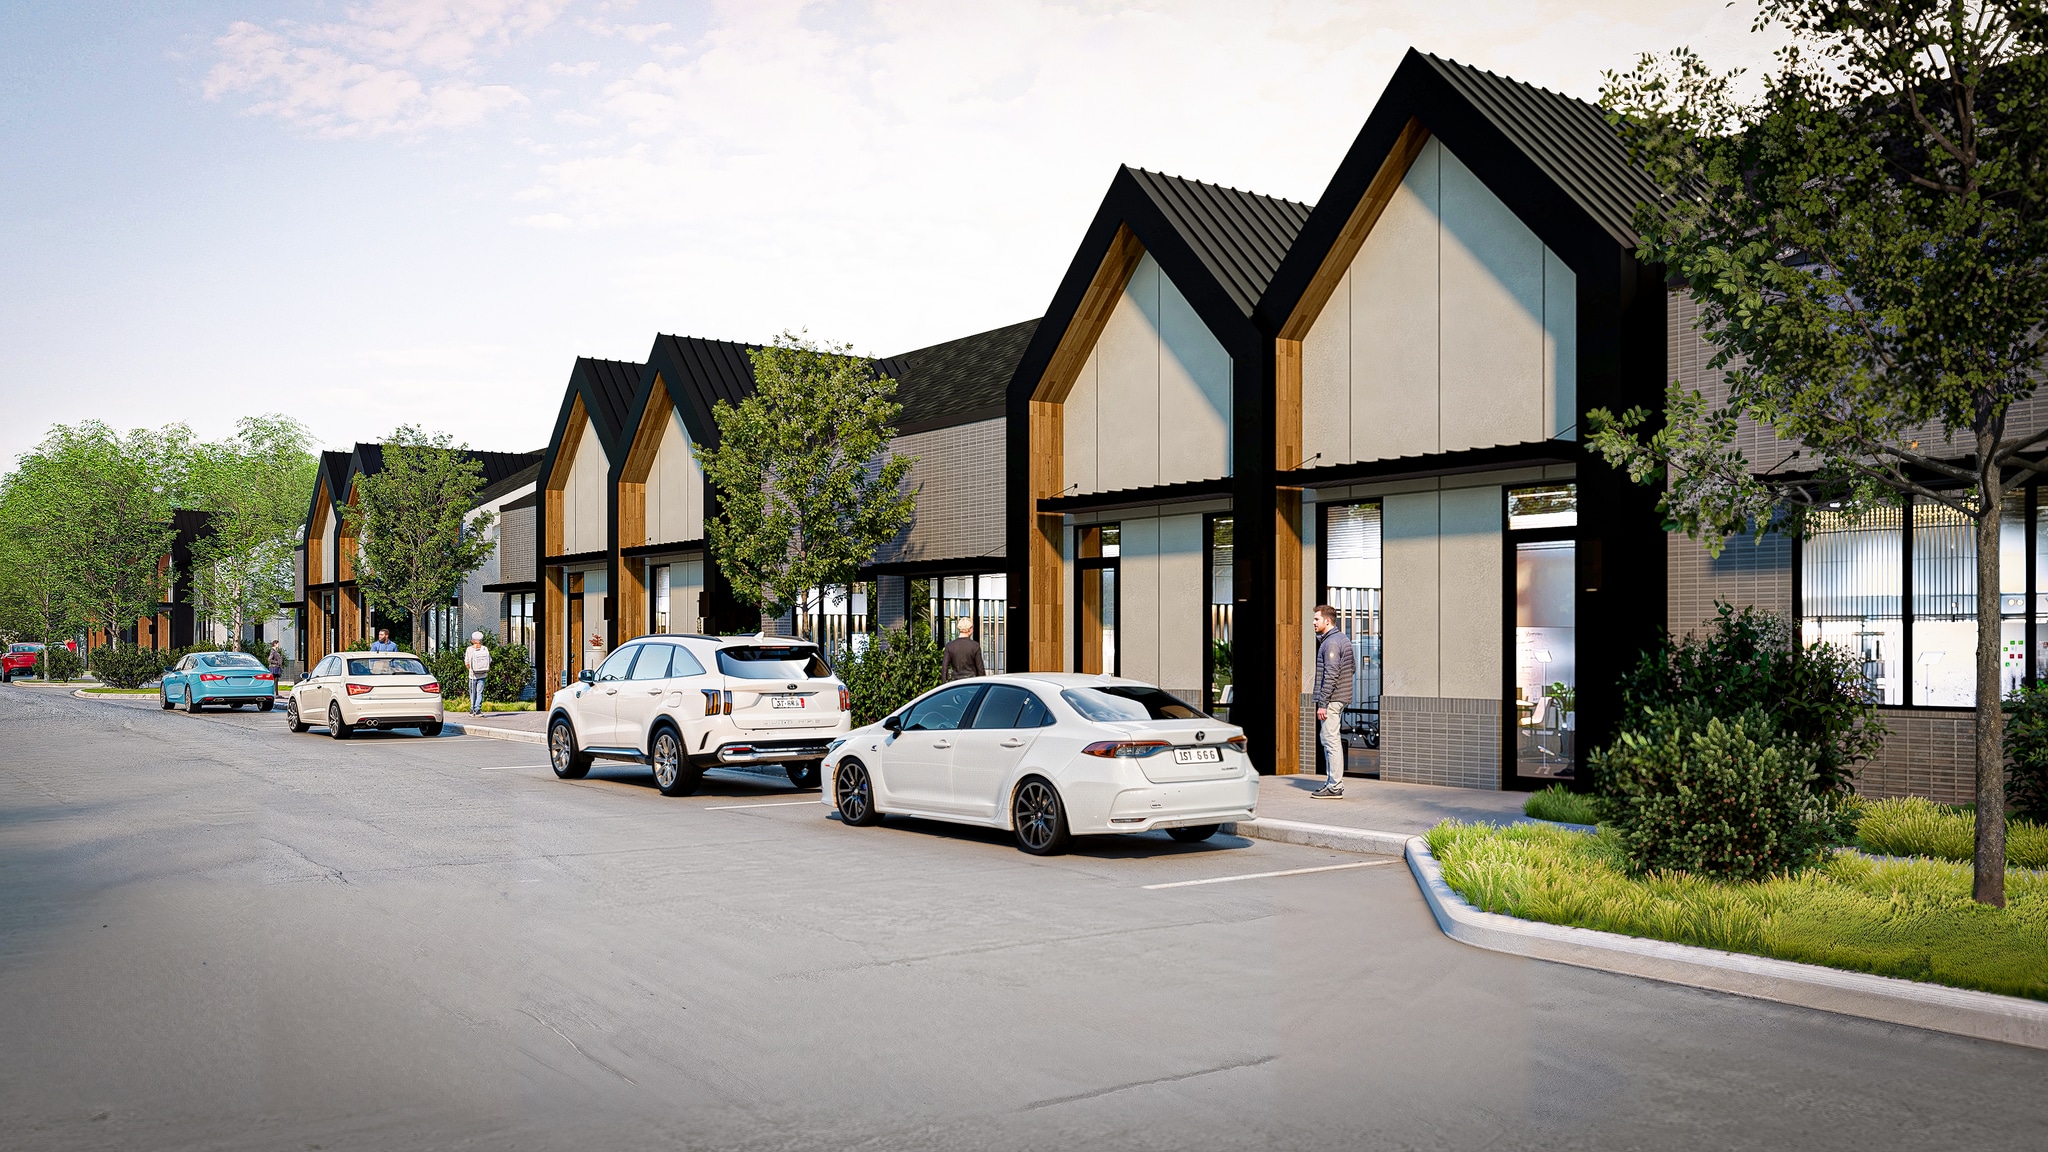
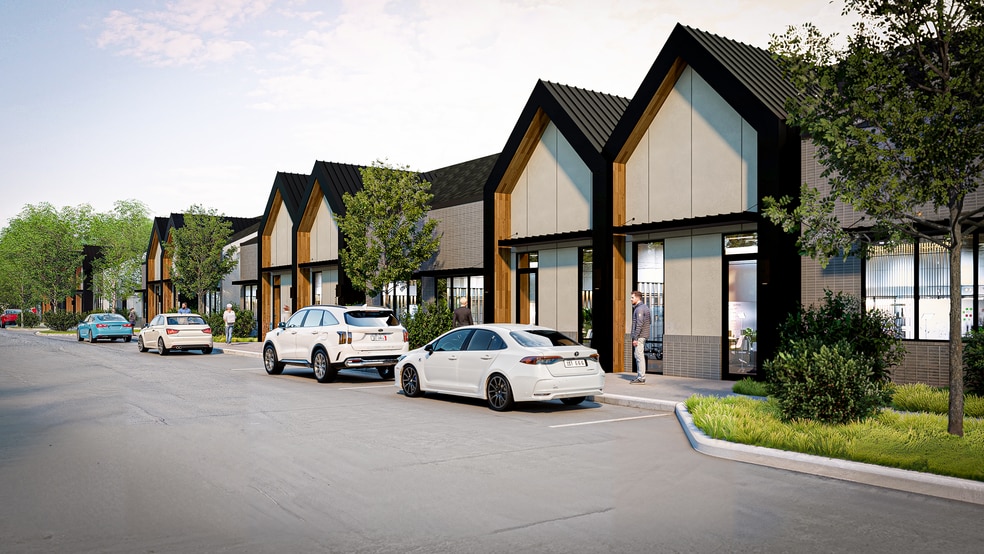
- Contemporary architecture, strong visibility, and professional curb appeal help drive tenant demand and provide long-term ownership value.
- Strong demographic fundamentals, including projected population growth exceeding 19% and average household incomes above $187,000.
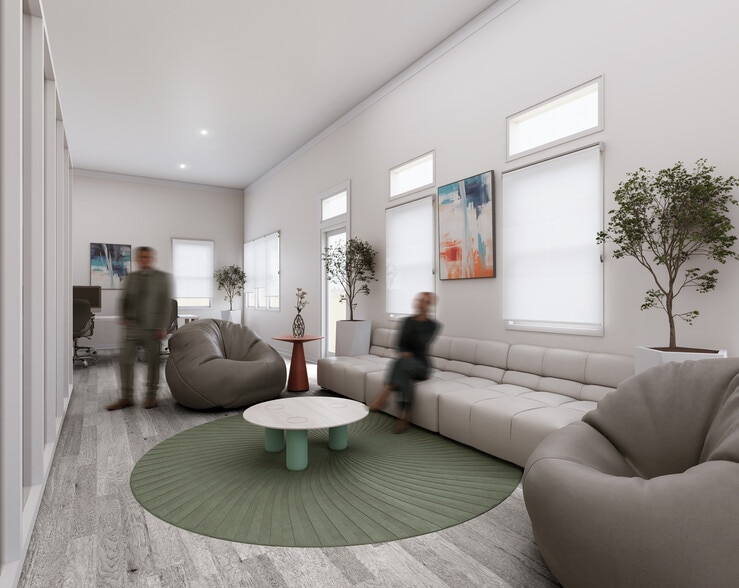
- Modern office layouts featuring private offices, conference space, reception areas, and employee amenities support immediate occupancy.
- Located at FM 1093, Union Chapel Road, and 1st Street, Fulshear Junction offers ownership in one of the Houston area's fastest-growing markets.
- Surrounded by expanding retail, dining, and professional services, the property benefits from continued commercial investment and increasing demand.
Executive Summary
As population and commercial development continue to reshape West Houston, The Oaks at Fulshear Junction offers buyers the opportunity to establish ownership in the heart of one of the region's fastest-growing markets. Developed to support owner/users, professional practices, and investors, the project integrates high visibility, exceptional curb appeal, and efficient office layouts in a location benefiting from strong residential and commercial expansion. Showcasing a modern architectural aesthetic, The Oaks at Fulshear Junction was crafted to elevate professional image and workplace experience. Each 1,320-square-foot office condominium will feature Class A build-outs with three private offices, a conference room with soaring 14-foot ceilings, a reception area, flex/copy space, a private ADA-compliant restroom, and a break area with a refrigerator. Select suites include separate rear entrances, storefront elevations, and street parking, while flexible ownership options allow buyers to acquire individual units or expand their presence up to an entire 5,280-square-foot building. Within a 3-mile radius of the property, population growth is projected to increase by 19% from 2025 to 2030, while current average household incomes exceed $187,000, exemplifying a deep, affluent customer base. As westward growth from Houston continues to accelerate, Fulshear has emerged as one of the region's most sought-after suburban markets for professional office users, healthcare providers, financial services firms, and other growing businesses. At the prominent intersection of FM 1093, Union Chapel Road, and 1st Street, The Oaks at Fulshear Junction is surrounded by an expanding collection of retail, dining, and service amenities. Established local destinations and nearby master-planned developments, including Fulshear Central and Fulshear Lakes Marketplace, continue to enhance the area's commercial ecosystem, attracting new residents, businesses, and investment to the corridor. Modern construction, flexible ownership options, strong demographic drivers, and a highly visible location within one of Greater Houston's fastest-growing markets, The Oaks at Fulshear Junction, present an opportunity to acquire office real estate positioned for immediate usability and long-term value appreciation. Contact the leasing and sales team today to learn more about available units and ownership opportunities. Big moves are happening on-site! Foundations are being poured the first week of September, paving the way for a grand completion in early spring next year. This project is generating significant traction and is expected to sell out quickly. Don't miss your chance to claim your footprint, connect with us today and submit your LOI if you're interested before space runs out!
4 Units Available
- Unit
- Unit Size
- Condo Use
- Price
- NOI
| Sale Type | Owner User | No. Parking Spaces | 4 |
| Sale Type | Owner User |
| No. Parking Spaces | 4 |
| Sale Type | Owner User | No. Parking Spaces | 4 |
| Sale Type | Owner User |
| No. Parking Spaces | 4 |
| Sale Type | Owner User | No. Parking Spaces | 4 |
| Sale Type | Owner User |
| No. Parking Spaces | 4 |
| Sale Type | Owner User | No. Parking Spaces | 4 |
| Sale Type | Owner User |
| No. Parking Spaces | 4 |
| Unit | Unit Size | Condo Use | Price | NOI |
| Unit 1001 | 1,320 SF | Office | $460,000 ($348.48/SF) | - |
| Unit 1002 | 1,320 SF | Office | $440,000 ($333.33/SF) | - |
| Unit 1003 | 1,320 SF | Office | $440,000 ($333.33/SF) | - |
| Unit 1004 | 1,320 SF | Office | $470,000 ($356.06/SF) | - |
Unit 1001
| Unit Size |
| 1,320 SF |
| Condo Use |
| Office |
| Price |
| $460,000 ($348.48/SF) |
| NOI |
| - |
Unit 1002
| Unit Size |
| 1,320 SF |
| Condo Use |
| Office |
| Price |
| $440,000 ($333.33/SF) |
| NOI |
| - |
Unit 1003
| Unit Size |
| 1,320 SF |
| Condo Use |
| Office |
| Price |
| $440,000 ($333.33/SF) |
| NOI |
| - |
Unit 1004
| Unit Size |
| 1,320 SF |
| Condo Use |
| Office |
| Price |
| $470,000 ($356.06/SF) |
| NOI |
| - |
Unit 1001
| Unit Size | 1,320 SF |
| Condo Use | Office |
| Price | $460,000 ($348.48/SF) |
| NOI | - |
| Sale Type | Owner User |
| No. Parking Spaces | 4 |
| Description | |
| Each 1,320-square-foot office condominium includes three private offices, a conference room with 14-foot ceilings, a reception area, a flex/copy room, a private ADA-compliant restroom, and a break area with a refrigerator. Select units also feature separate rear entrances, storefront elevations, and convenient street parking. |
Unit 1002
| Unit Size | 1,320 SF |
| Condo Use | Office |
| Price | $440,000 ($333.33/SF) |
| NOI | - |
| Sale Type | Owner User |
| No. Parking Spaces | 4 |
| Description | |
| Each 1,320-square-foot office condominium includes three private offices, a conference room with 14-foot ceilings, a reception area, a flex/copy room, a private ADA-compliant restroom, and a break area with a refrigerator. Select units also feature separate rear entrances, storefront elevations, and convenient street parking. |
Unit 1003
| Unit Size | 1,320 SF |
| Condo Use | Office |
| Price | $440,000 ($333.33/SF) |
| NOI | - |
| Sale Type | Owner User |
| No. Parking Spaces | 4 |
| Description | |
| Each 1,320-square-foot office condominium includes three private offices, a conference room with 14-foot ceilings, a reception area, a flex/copy room, a private ADA-compliant restroom, and a break area with a refrigerator. Select units also feature separate rear entrances, storefront elevations, and convenient street parking. |
Unit 1004
| Unit Size | 1,320 SF |
| Condo Use | Office |
| Price | $470,000 ($356.06/SF) |
| NOI | - |
| Sale Type | Owner User |
| No. Parking Spaces | 4 |
| Description | |
| Each 1,320-square-foot office condominium includes three private offices, a conference room with 14-foot ceilings, a reception area, a flex/copy room, a private ADA-compliant restroom, and a break area with a refrigerator. Select units also feature separate rear entrances, storefront elevations, and convenient street parking. |
Property Facts
Amenities
- Air Conditioning

Demographics
Demographics