Your email has been sent.
Corporate Pointe at West Hills West Hills, CA 91304 1,402 - 149,814 SF of Office Space Available


Park Highlights
- Efficient suites ranging from ±4,000 SF to 75,000 SF.
- Program: offering more amenities than any other office campus in the region.
- Energy Star-rated buildings.
- Abundant 5/1,000 parking (potential for more).
- Conference facilities available to accommodate up to 144 people.
- Building signage opportunities.
Park Facts
All Available Spaces(13)
Display Rental Rate as
- Space
- Size
- Term
- Rental Rate
- Space Use
- Build-Out
- Available

- Partially Built-Out as Standard Office
- Fits 4 - 13 People
- Open Floor Plan Layout
- Space is in Excellent Condition
- Partially Built-Out as Standard Office
- Fits 11 - 33 People
- Open Floor Plan Layout
- Space is in Excellent Condition

- Fully Built-Out as Standard Office
- Fits 25 - 79 People
- Natural Light
- Open Floor Plan Layout
- Space is in Excellent Condition
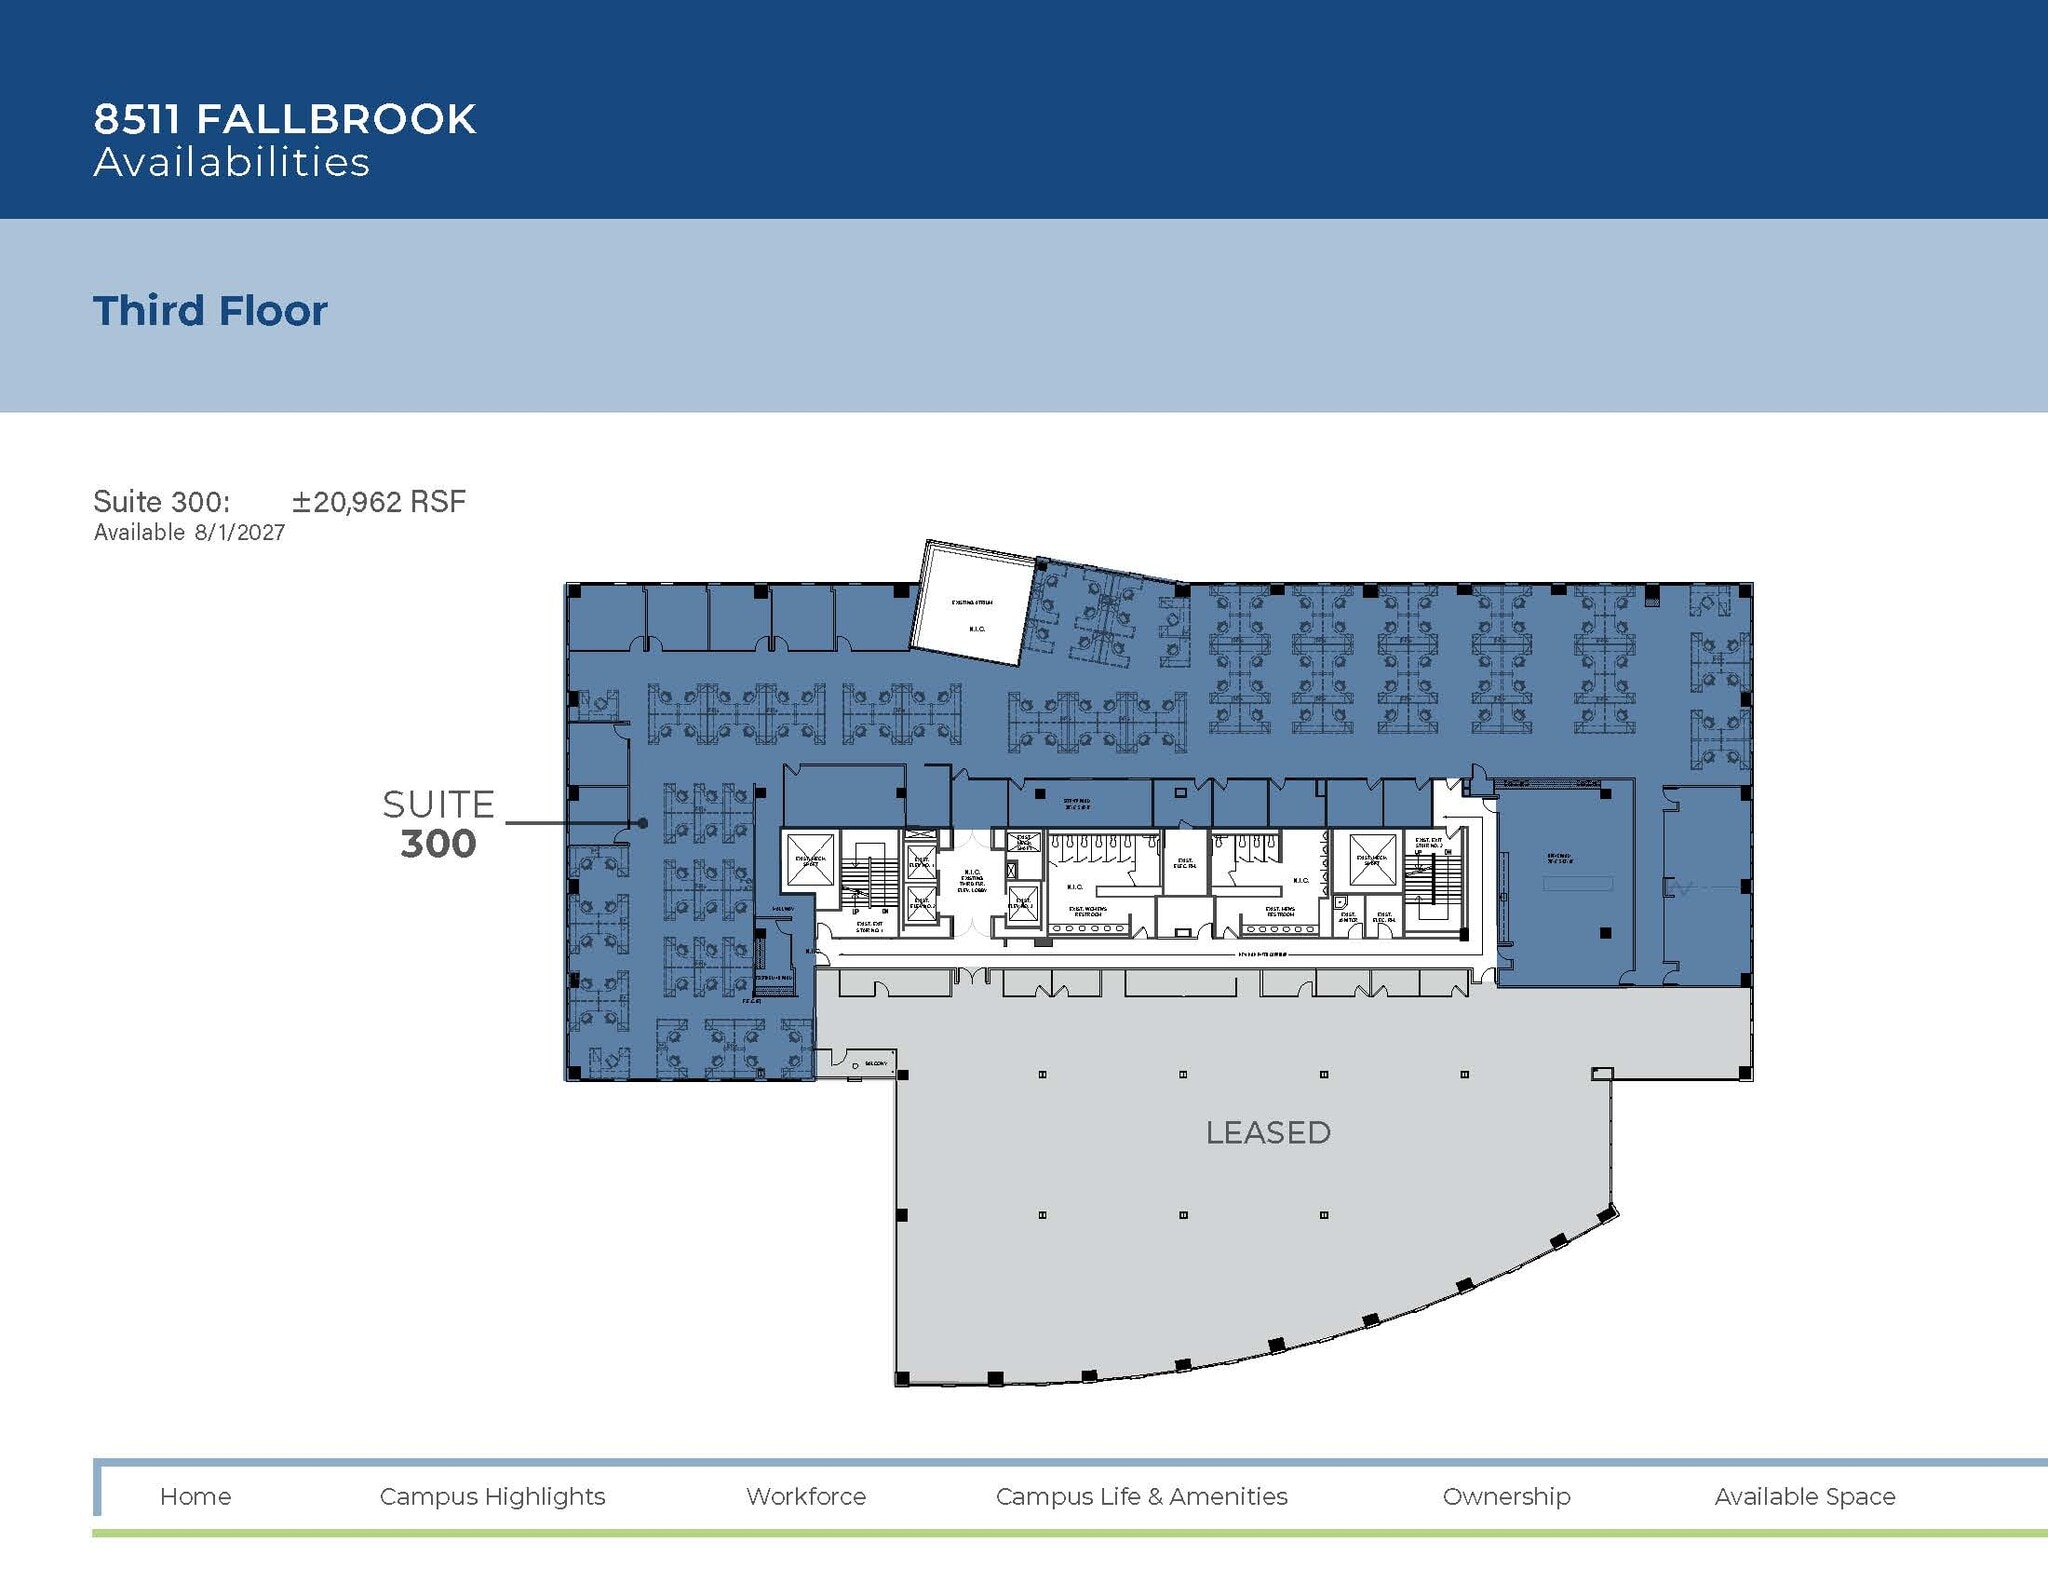
- Open Floor Plan Layout
- Space is in Excellent Condition
- Fits 53 - 168 People
| Space | Size | Term | Rental Rate | Space Use | Build-Out | Available |
| 1st Floor, Ste 120 | 1,535 SF | Negotiable | Upon Request Upon Request Upon Request Upon Request | Office | Partial Build-Out | August 01, 2027 |
| 1st Floor, Ste 130 | 4,004 SF | Negotiable | Upon Request Upon Request Upon Request Upon Request | Office | Partial Build-Out | Now |
| 2nd Floor, Ste 250 | 9,824 SF | Negotiable | Upon Request Upon Request Upon Request Upon Request | Office | Full Build-Out | Now |
| 3rd Floor, Ste 300 | 20,962 SF | Negotiable | Upon Request Upon Request Upon Request Upon Request | Office | - | August 01, 2027 |
8511 Fallbrook Ave - 1st Floor - Ste 120
8511 Fallbrook Ave - 1st Floor - Ste 130
8511 Fallbrook Ave - 2nd Floor - Ste 250
8511 Fallbrook Ave - 3rd Floor - Ste 300
- Space
- Size
- Term
- Rental Rate
- Space Use
- Build-Out
- Available

- Partially Built-Out as Standard Office
- Fits 19 - 60 People
- Can be combined with additional space(s) for up to 82,101 SF of adjacent space
- Mostly Open Floor Plan Layout
- Space is in Excellent Condition
- Central Air Conditioning
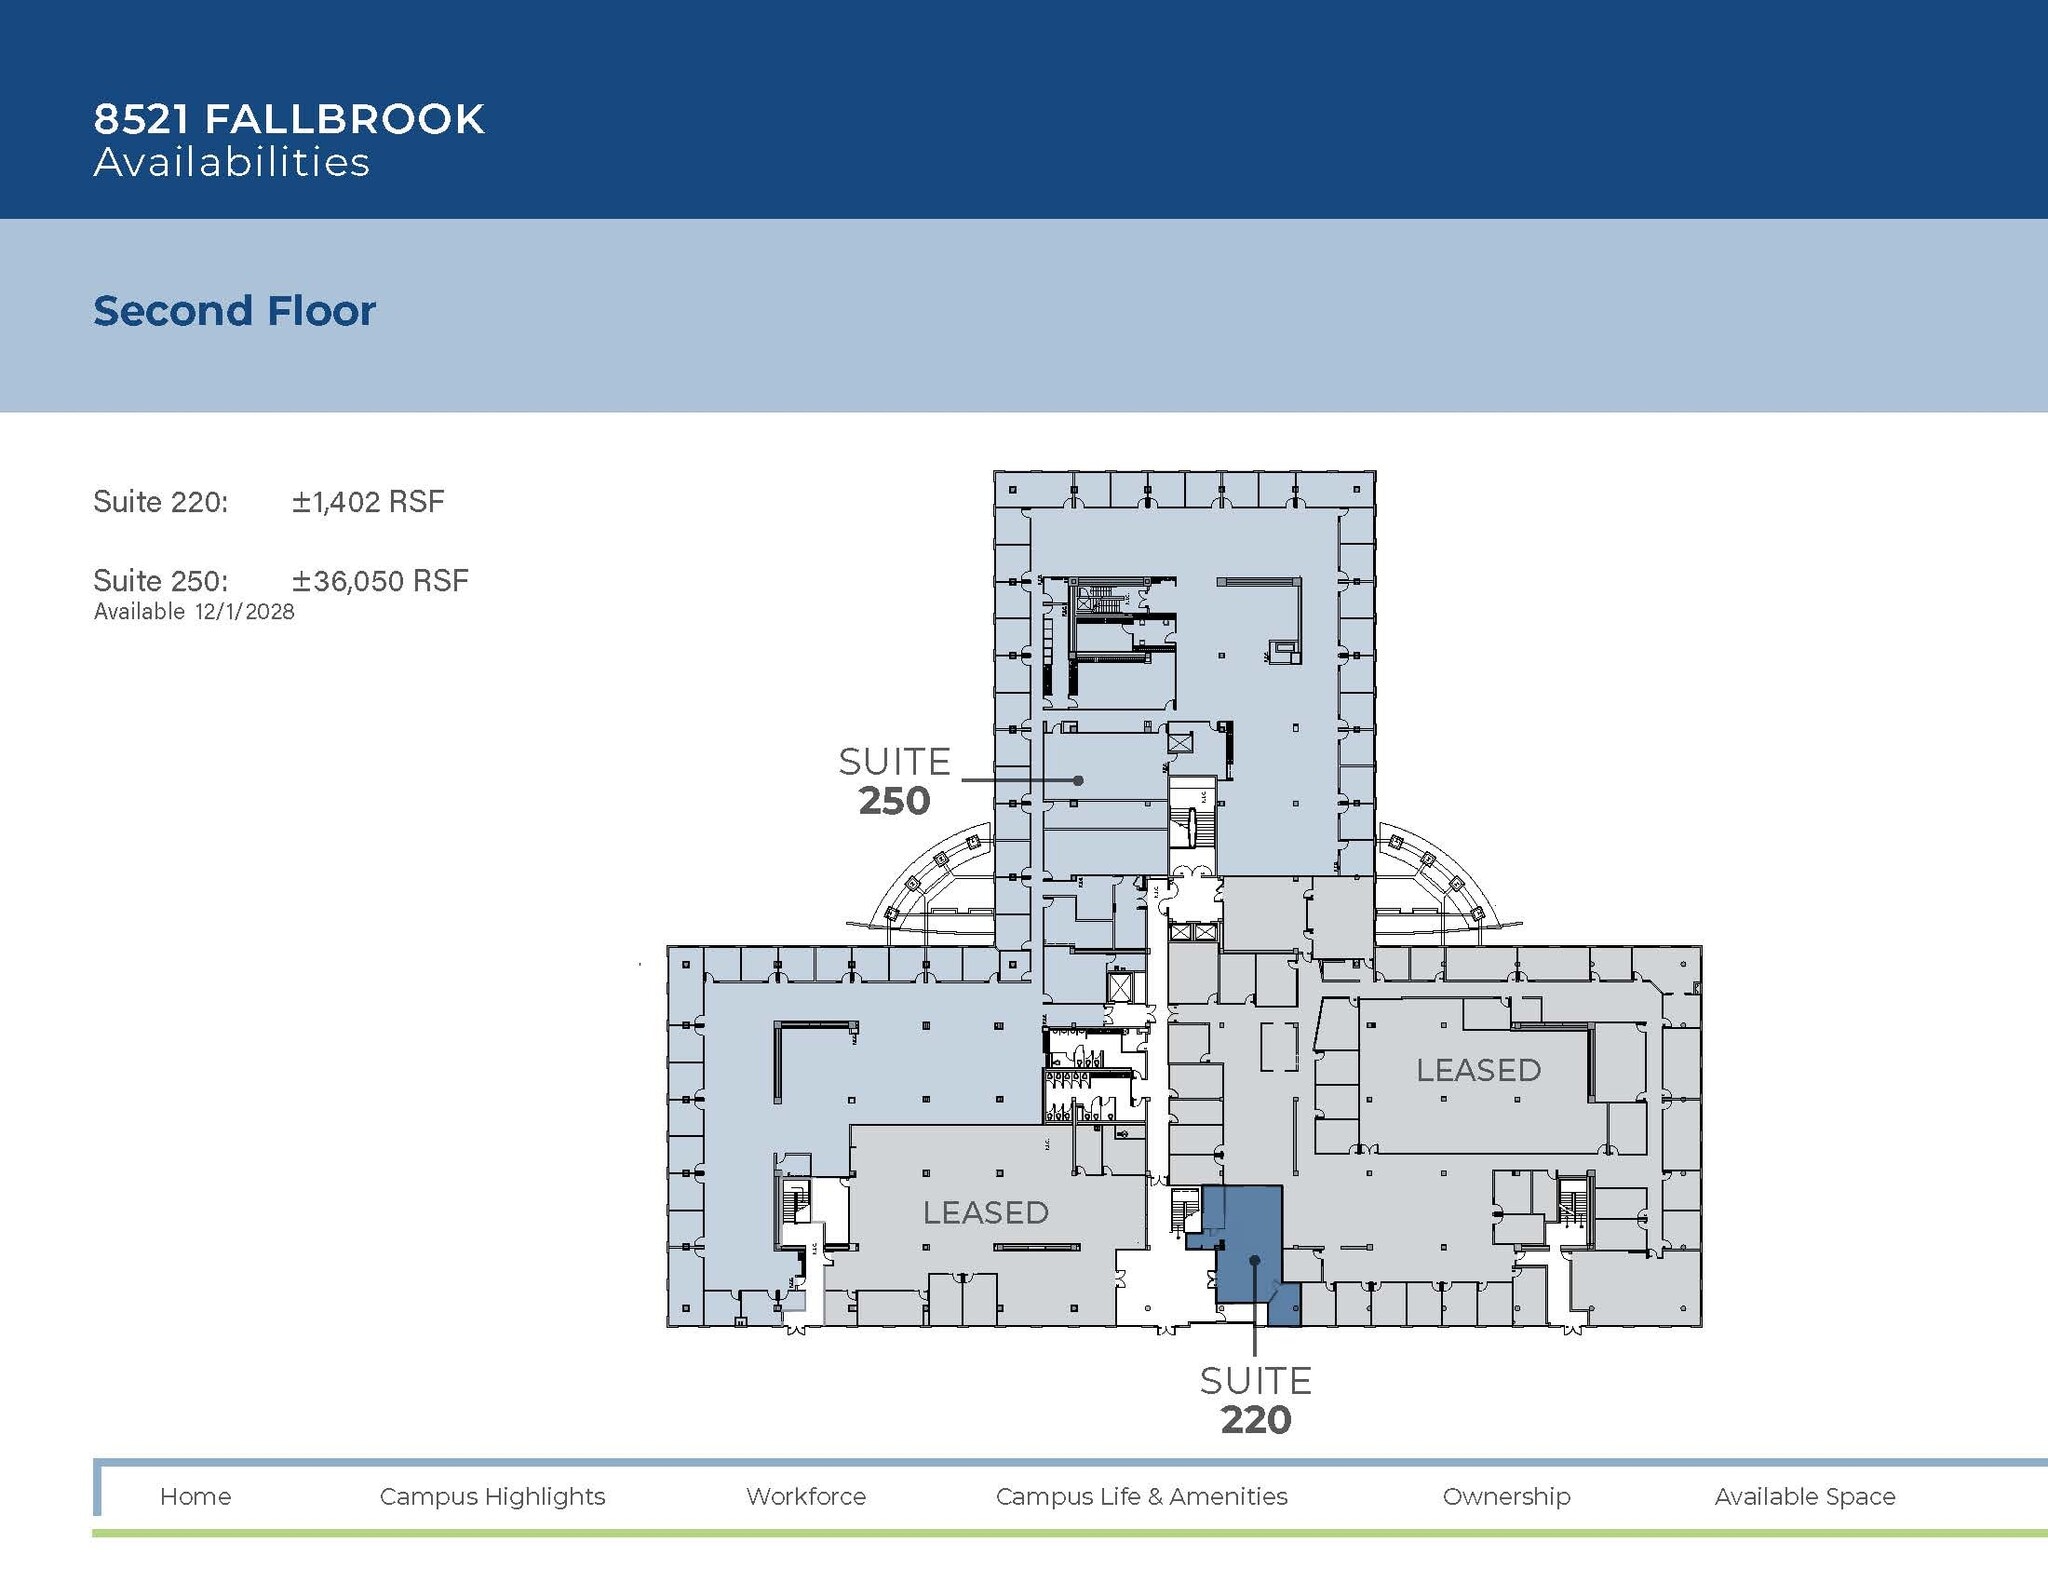
- Partially Built-Out as Standard Office
- Fits 4 - 12 People
- Mostly Open Floor Plan Layout
- Can be combined with additional space(s) for up to 82,101 SF of adjacent space
- Partially Built-Out as Standard Office
- Fits 91 - 289 People
- Mostly Open Floor Plan Layout
- Can be combined with additional space(s) for up to 82,101 SF of adjacent space
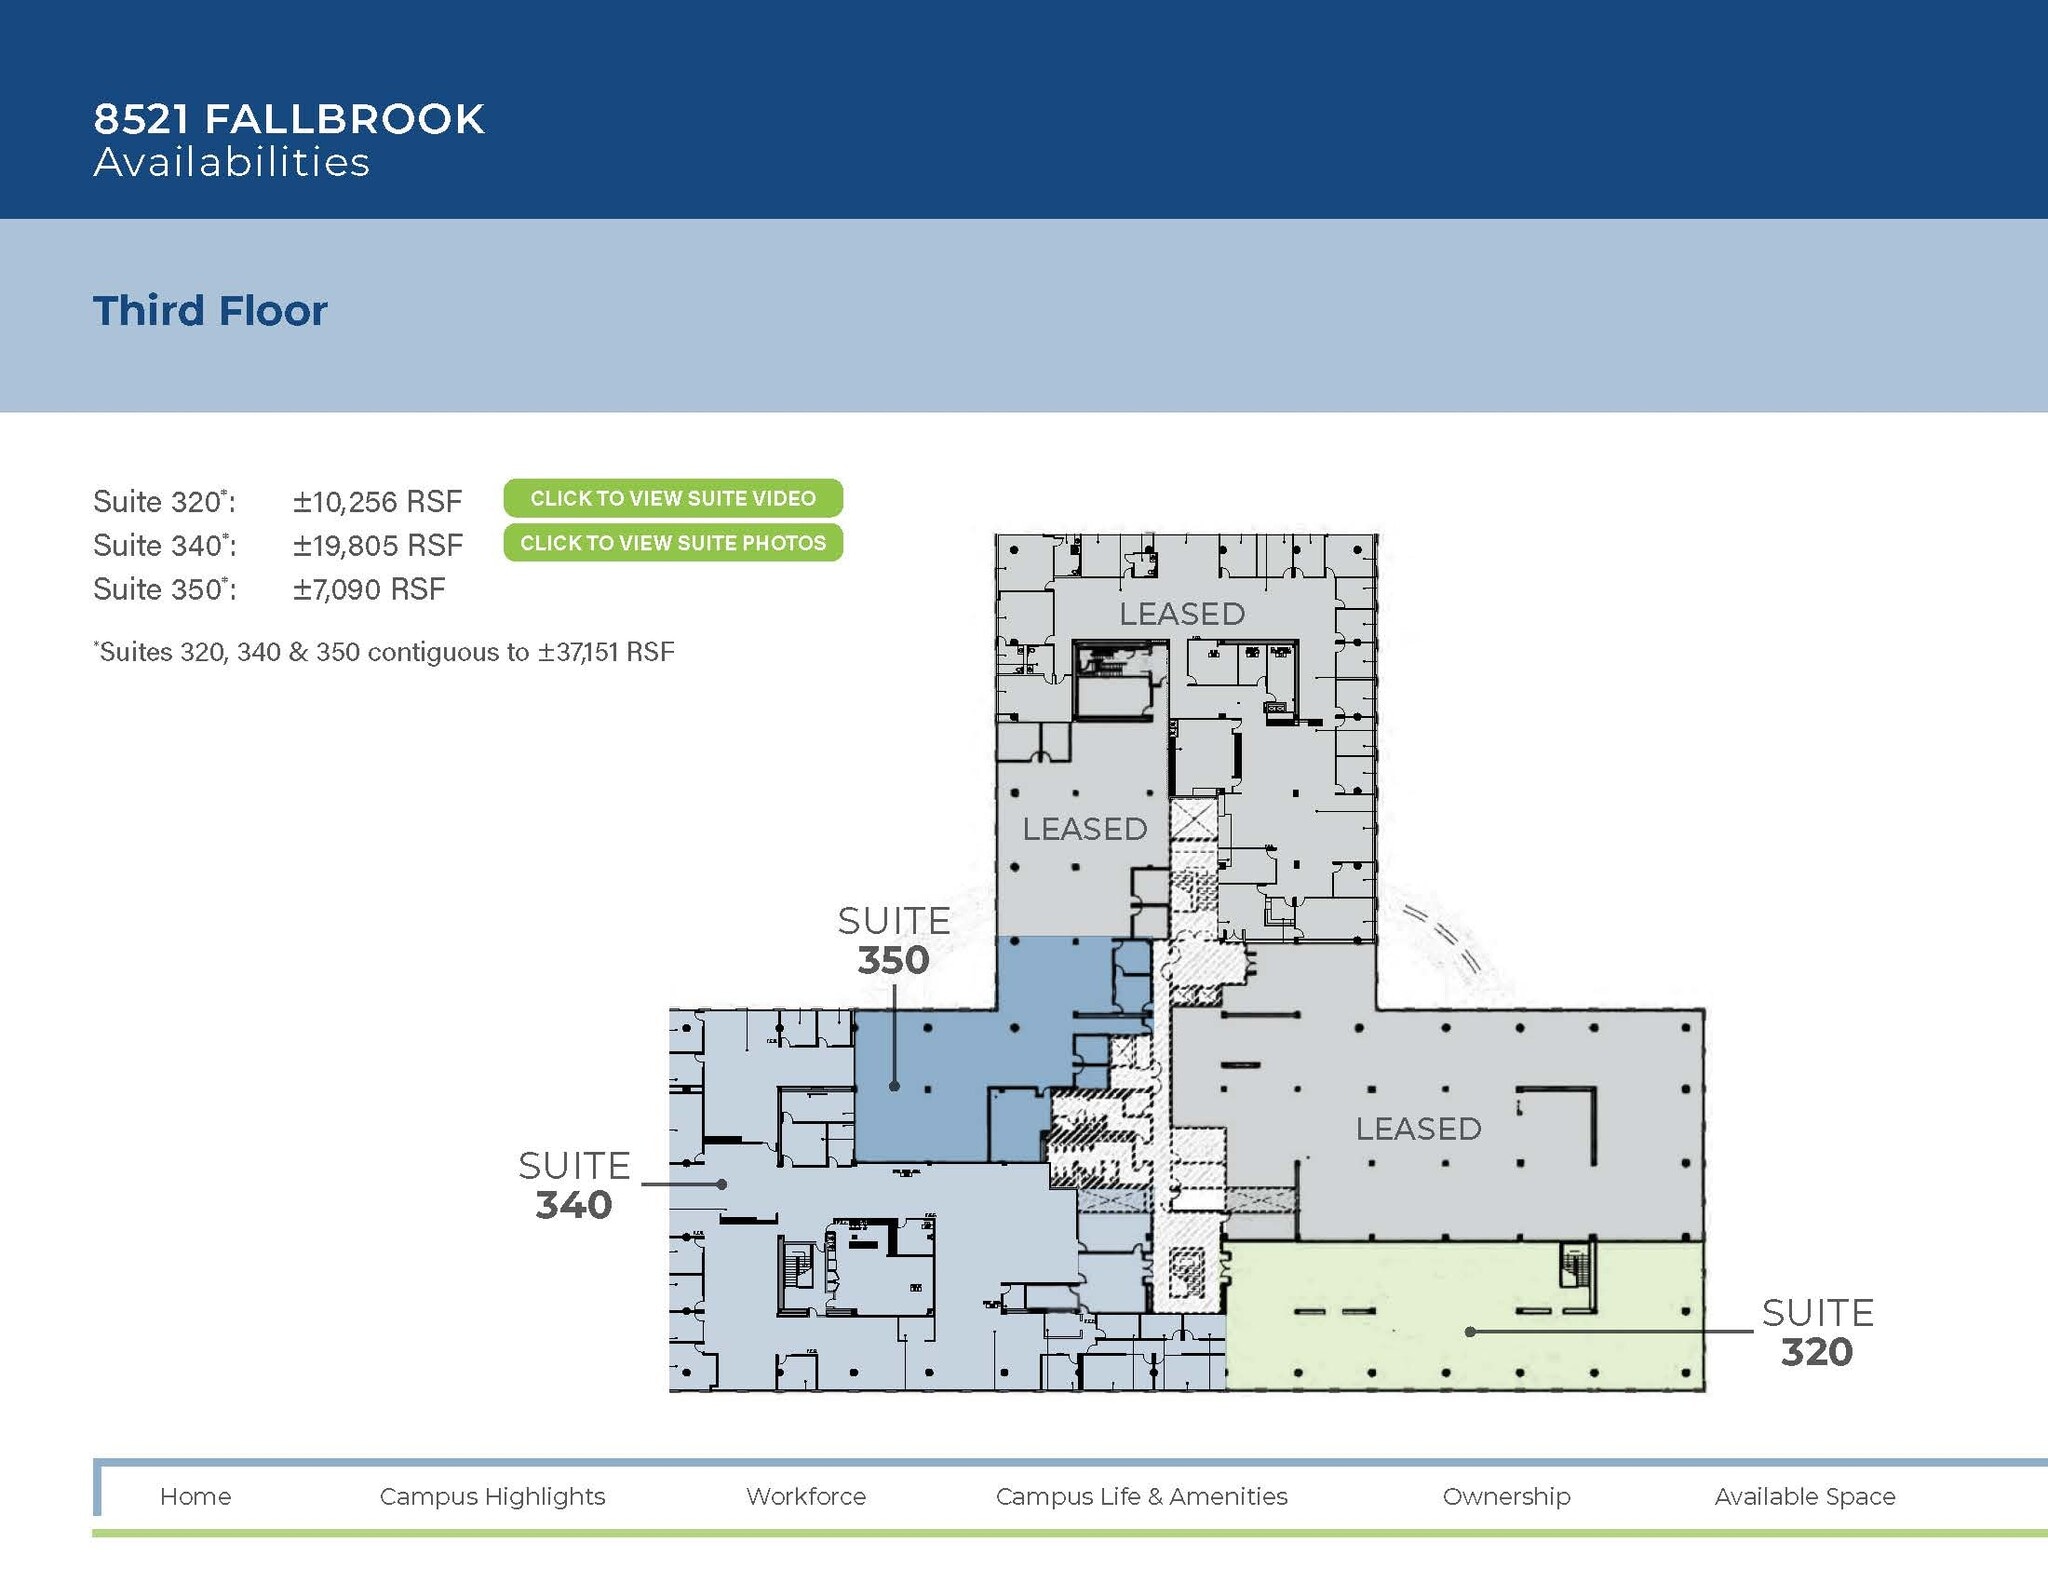
Suites 320, 340 & 350 contiguous to ±36,915 RSF.
- Mostly Open Floor Plan Layout
- Can be combined with additional space(s) for up to 82,101 SF of adjacent space
- Space is in Excellent Condition
- Natural Light
Suites 320, 340 & 350 contiguous to ±36,915 RSF.
- Partially Built-Out as Standard Office
- Fits 50 - 159 People
- Can be combined with additional space(s) for up to 82,101 SF of adjacent space
- Natural Light
- Office intensive layout
- Space is in Excellent Condition
- Central Air Conditioning
Suites 320, 340 & 350 contiguous to ±36,915 RSF.
- Partially Built-Out as Standard Office
- Fits 18 - 57 People
- Can be combined with additional space(s) for up to 82,101 SF of adjacent space
- Natural Light
- Mostly Open Floor Plan Layout
- Space is in Excellent Condition
- Central Air Conditioning
| Space | Size | Term | Rental Rate | Space Use | Build-Out | Available |
| 1st Floor, Ste 150 | 7,498 SF | Negotiable | Upon Request Upon Request Upon Request Upon Request | Office | Partial Build-Out | 30 Days |
| 2nd Floor, Ste 220 | 1,402 SF | Negotiable | Upon Request Upon Request Upon Request Upon Request | Office | Partial Build-Out | Now |
| 2nd Floor, Ste 250 | 36,050 SF | Negotiable | Upon Request Upon Request Upon Request Upon Request | Office | Partial Build-Out | 30 Days |
| 3rd Floor, Ste 320 | 10,256 SF | 3-10 Years | Upon Request Upon Request Upon Request Upon Request | Office | Shell Space | Now |
| 3rd Floor, Ste 340 | 19,805 SF | Negotiable | Upon Request Upon Request Upon Request Upon Request | Office | Partial Build-Out | Now |
| 3rd Floor, Ste 350 | 7,090 SF | Negotiable | Upon Request Upon Request Upon Request Upon Request | Office | Partial Build-Out | 30 Days |
8521 Fallbrook Ave - 1st Floor - Ste 150
8521 Fallbrook Ave - 2nd Floor - Ste 220
8521 Fallbrook Ave - 2nd Floor - Ste 250
8521 Fallbrook Ave - 3rd Floor - Ste 320
8521 Fallbrook Ave - 3rd Floor - Ste 340
8521 Fallbrook Ave - 3rd Floor - Ste 350
- Space
- Size
- Term
- Rental Rate
- Space Use
- Build-Out
- Available
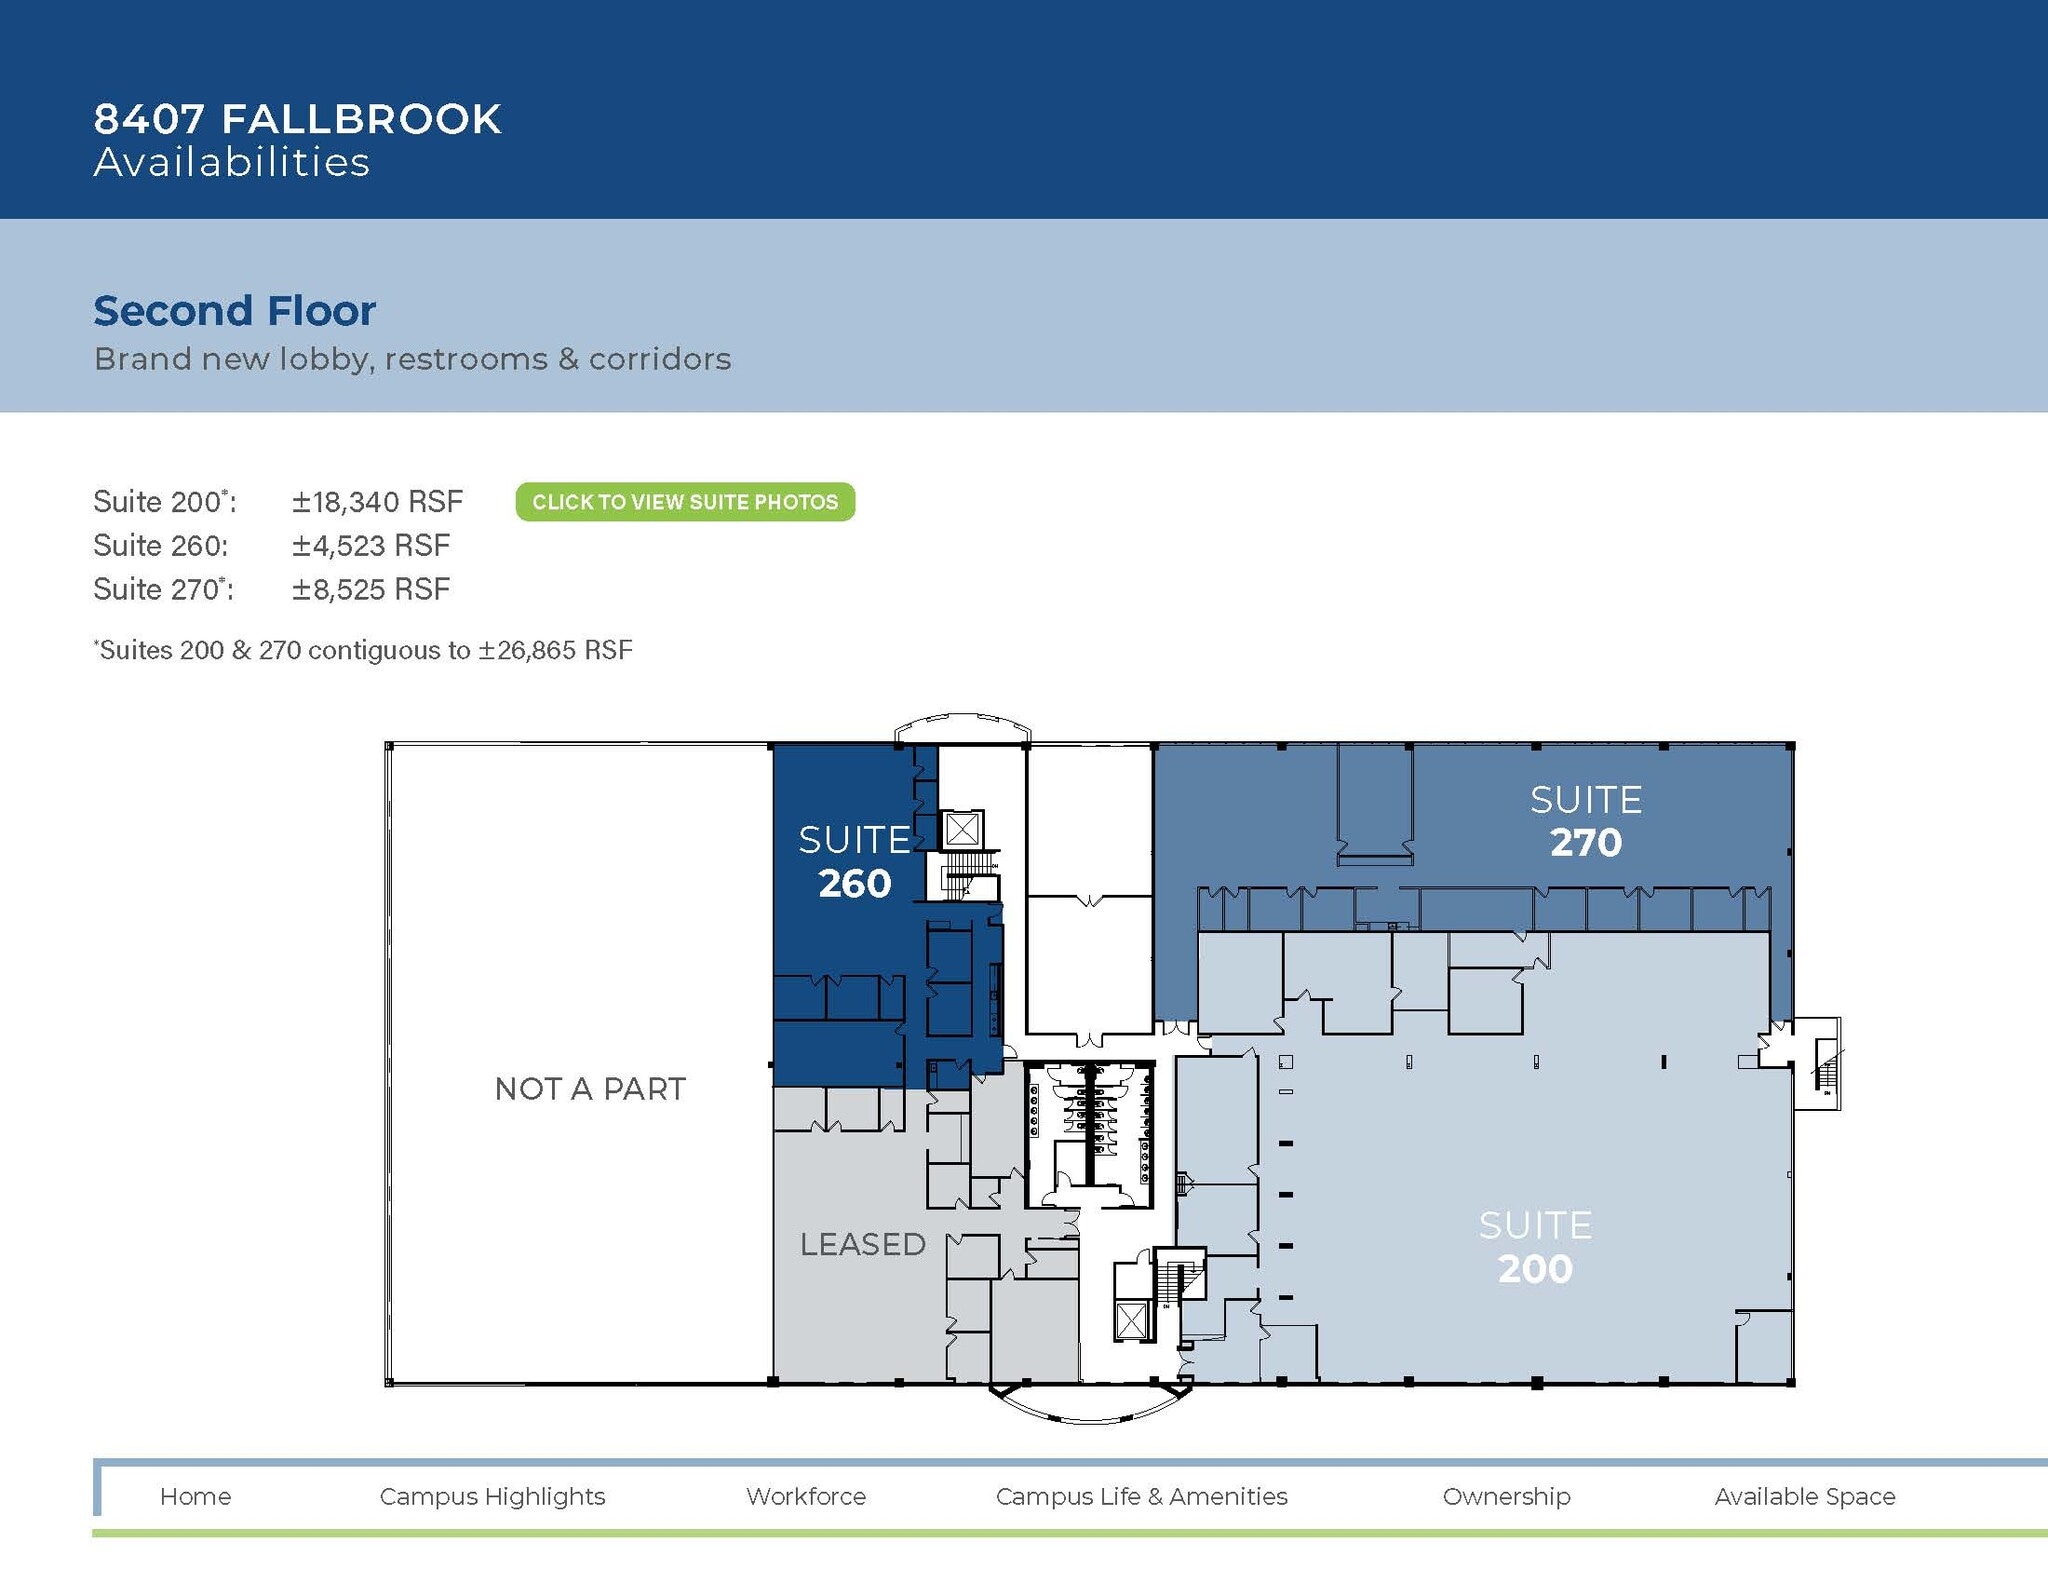
*Suites 200 & 270 contiguous to ±26,865 RSF.
- Partially Built-Out as Standard Office
- Fits 46 - 147 People
- Can be combined with additional space(s) for up to 26,865 SF of adjacent space
- Natural Light
- Open Floor Plan Layout
- Space is in Excellent Condition
- Central Air Conditioning
- Partially Built-Out as Standard Office
- Fits 12 - 37 People
- Mostly Open Floor Plan Layout
- Natural Light
Suites 200 & 270 contiguous to ±26,865 RSF.
- Partially Built-Out as Standard Office
- Fits 22 - 69 People
- Can be combined with additional space(s) for up to 26,865 SF of adjacent space
- Mostly Open Floor Plan Layout
- Space is in Excellent Condition
- Natural Light
| Space | Size | Term | Rental Rate | Space Use | Build-Out | Available |
| 2nd Floor, Ste 200 | 18,340 SF | Negotiable | Upon Request Upon Request Upon Request Upon Request | Office | Partial Build-Out | Now |
| 2nd Floor, Ste 260 | 4,523 SF | Negotiable | Upon Request Upon Request Upon Request Upon Request | Office | Partial Build-Out | Now |
| 2nd Floor, Ste 270 | 8,525 SF | Negotiable | Upon Request Upon Request Upon Request Upon Request | Office | Partial Build-Out | Now |
8407 Fallbrook Ave - 2nd Floor - Ste 200
8407 Fallbrook Ave - 2nd Floor - Ste 260
8407 Fallbrook Ave - 2nd Floor - Ste 270
8511 Fallbrook Ave - 1st Floor - Ste 120
| Size | 1,535 SF |
| Term | Negotiable |
| Rental Rate | Upon Request |
| Space Use | Office |
| Build-Out | Partial Build-Out |
| Available | August 01, 2027 |
- Partially Built-Out as Standard Office
- Open Floor Plan Layout
- Fits 4 - 13 People
- Space is in Excellent Condition
8511 Fallbrook Ave - 1st Floor - Ste 130
| Size | 4,004 SF |
| Term | Negotiable |
| Rental Rate | Upon Request |
| Space Use | Office |
| Build-Out | Partial Build-Out |
| Available | Now |
- Partially Built-Out as Standard Office
- Open Floor Plan Layout
- Fits 11 - 33 People
- Space is in Excellent Condition
8511 Fallbrook Ave - 2nd Floor - Ste 250
| Size | 9,824 SF |
| Term | Negotiable |
| Rental Rate | Upon Request |
| Space Use | Office |
| Build-Out | Full Build-Out |
| Available | Now |
- Fully Built-Out as Standard Office
- Open Floor Plan Layout
- Fits 25 - 79 People
- Space is in Excellent Condition
- Natural Light
8511 Fallbrook Ave - 3rd Floor - Ste 300
| Size | 20,962 SF |
| Term | Negotiable |
| Rental Rate | Upon Request |
| Space Use | Office |
| Build-Out | - |
| Available | August 01, 2027 |
- Open Floor Plan Layout
- Fits 53 - 168 People
- Space is in Excellent Condition
8521 Fallbrook Ave - 1st Floor - Ste 150
| Size | 7,498 SF |
| Term | Negotiable |
| Rental Rate | Upon Request |
| Space Use | Office |
| Build-Out | Partial Build-Out |
| Available | 30 Days |
- Partially Built-Out as Standard Office
- Mostly Open Floor Plan Layout
- Fits 19 - 60 People
- Space is in Excellent Condition
- Can be combined with additional space(s) for up to 82,101 SF of adjacent space
- Central Air Conditioning
8521 Fallbrook Ave - 2nd Floor - Ste 220
| Size | 1,402 SF |
| Term | Negotiable |
| Rental Rate | Upon Request |
| Space Use | Office |
| Build-Out | Partial Build-Out |
| Available | Now |
- Partially Built-Out as Standard Office
- Mostly Open Floor Plan Layout
- Fits 4 - 12 People
- Can be combined with additional space(s) for up to 82,101 SF of adjacent space
8521 Fallbrook Ave - 2nd Floor - Ste 250
| Size | 36,050 SF |
| Term | Negotiable |
| Rental Rate | Upon Request |
| Space Use | Office |
| Build-Out | Partial Build-Out |
| Available | 30 Days |
- Partially Built-Out as Standard Office
- Mostly Open Floor Plan Layout
- Fits 91 - 289 People
- Can be combined with additional space(s) for up to 82,101 SF of adjacent space
8521 Fallbrook Ave - 3rd Floor - Ste 320
| Size | 10,256 SF |
| Term | 3-10 Years |
| Rental Rate | Upon Request |
| Space Use | Office |
| Build-Out | Shell Space |
| Available | Now |
Suites 320, 340 & 350 contiguous to ±36,915 RSF.
- Mostly Open Floor Plan Layout
- Space is in Excellent Condition
- Can be combined with additional space(s) for up to 82,101 SF of adjacent space
- Natural Light
8521 Fallbrook Ave - 3rd Floor - Ste 340
| Size | 19,805 SF |
| Term | Negotiable |
| Rental Rate | Upon Request |
| Space Use | Office |
| Build-Out | Partial Build-Out |
| Available | Now |
Suites 320, 340 & 350 contiguous to ±36,915 RSF.
- Partially Built-Out as Standard Office
- Office intensive layout
- Fits 50 - 159 People
- Space is in Excellent Condition
- Can be combined with additional space(s) for up to 82,101 SF of adjacent space
- Central Air Conditioning
- Natural Light
8521 Fallbrook Ave - 3rd Floor - Ste 350
| Size | 7,090 SF |
| Term | Negotiable |
| Rental Rate | Upon Request |
| Space Use | Office |
| Build-Out | Partial Build-Out |
| Available | 30 Days |
Suites 320, 340 & 350 contiguous to ±36,915 RSF.
- Partially Built-Out as Standard Office
- Mostly Open Floor Plan Layout
- Fits 18 - 57 People
- Space is in Excellent Condition
- Can be combined with additional space(s) for up to 82,101 SF of adjacent space
- Central Air Conditioning
- Natural Light
8407 Fallbrook Ave - 2nd Floor - Ste 200
| Size | 18,340 SF |
| Term | Negotiable |
| Rental Rate | Upon Request |
| Space Use | Office |
| Build-Out | Partial Build-Out |
| Available | Now |
*Suites 200 & 270 contiguous to ±26,865 RSF.
- Partially Built-Out as Standard Office
- Open Floor Plan Layout
- Fits 46 - 147 People
- Space is in Excellent Condition
- Can be combined with additional space(s) for up to 26,865 SF of adjacent space
- Central Air Conditioning
- Natural Light
8407 Fallbrook Ave - 2nd Floor - Ste 260
| Size | 4,523 SF |
| Term | Negotiable |
| Rental Rate | Upon Request |
| Space Use | Office |
| Build-Out | Partial Build-Out |
| Available | Now |
- Partially Built-Out as Standard Office
- Mostly Open Floor Plan Layout
- Fits 12 - 37 People
- Natural Light
8407 Fallbrook Ave - 2nd Floor - Ste 270
| Size | 8,525 SF |
| Term | Negotiable |
| Rental Rate | Upon Request |
| Space Use | Office |
| Build-Out | Partial Build-Out |
| Available | Now |
Suites 200 & 270 contiguous to ±26,865 RSF.
- Partially Built-Out as Standard Office
- Mostly Open Floor Plan Layout
- Fits 22 - 69 People
- Space is in Excellent Condition
- Can be combined with additional space(s) for up to 26,865 SF of adjacent space
- Natural Light
Park Overview


Corporate Pointe at West Hills is a full-service corporate campus designed to support today’s modern workforce with flexibility and an extensive amenity package. Situated in the San Fernando Valley, this highly accessible location provides proximity to major Southern California freeways, mass transit options, and two nearby airports—Burbank and Van Nuys. The park-like setting features central gardens, walking paths, outdoor seating, basketball and pickleball courts, and a tranquil pond designed to enhance productivity and employee well-being. Tenants enjoy a robust slate of lifestyle amenities including a state-of-the-art indoor and outdoor fitness center with complimentary classes, multiple auditoriums seating 150 people each, a full-service café with coffee bar, and on-site conference facilities. The project offers energy-efficient, Energy Star-rated buildings and generous 5/1,000 parking across the property. With suite availabilities accommodating a diverse range of space needs (±4,000 SF to ±75,000 SF) and signage opportunities, Corporate Pointe provides an unmatched platform for business success in a vibrant West Hills location.
- Conferencing Facility
- Signage