Your email has been sent.

8530 Fruitridge Rd 2,140 - 6,140 SF of Industrial Space Available in Sacramento, CA 95826

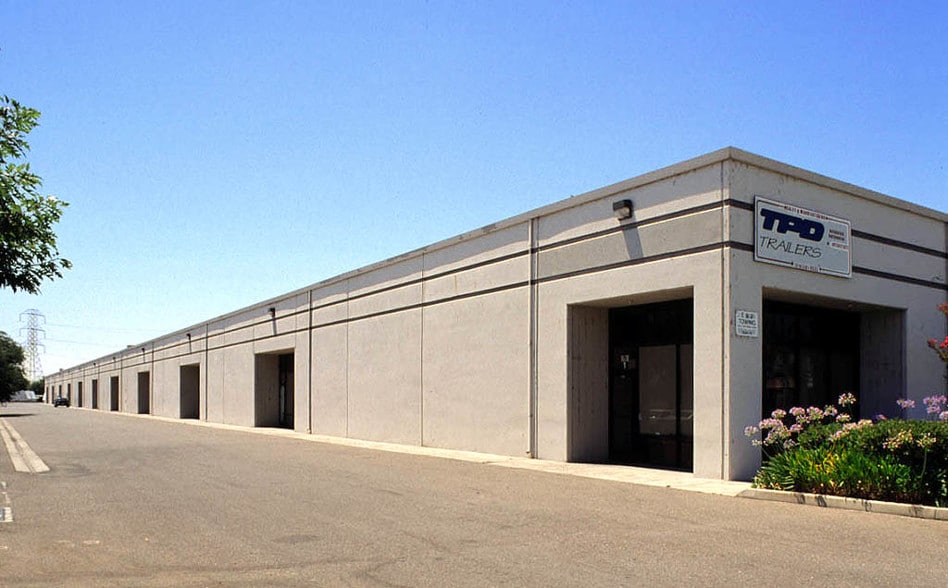
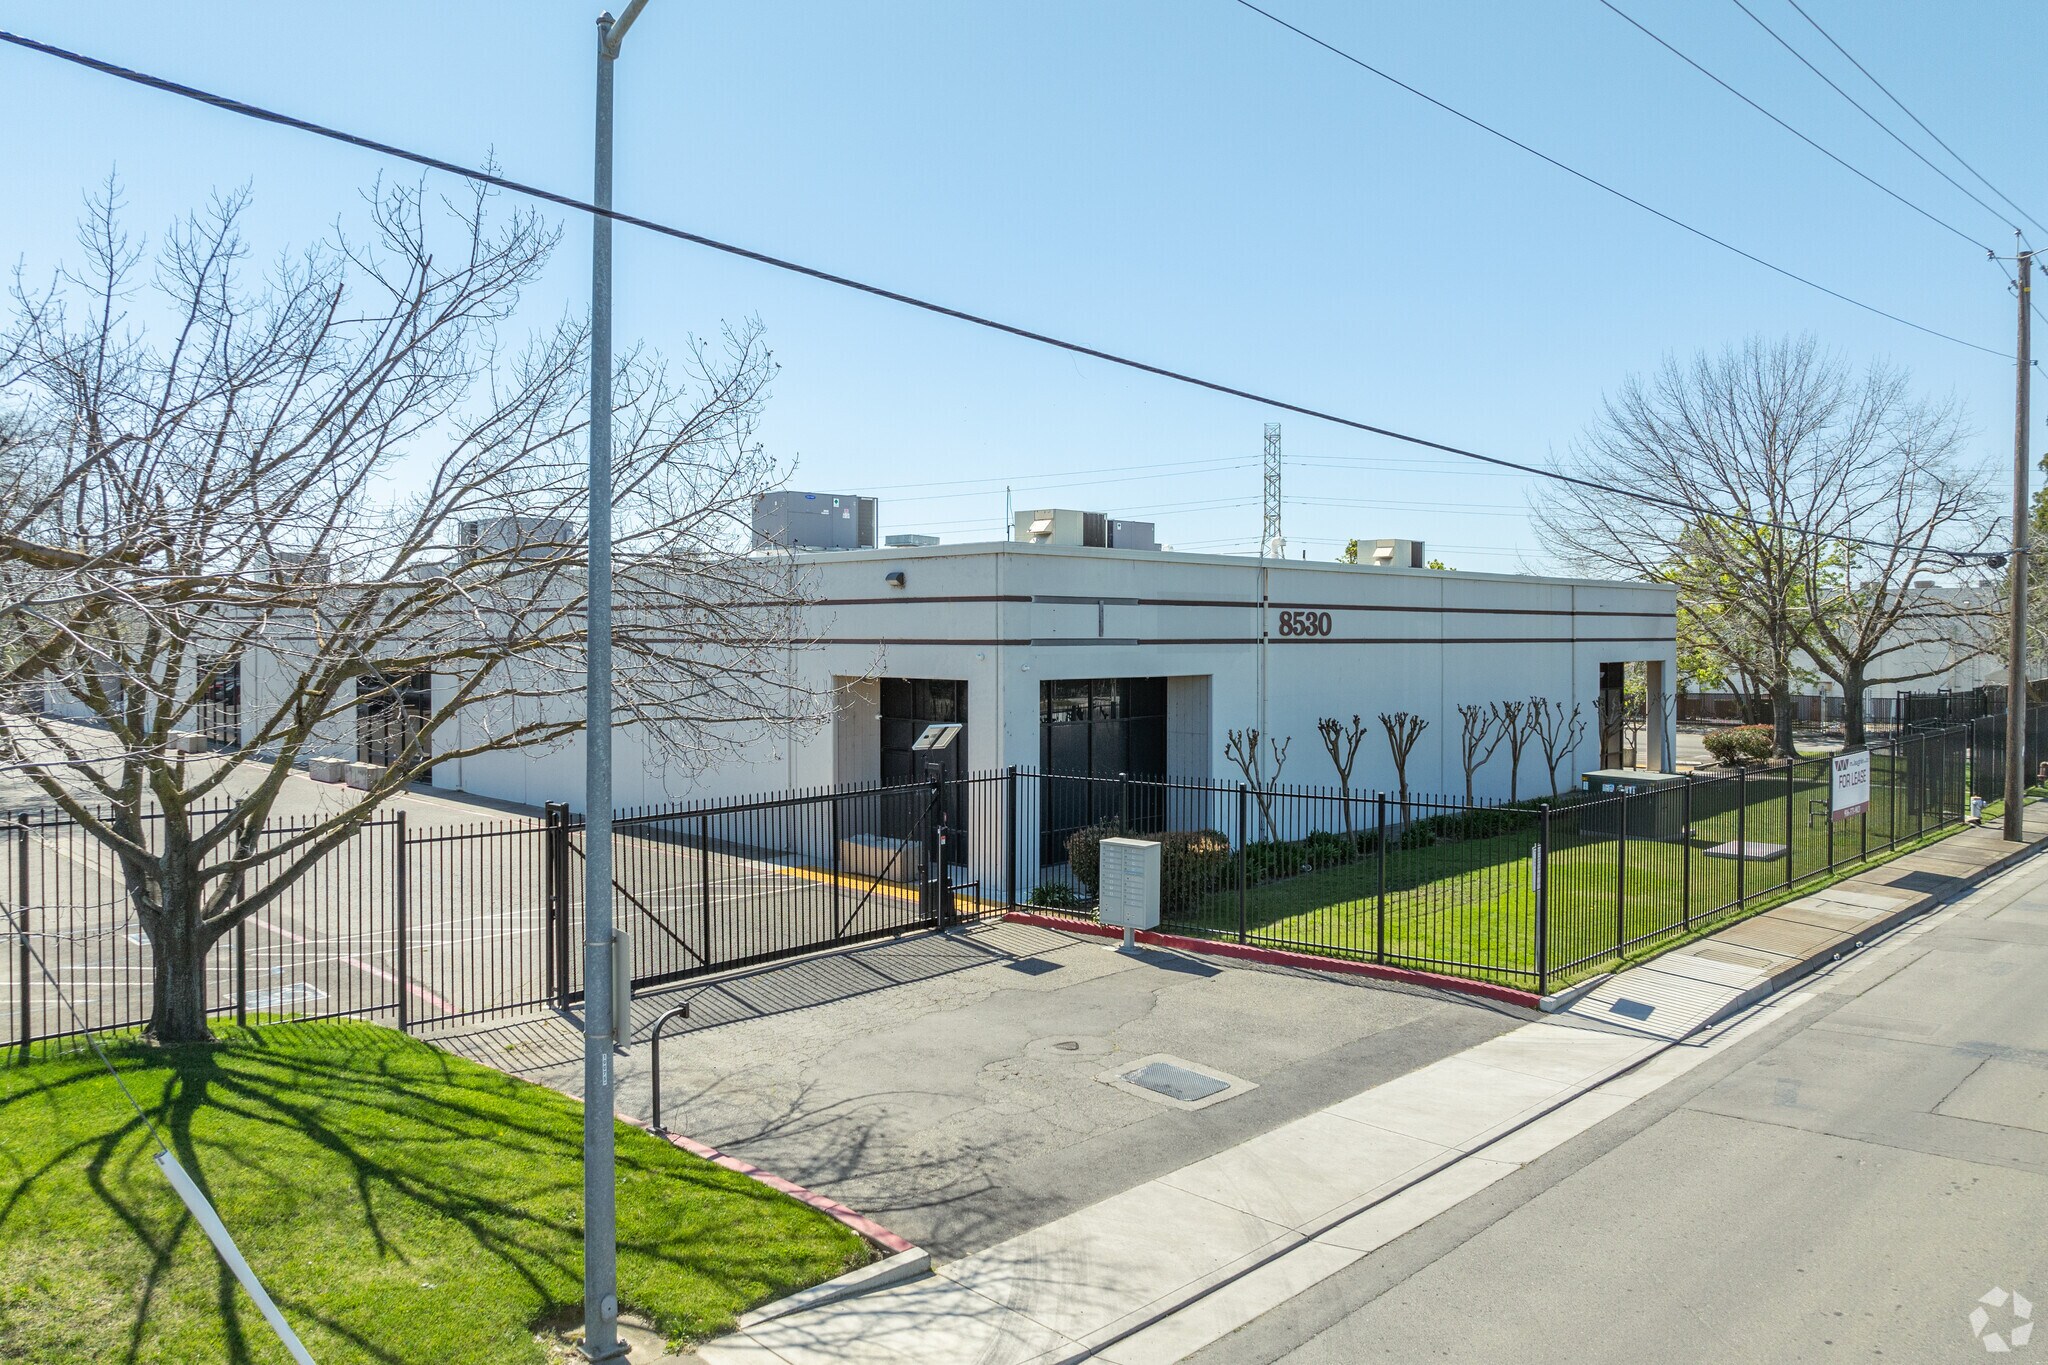
Highlights
- Cannabis Distribution
- Grade Level Doors
- Traditional Industrial Uses
- Spinklered
Features
All Available Spaces(2)
Display Rental Rate as
- Space
- Size
- Term
- Rental Rate
- Space Use
- Build-Out
- Available


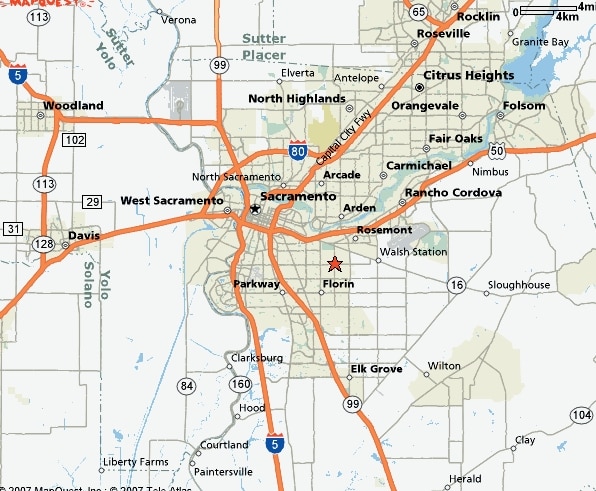
Suite 1 offers a functional industrial layout designed to accommodate both cannabis and traditional industrial uses. The space features a combination of warehouse and office area, 20-foot clear height, grade-level loading, ample three-phase power, and fire sprinklers to support efficient daily operations. Located within a professionally maintained multi-tenant industrial complex, tenants benefit from convenient access to Highways 99, 50, and Interstate 80, providing excellent connectivity throughout the Sacramento region. With its efficient design and strategic location, Suite 1 is an excellent opportunity for businesses seeking a move-in-ready industrial facility.
- Lease rate does not include utilities, property expenses or building services
- 1 Drive Bay
- 1 Grade level door
- Sprinklered
- Includes 1,920 SF of dedicated office space
- Great West Sacramento location, close to down-town
- 100 Amp, 120/208 Volt
- 90% Office Build Out


Suite 16 offers a functional industrial layout designed to accommodate both cannabis and traditional industrial uses. The space features a combination of warehouse and office area, 20-foot clear height, grade-level loading, ample three-phase power, and fire sprinklers to support efficient daily operations. Located within a professionally maintained multi-tenant industrial complex, tenants benefit from convenient access to Highways 99, 50, and Interstate 80, providing excellent connectivity throughout the Sacramento region. With its efficient design and strategic location, Suite 1 is an excellent opportunity for businesses seeking a move-in-ready industrial facility.
- Lease rate does not include utilities, property expenses or building services
- 1 Drive Bay
- 1 Grade level door
- 100 Amp, 120/208 Volt
- 20% Office Build Out
- Includes 400 SF of dedicated office space
- Great West Sacramento location, close to down-town
- 16’-18’ Clear height
- Sprinklered
| Space | Size | Term | Rental Rate | Space Use | Build-Out | Available |
| 1st Floor - Suite 1 | 2,140 SF | 1-5 Years | $18.00 /SF/YR $1.50 /SF/MO $38,520 /YR $3,210 /MO | Industrial | - | Now |
| 1st Floor - Suite 16 | 4,000 SF | 1-5 Years | $18.00 /SF/YR $1.50 /SF/MO $72,000 /YR $6,000 /MO | Industrial | - | Now |
1st Floor - Suite 1
| Size |
| 2,140 SF |
| Term |
| 1-5 Years |
| Rental Rate |
| $18.00 /SF/YR $1.50 /SF/MO $38,520 /YR $3,210 /MO |
| Space Use |
| Industrial |
| Build-Out |
| - |
| Available |
| Now |
1st Floor - Suite 16
| Size |
| 4,000 SF |
| Term |
| 1-5 Years |
| Rental Rate |
| $18.00 /SF/YR $1.50 /SF/MO $72,000 /YR $6,000 /MO |
| Space Use |
| Industrial |
| Build-Out |
| - |
| Available |
| Now |
1st Floor - Suite 1
| Size | 2,140 SF |
| Term | 1-5 Years |
| Rental Rate | $18.00 /SF/YR |
| Space Use | Industrial |
| Build-Out | - |
| Available | Now |
Suite 1 offers a functional industrial layout designed to accommodate both cannabis and traditional industrial uses. The space features a combination of warehouse and office area, 20-foot clear height, grade-level loading, ample three-phase power, and fire sprinklers to support efficient daily operations. Located within a professionally maintained multi-tenant industrial complex, tenants benefit from convenient access to Highways 99, 50, and Interstate 80, providing excellent connectivity throughout the Sacramento region. With its efficient design and strategic location, Suite 1 is an excellent opportunity for businesses seeking a move-in-ready industrial facility.
- Lease rate does not include utilities, property expenses or building services
- Includes 1,920 SF of dedicated office space
- 1 Drive Bay
- Great West Sacramento location, close to down-town
- 1 Grade level door
- 100 Amp, 120/208 Volt
- Sprinklered
- 90% Office Build Out
1st Floor - Suite 16
| Size | 4,000 SF |
| Term | 1-5 Years |
| Rental Rate | $18.00 /SF/YR |
| Space Use | Industrial |
| Build-Out | - |
| Available | Now |
Suite 16 offers a functional industrial layout designed to accommodate both cannabis and traditional industrial uses. The space features a combination of warehouse and office area, 20-foot clear height, grade-level loading, ample three-phase power, and fire sprinklers to support efficient daily operations. Located within a professionally maintained multi-tenant industrial complex, tenants benefit from convenient access to Highways 99, 50, and Interstate 80, providing excellent connectivity throughout the Sacramento region. With its efficient design and strategic location, Suite 1 is an excellent opportunity for businesses seeking a move-in-ready industrial facility.
- Lease rate does not include utilities, property expenses or building services
- Includes 400 SF of dedicated office space
- 1 Drive Bay
- Great West Sacramento location, close to down-town
- 1 Grade level door
- 16’-18’ Clear height
- 100 Amp, 120/208 Volt
- Sprinklered
- 20% Office Build Out
Property Overview
Introducing an exceptional industrial opportunity at 8530 Fruitridge Rd, Sacramento CA 95826 — a modern, strategic facility tailor-made for manufacturing, distribution, or light-industrial operations. Located on a 4.8-acre site with a 66,000 sq ft building, this M-2S-zoned property accommodates both cannabis and traditional industrial uses.
Warehouse Facility Facts
Select Tenants
- Floor
- Tenant Name
- Industry
- 1st
- Air Lube Systems
- Health Care and Social Assistance