Your email has been sent.

Bldg 1 8600 Banana Ave 27,360 SF of Industrial Space Available in Fontana, CA 92335
Highlights
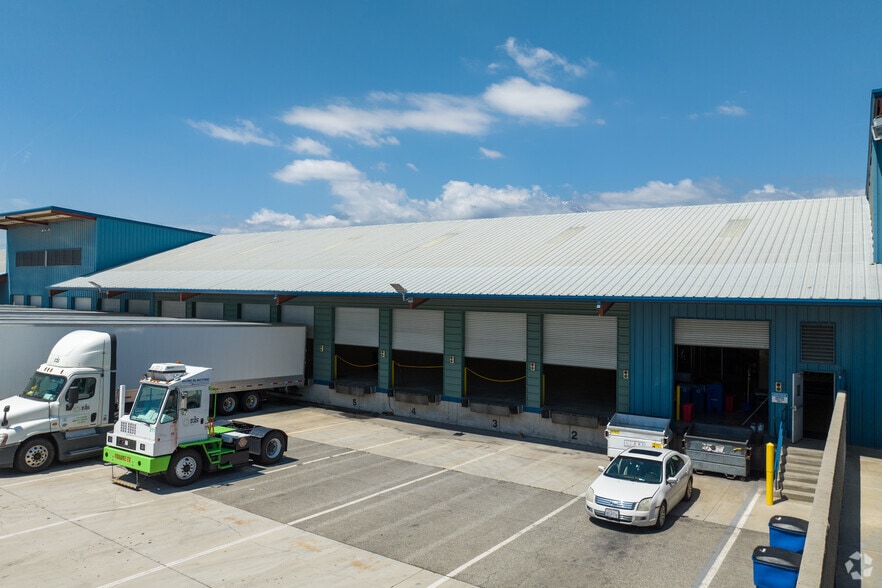
- The building features a true cross-dock configuration with loading access on both sides of the facility.
- Deep truck courts provide ample room for trailer circulation and loading activities.
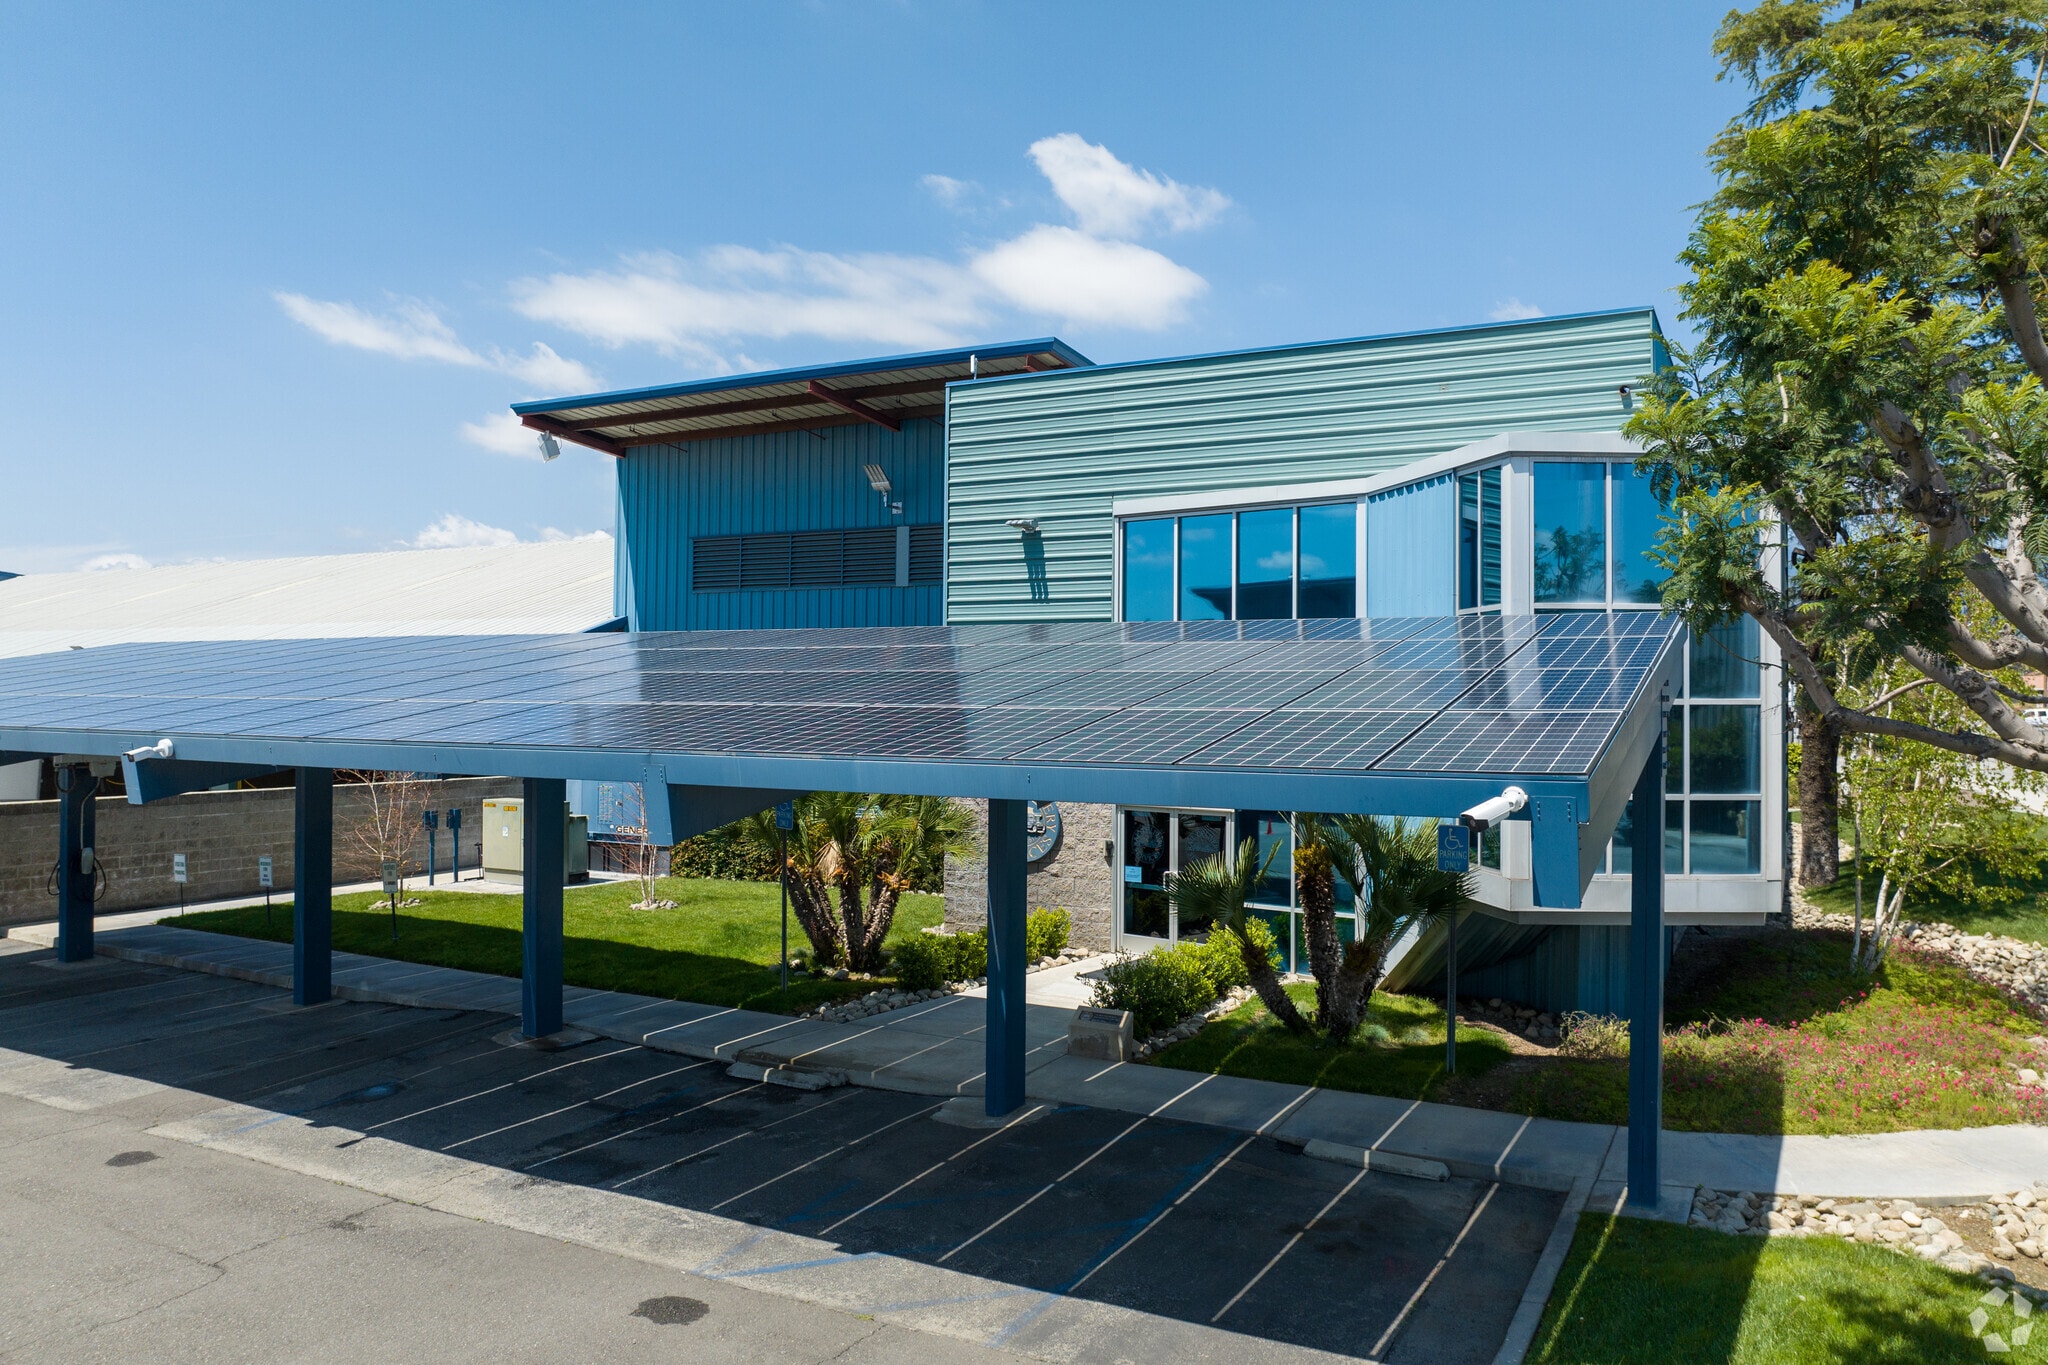
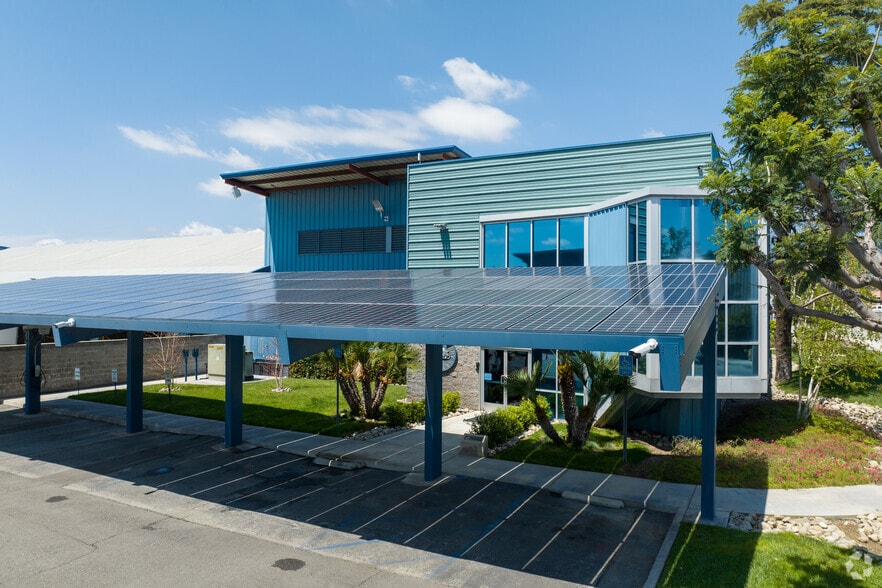
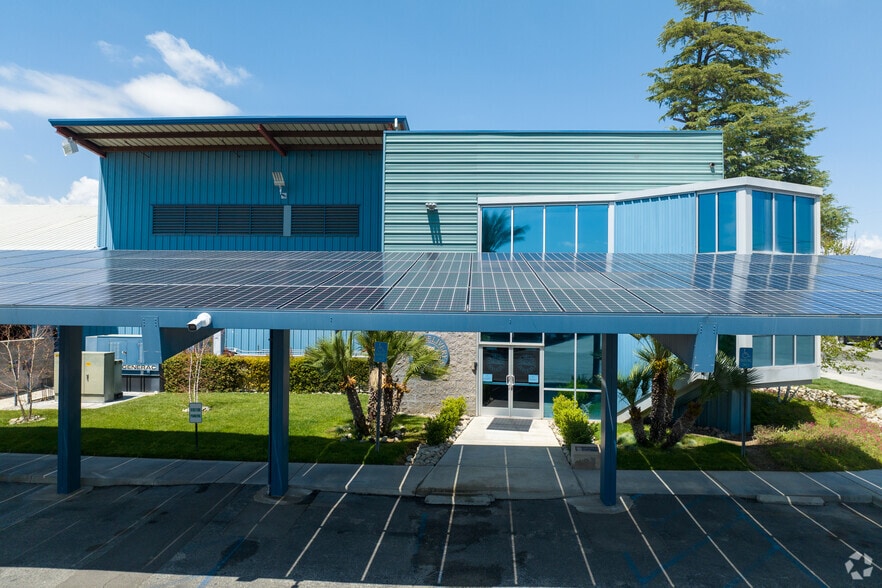
- The property includes a two-story office component integrated with warehouse operations.
- Extensive dock infrastructure supports high-volume shipping, receiving, and transload operations.
- Each dock position includes levelers, trailer lighting, and safety bollards for operational efficiency.
- General Industrial (M-2) zoning supports a variety of industrial and logistics uses.
Features
All Available Space(1)
Display Rental Rate as
- Space
- Size
- Term
- Rental Rate
- Space Use
- Build-Out
- Available


The available space includes a two-story office buildout with a combination of private offices, open work areas, meeting space, and support areas. The layout provides dedicated administrative functionality connected to the warehouse component and is designed to accommodate day-to-day operational management and staff collaboration.
- Includes 2,432 SF of dedicated office space
- 46 Loading Docks
- Yard
- Private offices and meeting areas
- 2 Drive Ins
- Private Restrooms
- Two-story office buildout included
- Functional administrative workspace layout
| Space | Size | Term | Rental Rate | Space Use | Build-Out | Available |
| 1st Floor | 27,360 SF | Negotiable | Upon Request Upon Request Upon Request Upon Request | Industrial | Full Build-Out | Now |
1st Floor
| Size |
| 27,360 SF |
| Term |
| Negotiable |
| Rental Rate |
| Upon Request Upon Request Upon Request Upon Request |
| Space Use |
| Industrial |
| Build-Out |
| Full Build-Out |
| Available |
| Now |
1st Floor
| Size | 27,360 SF |
| Term | Negotiable |
| Rental Rate | Upon Request |
| Space Use | Industrial |
| Build-Out | Full Build-Out |
| Available | Now |
The available space includes a two-story office buildout with a combination of private offices, open work areas, meeting space, and support areas. The layout provides dedicated administrative functionality connected to the warehouse component and is designed to accommodate day-to-day operational management and staff collaboration.
- Includes 2,432 SF of dedicated office space
- 2 Drive Ins
- 46 Loading Docks
- Private Restrooms
- Yard
- Two-story office buildout included
- Private offices and meeting areas
- Functional administrative workspace layout
Property Overview
8600 Banana Avenue is a cross-dock industrial facility situated on approximately 4.0 acres in Fontana, California. The property is designed to support high-volume distribution, transload, and final-mile operations with extensive loading infrastructure on both the north and south sides of the building. Each dock position is equipped with edge-of-dock levelers, trailer lighting, and door safety bollards, with levelers rated at 30,000 pounds. The facility also features multiple ground-level loading doors, generous truck maneuvering areas, and warehouse clear heights ranging from approximately 15 to 22 feet. A two-story office component provides dedicated administrative space, while warehouse and office restrooms support daily operations. Additional building features include four electric vehicle charging stations and four Big Ass Fans to enhance workplace functionality. Zoned General Industrial (M-2), the property offers a configuration well suited for logistics, warehousing, distribution, and transportation-related users seeking a facility designed around efficient freight movement and loading access.
Truck Terminal Facility Facts