Log In/Sign Up
Your email has been sent.

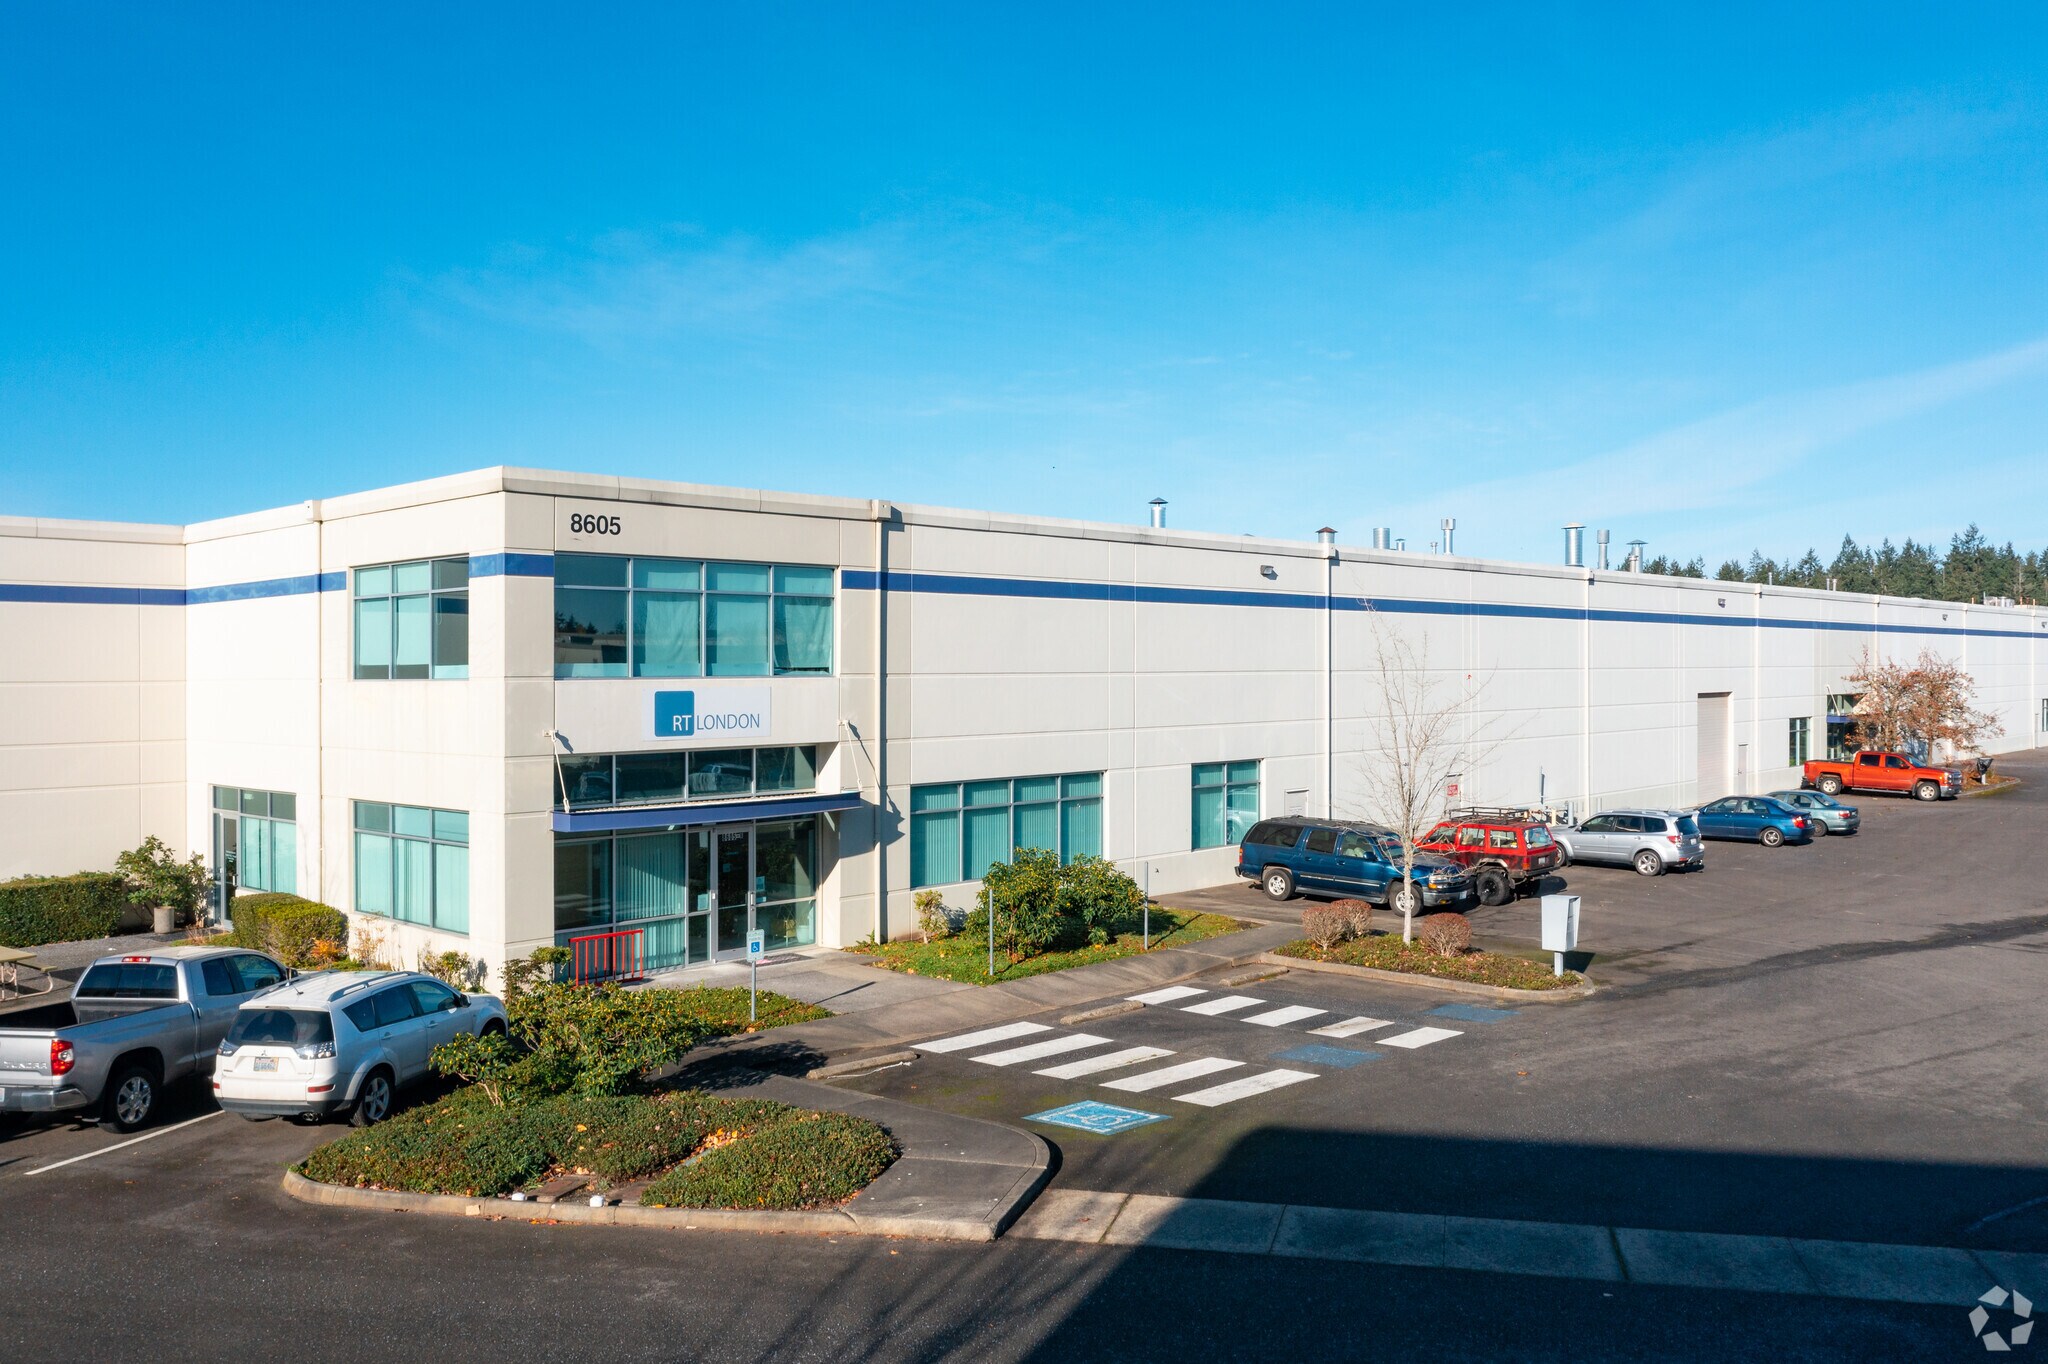
8605 Commerce Place Dr NE 72,540 SF of Industrial Space Available in Lacey, WA 98516


Features
Clear Height
24’
Drive In Bays
3
Exterior Dock Doors
23
All Available Space(1)
Display Rental Rate as
- Space
- Size
- Term
- Rental Rate
- Space Use
- Build-Out
- Available
WILL CONSIDER ALL DEALS! 72,540 SF warehouse 3,200 SF 1st floor office 3,150 SF 2nd floor mezz 3 GL doors (12’ x 14’) 21 DH doors 9 w/levelers 24’ clear height 1,600 Amps 480/277 Volt, 3-Phase ESFR sprinklers Racking in place Easy access to I-5 Centrally located Call brokers for rates 8/30/2029 sublease expiration
- Sublease space available from current tenant
- 3 Drive Ins
- Includes 3,200 SF of dedicated office space
- 21 Loading Docks
| Space | Size | Term | Rental Rate | Space Use | Build-Out | Available |
| 1st Floor - B | 72,540 SF | Aug 2030 | Upon Request Upon Request Upon Request Upon Request | Industrial | - | 30 Days |
1st Floor - B
| Size |
| 72,540 SF |
| Term |
| Aug 2030 |
| Rental Rate |
| Upon Request Upon Request Upon Request Upon Request |
| Space Use |
| Industrial |
| Build-Out |
| - |
| Available |
| 30 Days |
1st Floor - B
| Size | 72,540 SF |
| Term | Aug 2030 |
| Rental Rate | Upon Request |
| Space Use | Industrial |
| Build-Out | - |
| Available | 30 Days |
WILL CONSIDER ALL DEALS! 72,540 SF warehouse 3,200 SF 1st floor office 3,150 SF 2nd floor mezz 3 GL doors (12’ x 14’) 21 DH doors 9 w/levelers 24’ clear height 1,600 Amps 480/277 Volt, 3-Phase ESFR sprinklers Racking in place Easy access to I-5 Centrally located Call brokers for rates 8/30/2029 sublease expiration
- Sublease space available from current tenant
- Includes 3,200 SF of dedicated office space
- 3 Drive Ins
- 21 Loading Docks
Warehouse Facility Facts
Building Size
77,892 SF
Lot Size
6.15 AC
Year Built
1999
Zoning
LI - Commercial (NEC)

Somewhat walkable
30/100
Exceptionally drivable
100/100
Limited public transit
30/100
Moderately bikeable
60/100


1 of 6
Videos
Matterport 3D Exterior
Matterport 3D Tour
Photos
Street View
Street
Map