Log In/Sign Up
Your email has been sent.





861 Harold Pl - Building 2 - 201-202 | 203 2,915 - 3,360 SF Flex Condo Units Offered at $1,093,125 - $1,260,000 Per Unit in Chula Vista, CA 91914
Investment Highlights
- Ample Power.
- Close proximity to numerous retail amenities.
- 1 Mile to SR-125.
- High quality concrete tilt up construction.
Data Room Click Here to Access
- Offering Memorandum
- Miscellaneous
3 Units Available
- Unit
- Unit Size
- Condo Use
- Price
- NOI

| Sale Type | Owner User | Sale Conditions | Lease Option |
| No. Parking Spaces | 2 | APN/Parcel ID | 595-710-08-15 |
| Sale Type | Owner User |
| No. Parking Spaces | 2 |
| Sale Conditions | Lease Option |
| APN/Parcel ID | 595-710-08-15 |
Description
Functional flex industrial condo featuring a versatile warehouse/office layout ideal for a wide range of users. Well-suited for light industrial, showroom, or office-flex users seeking a clean and efficient footprint in the Eastlake Business Park.
Sale Notes
Commercial Asset Advisors, as the exclusive marketing advisor, is pleased to present to qualified owner/users the opportunity to acquire condo units in a multi-tenant flex/industrial located in Eastlake, Chula Vista.
The property is located in the thriving Master Planned community of Eastlake, one of San Diego’s most affluent, growing communities. The property’s location offers a significant labor pool within a 15-minute commute, an established and efficient freeway network, numerous amenities (restaurants, shopping centers, malls, and more), and many desirable housing opportunities. Furthermore, as part of the Eastlake business Park, it includes exclusive access to a 7 acre private park, which boasts basketball, tennis, and volleyball courts as well as soccer fields, softball fields, picnic areas, and open recreation space.
The property is located in the thriving Master Planned community of Eastlake, one of San Diego’s most affluent, growing communities. The property’s location offers a significant labor pool within a 15-minute commute, an established and efficient freeway network, numerous amenities (restaurants, shopping centers, malls, and more), and many desirable housing opportunities. Furthermore, as part of the Eastlake business Park, it includes exclusive access to a 7 acre private park, which boasts basketball, tennis, and volleyball courts as well as soccer fields, softball fields, picnic areas, and open recreation space.


| Sale Type | Owner User | Sale Conditions | Lease Option |
| No. Parking Spaces | 2 | APN/Parcel ID | 595-710-08-15 |
| Sale Type | Owner User |
| No. Parking Spaces | 2 |
| Sale Conditions | Lease Option |
| APN/Parcel ID | 595-710-08-15 |
Description
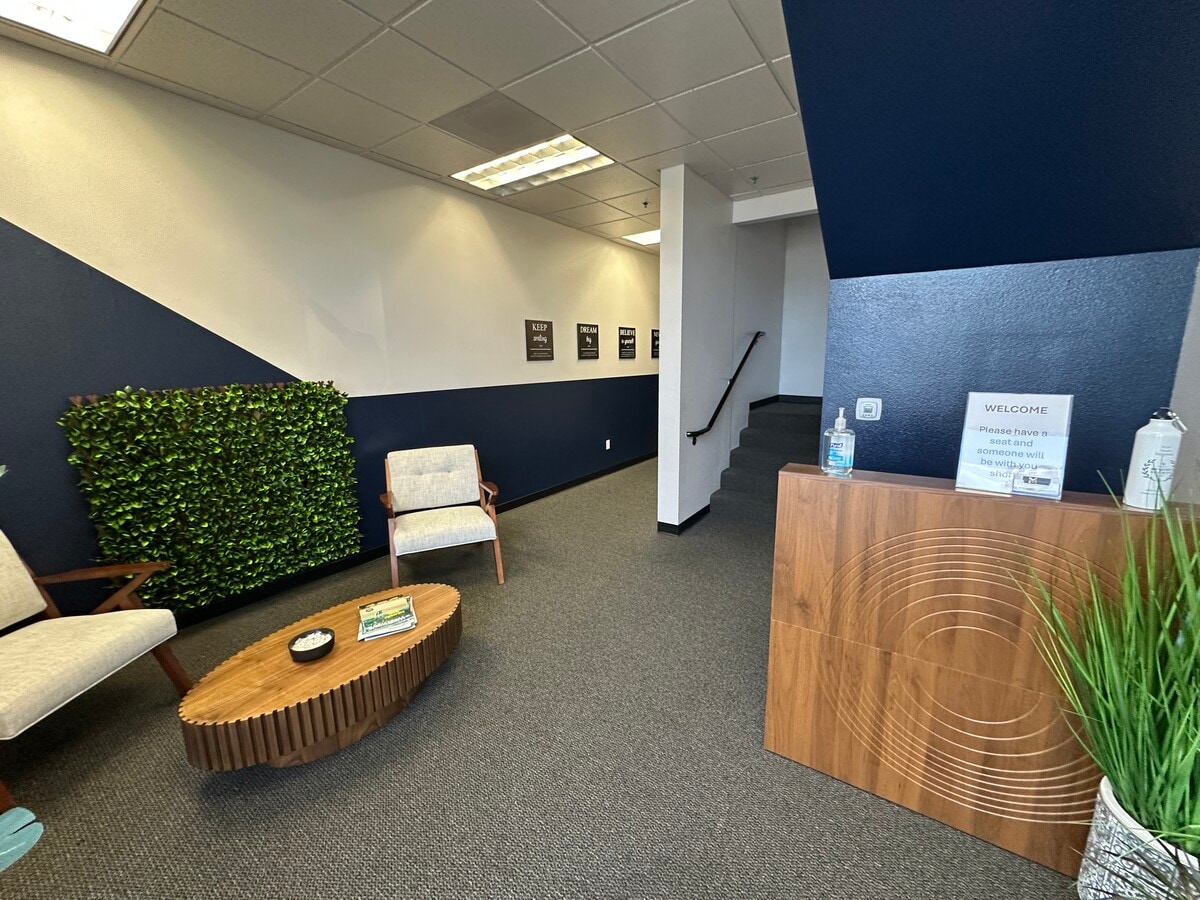
The property consists of two connected condo units with a flexible layout. The ground floor is built out as a gym or fitness studio with a reception and waiting area and two restrooms. Units 209 and 210 are connected at the rear of the space, and Unit 210 has two front entrances, providing a total of three entry doors across both units for higher capacity and easy circulation.
Both units have grade level glass roll up doors that bring in natural light, and the warehouse portion also includes a skylight for additional daylight. The second floor mezzanine is open with windows facing the front of the project and can be connected between the two units by adding a threshold if needed. Flexible zoning supports a wide range of potential uses.
Both units have grade level glass roll up doors that bring in natural light, and the warehouse portion also includes a skylight for additional daylight. The second floor mezzanine is open with windows facing the front of the project and can be connected between the two units by adding a threshold if needed. Flexible zoning supports a wide range of potential uses.
Sale Notes
Commercial Asset Advisors, as the exclusive marketing advisor, is pleased to present to qualified owner/users the opportunity to acquire condo units in a multi-tenant flex/industrial, located in Eastlake, Chula Vista.
The property is located in the thriving Master Planned community of Eastlake, one of San Diego’s most affluent, growing communities. The property’s location offers a significant labor pool within a 15-minute commute, an established and efficient freeway network, numerous amenities (restaurants, shopping centers, malls, and more), and many desirable housing opportunities. Furthermore, as part of the Eastlake business Park, it includes exclusive access to a 7 acre private park, which boasts basketball, tennis, and volleyball courts as well as soccer fields, softball fields, picnic areas, and open recreation space.
The property is located in the thriving Master Planned community of Eastlake, one of San Diego’s most affluent, growing communities. The property’s location offers a significant labor pool within a 15-minute commute, an established and efficient freeway network, numerous amenities (restaurants, shopping centers, malls, and more), and many desirable housing opportunities. Furthermore, as part of the Eastlake business Park, it includes exclusive access to a 7 acre private park, which boasts basketball, tennis, and volleyball courts as well as soccer fields, softball fields, picnic areas, and open recreation space.


| Sale Type | Owner User | Sale Conditions | Lease Option |
| Sale Status | Under Contract | APN/Parcel ID | 595-710-08-15 |
| No. Parking Spaces | 2 |
| Sale Type | Owner User |
| Sale Status | Under Contract |
| No. Parking Spaces | 2 |
| Sale Conditions | Lease Option |
| APN/Parcel ID | 595-710-08-15 |
Description
The property consists of two connected condo units with a flexible layout. The ground floor is built out as a gym or fitness studio with a reception and waiting area and two restrooms. Units 209 and 210 are connected at the rear of the space, and Unit 210 has two front entrances, providing a total of three entry doors across both units for higher capacity and easy circulation.
Both units have grade level glass roll up doors that bring in natural light, and the warehouse portion also includes a skylight for additional daylight. The second floor mezzanine is open with windows facing the front of the project and can be connected between the two units by adding a threshold if needed. Flexible zoning supports a wide range of potential uses.
Both units have grade level glass roll up doors that bring in natural light, and the warehouse portion also includes a skylight for additional daylight. The second floor mezzanine is open with windows facing the front of the project and can be connected between the two units by adding a threshold if needed. Flexible zoning supports a wide range of potential uses.
Sale Notes
Commercial Asset Advisors, as the exclusive marketing advisor, is pleased to present to qualified owner/users the opportunity to acquire condo units in a multi-tenant flex/industrial located in Eastlake, Chula Vista.
The property is located in the thriving Master Planned community of Eastlake, one of San Diego’s most affluent, growing communities. The property’s location offers a significant labor pool within a 15-minute commute, an established and efficient freeway network, numerous amenities (restaurants, shopping centers, malls, and more), and many desirable housing opportunities. Furthermore, as part of the Eastlake business Park, it includes exclusive access to a 7 acre private park, which boasts basketball, tennis, and volleyball courts as well as soccer fields, softball fields, picnic areas, and open recreation space.
The property is located in the thriving Master Planned community of Eastlake, one of San Diego’s most affluent, growing communities. The property’s location offers a significant labor pool within a 15-minute commute, an established and efficient freeway network, numerous amenities (restaurants, shopping centers, malls, and more), and many desirable housing opportunities. Furthermore, as part of the Eastlake business Park, it includes exclusive access to a 7 acre private park, which boasts basketball, tennis, and volleyball courts as well as soccer fields, softball fields, picnic areas, and open recreation space.
| Unit | Unit Size | Condo Use | Price | NOI |
| Unit 203 | 2,915 SF | Flex | $1,093,125 ($375.00/SF) | - |
| Unit 209 | 2,915 SF | Flex | $1,093,125 ($375.00/SF) | - |
| Unit 210 | 3,360 SF | Flex | $1,260,000 ($375.00/SF) | - |
Unit 203
| Unit Size |
| 2,915 SF |
| Condo Use |
| Flex |
| Price |
| $1,093,125 ($375.00/SF) |
| NOI |
| - |
Unit 209
| Unit Size |
| 2,915 SF |
| Condo Use |
| Flex |
| Price |
| $1,093,125 ($375.00/SF) |
| NOI |
| - |
Unit 210
| Unit Size |
| 3,360 SF |
| Condo Use |
| Flex |
| Price |
| $1,260,000 ($375.00/SF) |
| NOI |
| - |
1 of 46
Videos
Matterport 3D Exterior
Matterport 3D Tour
Photos
Street View
Street
Map
Unit 203
| Unit Size | 2,915 SF |
| Condo Use | Flex |
| Price | $1,093,125 ($375.00/SF) |
| NOI | - |
| Sale Type | Owner User |
| No. Parking Spaces | 2 |
| Sale Conditions | Lease Option |
| APN/Parcel ID | 595-710-08-15 |
| Description | |
| Functional flex industrial condo featuring a versatile warehouse/office layout ideal for a wide range of users. Well-suited for light industrial, showroom, or office-flex users seeking a clean and efficient footprint in the Eastlake Business Park. | |
| Sale Notes | |
|
Commercial Asset Advisors, as the exclusive marketing advisor, is pleased to present to qualified owner/users the opportunity to acquire condo units in a multi-tenant flex/industrial located in Eastlake, Chula Vista. The property is located in the thriving Master Planned community of Eastlake, one of San Diego’s most affluent, growing communities. The property’s location offers a significant labor pool within a 15-minute commute, an established and efficient freeway network, numerous amenities (restaurants, shopping centers, malls, and more), and many desirable housing opportunities. Furthermore, as part of the Eastlake business Park, it includes exclusive access to a 7 acre private park, which boasts basketball, tennis, and volleyball courts as well as soccer fields, softball fields, picnic areas, and open recreation space. |
1 of 6
Videos
Matterport 3D Exterior
Matterport 3D Tour
Photos
Street View
Street
Map
Unit 209
| Unit Size | 2,915 SF |
| Condo Use | Flex |
| Price | $1,093,125 ($375.00/SF) |
| NOI | - |
| Sale Type | Owner User |
| No. Parking Spaces | 2 |
| Sale Conditions | Lease Option |
| APN/Parcel ID | 595-710-08-15 |
| Description | |
|
The property consists of two connected condo units with a flexible layout. The ground floor is built out as a gym or fitness studio with a reception and waiting area and two restrooms. Units 209 and 210 are connected at the rear of the space, and Unit 210 has two front entrances, providing a total of three entry doors across both units for higher capacity and easy circulation. Both units have grade level glass roll up doors that bring in natural light, and the warehouse portion also includes a skylight for additional daylight. The second floor mezzanine is open with windows facing the front of the project and can be connected between the two units by adding a threshold if needed. Flexible zoning supports a wide range of potential uses. |
|
| Sale Notes | |
|
Commercial Asset Advisors, as the exclusive marketing advisor, is pleased to present to qualified owner/users the opportunity to acquire condo units in a multi-tenant flex/industrial, located in Eastlake, Chula Vista. The property is located in the thriving Master Planned community of Eastlake, one of San Diego’s most affluent, growing communities. The property’s location offers a significant labor pool within a 15-minute commute, an established and efficient freeway network, numerous amenities (restaurants, shopping centers, malls, and more), and many desirable housing opportunities. Furthermore, as part of the Eastlake business Park, it includes exclusive access to a 7 acre private park, which boasts basketball, tennis, and volleyball courts as well as soccer fields, softball fields, picnic areas, and open recreation space. |
1 of 6
Videos
Matterport 3D Exterior
Matterport 3D Tour
Photos
Street View
Street
Map
Unit 210
| Unit Size | 3,360 SF |
| Condo Use | Flex |
| Price | $1,260,000 ($375.00/SF) |
| NOI | - |
| Sale Type | Owner User |
| Sale Status | Under Contract |
| No. Parking Spaces | 2 |
| Sale Conditions | Lease Option |
| APN/Parcel ID | 595-710-08-15 |
| Description | |
|
The property consists of two connected condo units with a flexible layout. The ground floor is built out as a gym or fitness studio with a reception and waiting area and two restrooms. Units 209 and 210 are connected at the rear of the space, and Unit 210 has two front entrances, providing a total of three entry doors across both units for higher capacity and easy circulation. Both units have grade level glass roll up doors that bring in natural light, and the warehouse portion also includes a skylight for additional daylight. The second floor mezzanine is open with windows facing the front of the project and can be connected between the two units by adding a threshold if needed. Flexible zoning supports a wide range of potential uses. |
|
| Sale Notes | |
|
Commercial Asset Advisors, as the exclusive marketing advisor, is pleased to present to qualified owner/users the opportunity to acquire condo units in a multi-tenant flex/industrial located in Eastlake, Chula Vista. The property is located in the thriving Master Planned community of Eastlake, one of San Diego’s most affluent, growing communities. The property’s location offers a significant labor pool within a 15-minute commute, an established and efficient freeway network, numerous amenities (restaurants, shopping centers, malls, and more), and many desirable housing opportunities. Furthermore, as part of the Eastlake business Park, it includes exclusive access to a 7 acre private park, which boasts basketball, tennis, and volleyball courts as well as soccer fields, softball fields, picnic areas, and open recreation space. |
Property Facts
The following property facts and amenities apply to the entire building. Details for individual condo units may vary and are listed in the unit information above.
Amenities
- 24 Hour Access
- Mezzanine
- Air Conditioning

Fairly walkable
40/100
Exceptionally drivable
90/100
Fairly bikeable
50/100



1 of 6
Videos
Matterport 3D Exterior
Matterport 3D Tour
Photos
Street View
Street
Map