Your email has been sent.
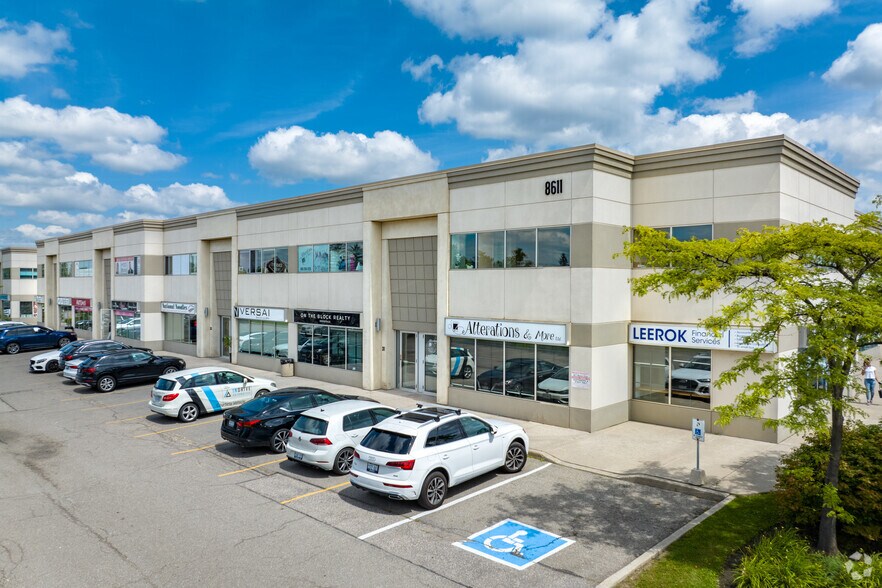
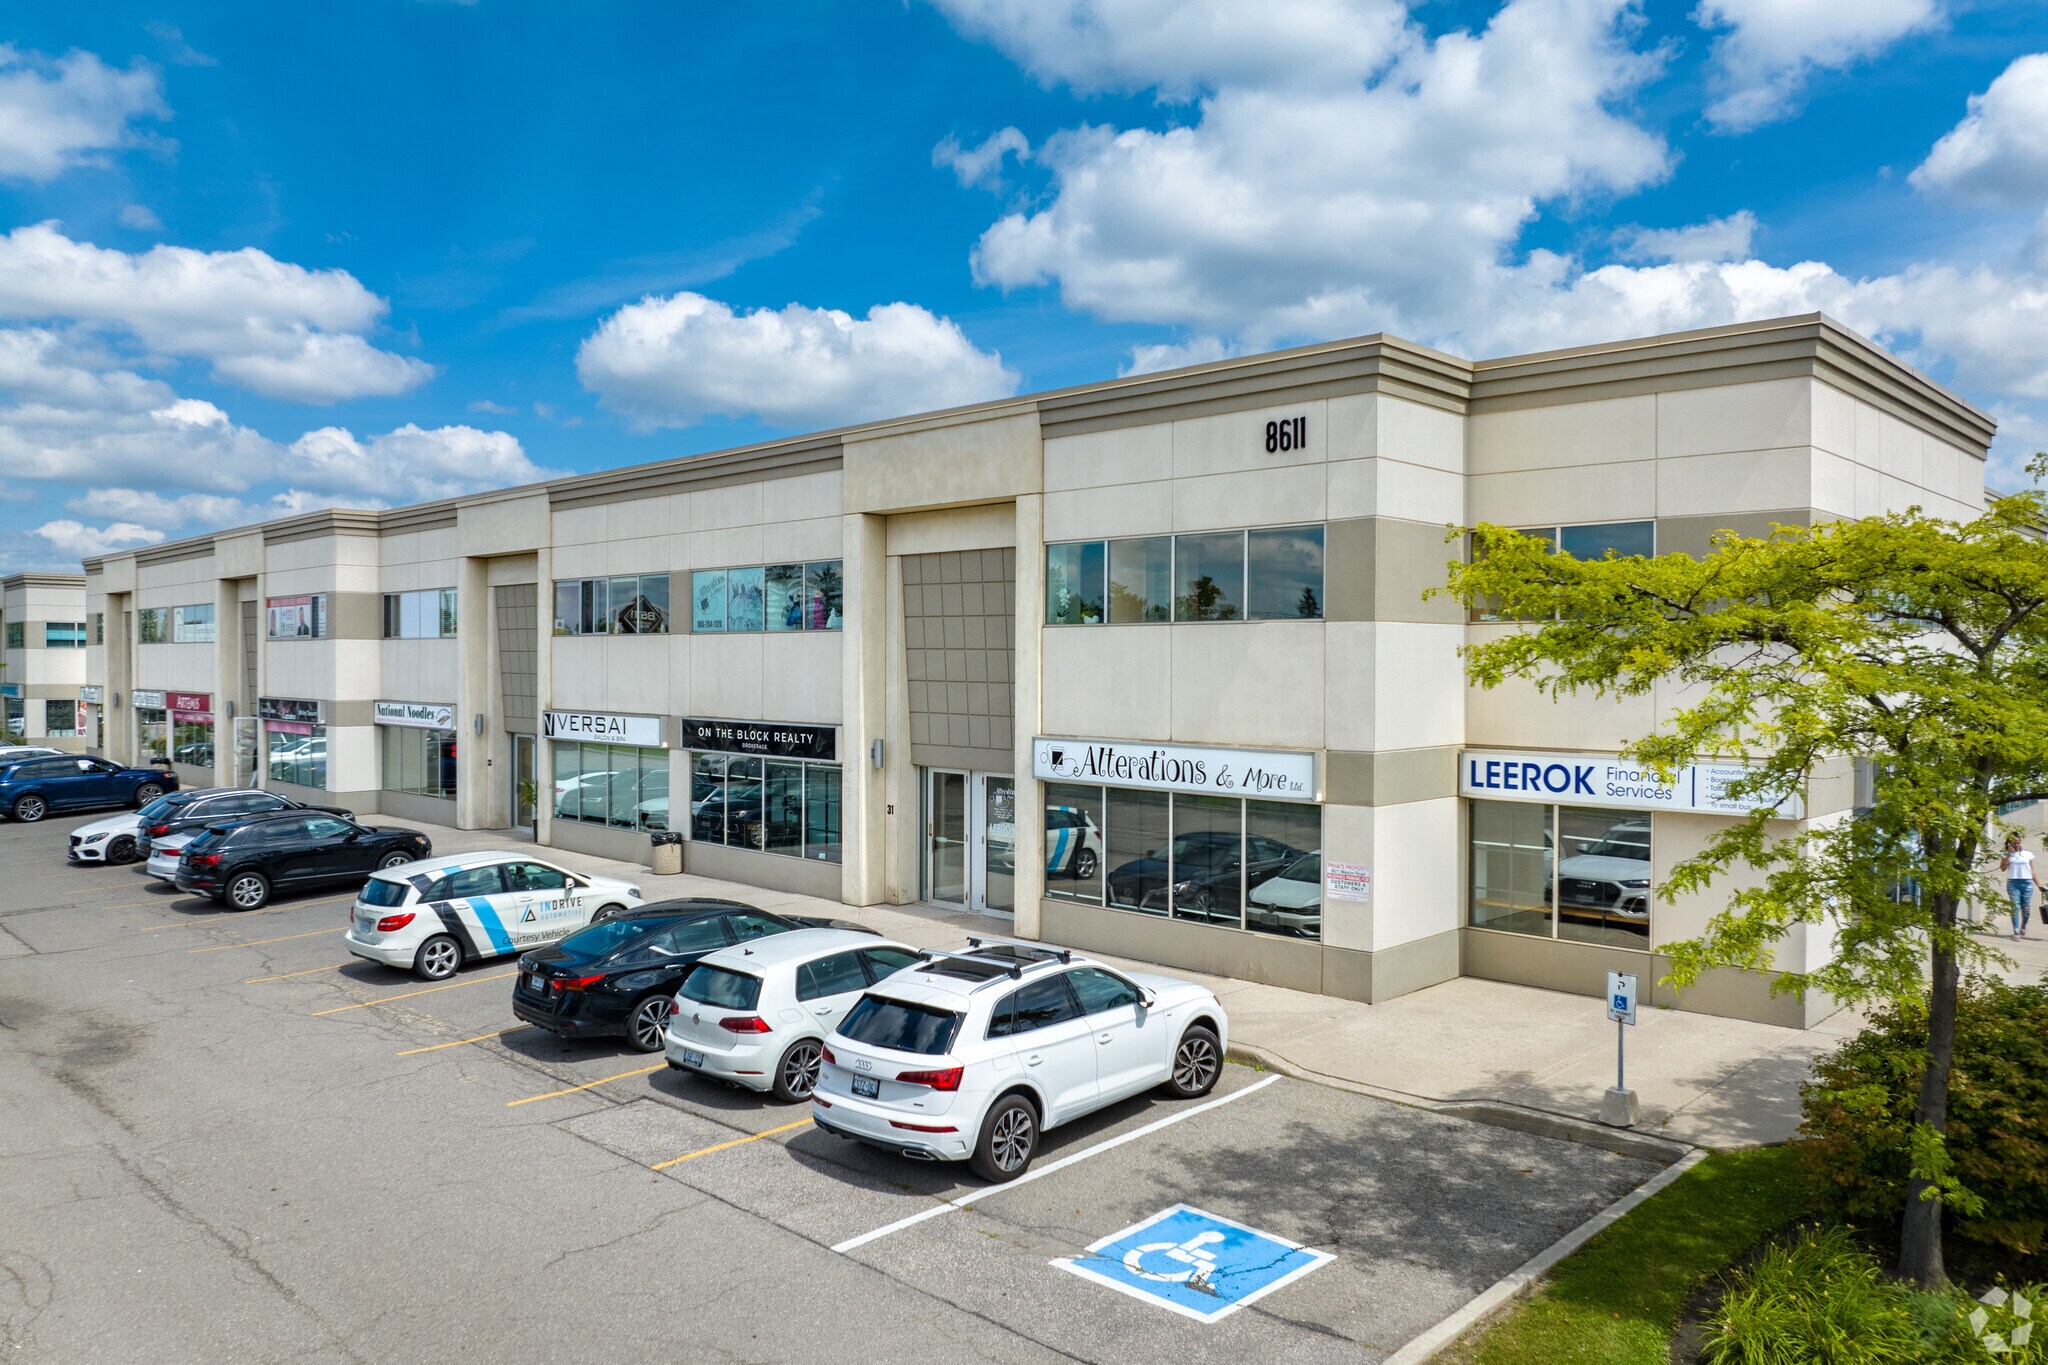
Building 1 8611 Weston Rd 3,520 SF of Office Space Available in Vaughan, ON L4L 9P1


Features
All Available Space(1)
Display Rental Rate as
- Space
- Size
- Term
- Rental Rate
- Space Use
- Build-Out
- Available
The 2 spaces in this building must be leased together, for a total size of 3,520 SF (Contiguous Area):
Professionally finished office space over two levels, featuring multiple private offices on both the main and second floors, with kitchenettes on each level. The functional layout is well suited for a variety of professional and business uses. Flexible zoning permits a wide range of permitted uses. Ideally located with convenient access to Highways 400 and 407. Utilities are separately metered, with water billed via a check meter.
- Lease rate does not include utilities, property expenses or building services
- Office intensive layout
- Reception Area
- Fully Built-Out as Standard Office
- Fits 5 - 15 People
| Space | Size | Term | Rental Rate | Space Use | Build-Out | Available |
| 1st Floor - Ste 29, 2nd Floor - Ste 29 | 3,520 SF | Negotiable | $11.29 USD/SF/YR $0.94 USD/SF/MO $39,744 USD/YR $3,312 USD/MO | Office | Full Build-Out | 30 Days |
1st Floor - Ste 29, 2nd Floor - Ste 29
The 2 spaces in this building must be leased together, for a total size of 3,520 SF (Contiguous Area):
| Size |
|
1st Floor - Ste 29 - 1,760 SF
2nd Floor - Ste 29 - 1,760 SF
|
| Term |
| Negotiable |
| Rental Rate |
| $11.29 USD/SF/YR $0.94 USD/SF/MO $39,744 USD/YR $3,312 USD/MO |
| Space Use |
| Office |
| Build-Out |
| Full Build-Out |
| Available |
| 30 Days |
1st Floor - Ste 29, 2nd Floor - Ste 29
| Size |
1st Floor - Ste 29 - 1,760 SF
2nd Floor - Ste 29 - 1,760 SF
|
| Term | Negotiable |
| Rental Rate | $11.29 USD/SF/YR |
| Space Use | Office |
| Build-Out | Full Build-Out |
| Available | 30 Days |
Professionally finished office space over two levels, featuring multiple private offices on both the main and second floors, with kitchenettes on each level. The functional layout is well suited for a variety of professional and business uses. Flexible zoning permits a wide range of permitted uses. Ideally located with convenient access to Highways 400 and 407. Utilities are separately metered, with water billed via a check meter.
- Lease rate does not include utilities, property expenses or building services
- Fully Built-Out as Standard Office
- Office intensive layout
- Fits 5 - 15 People
- Reception Area
Property Facts
Select Tenants
- Floor
- Tenant Name
- Industry
- 1st
- Desserts Plus
- Accommodation and Food Services
- 1st
- DR PROCOPIO DENTISTRY
- Health Care and Social Assistance
- 1st
- Elisabeth & Beau
- Retailer
- 1st
- HBS Spa Life
- Services
- Multiple
- Ivy Ed Learning Centres
- Educational Services
- Multiple
- Northview Pet Hospital
- Professional, Scientific, and Technical Services
- Multiple
- Sequoia Grove Homes Inc
- Construction
- Multiple
- Sti-Leh Salon
- Services
- Multiple
- The Paper Boutique
- Services
- Multiple
- Tri-health Wellness Centre
- Health Care and Social Assistance



Presented by

Building 1 | 8611 Weston Rd
Hmm, there seems to have been an error sending your message. Please try again.
Thanks! Your message was sent.