Log In/Sign Up
Your email has been sent.
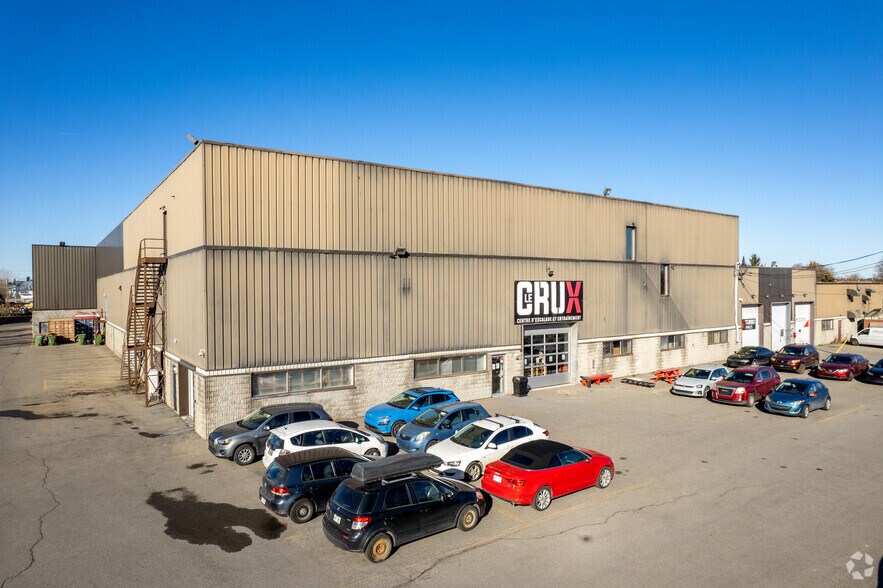
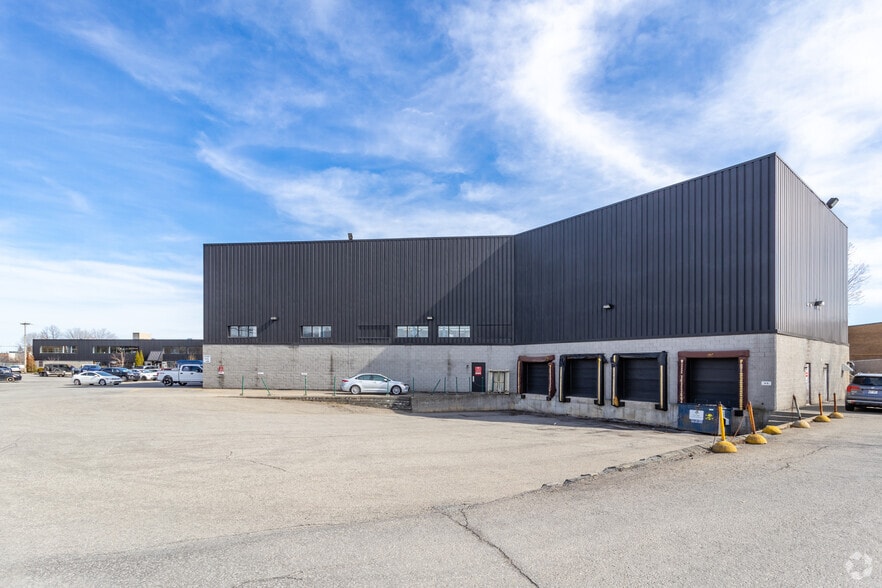
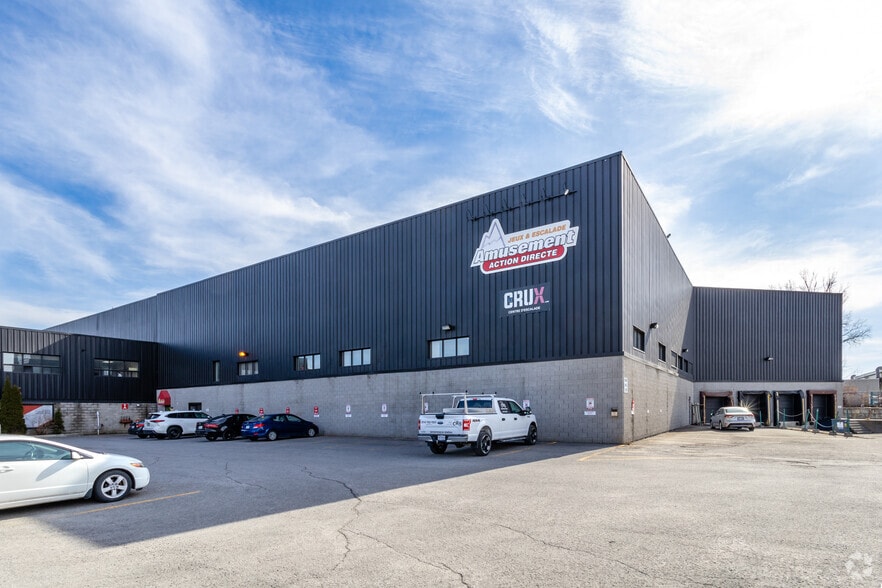
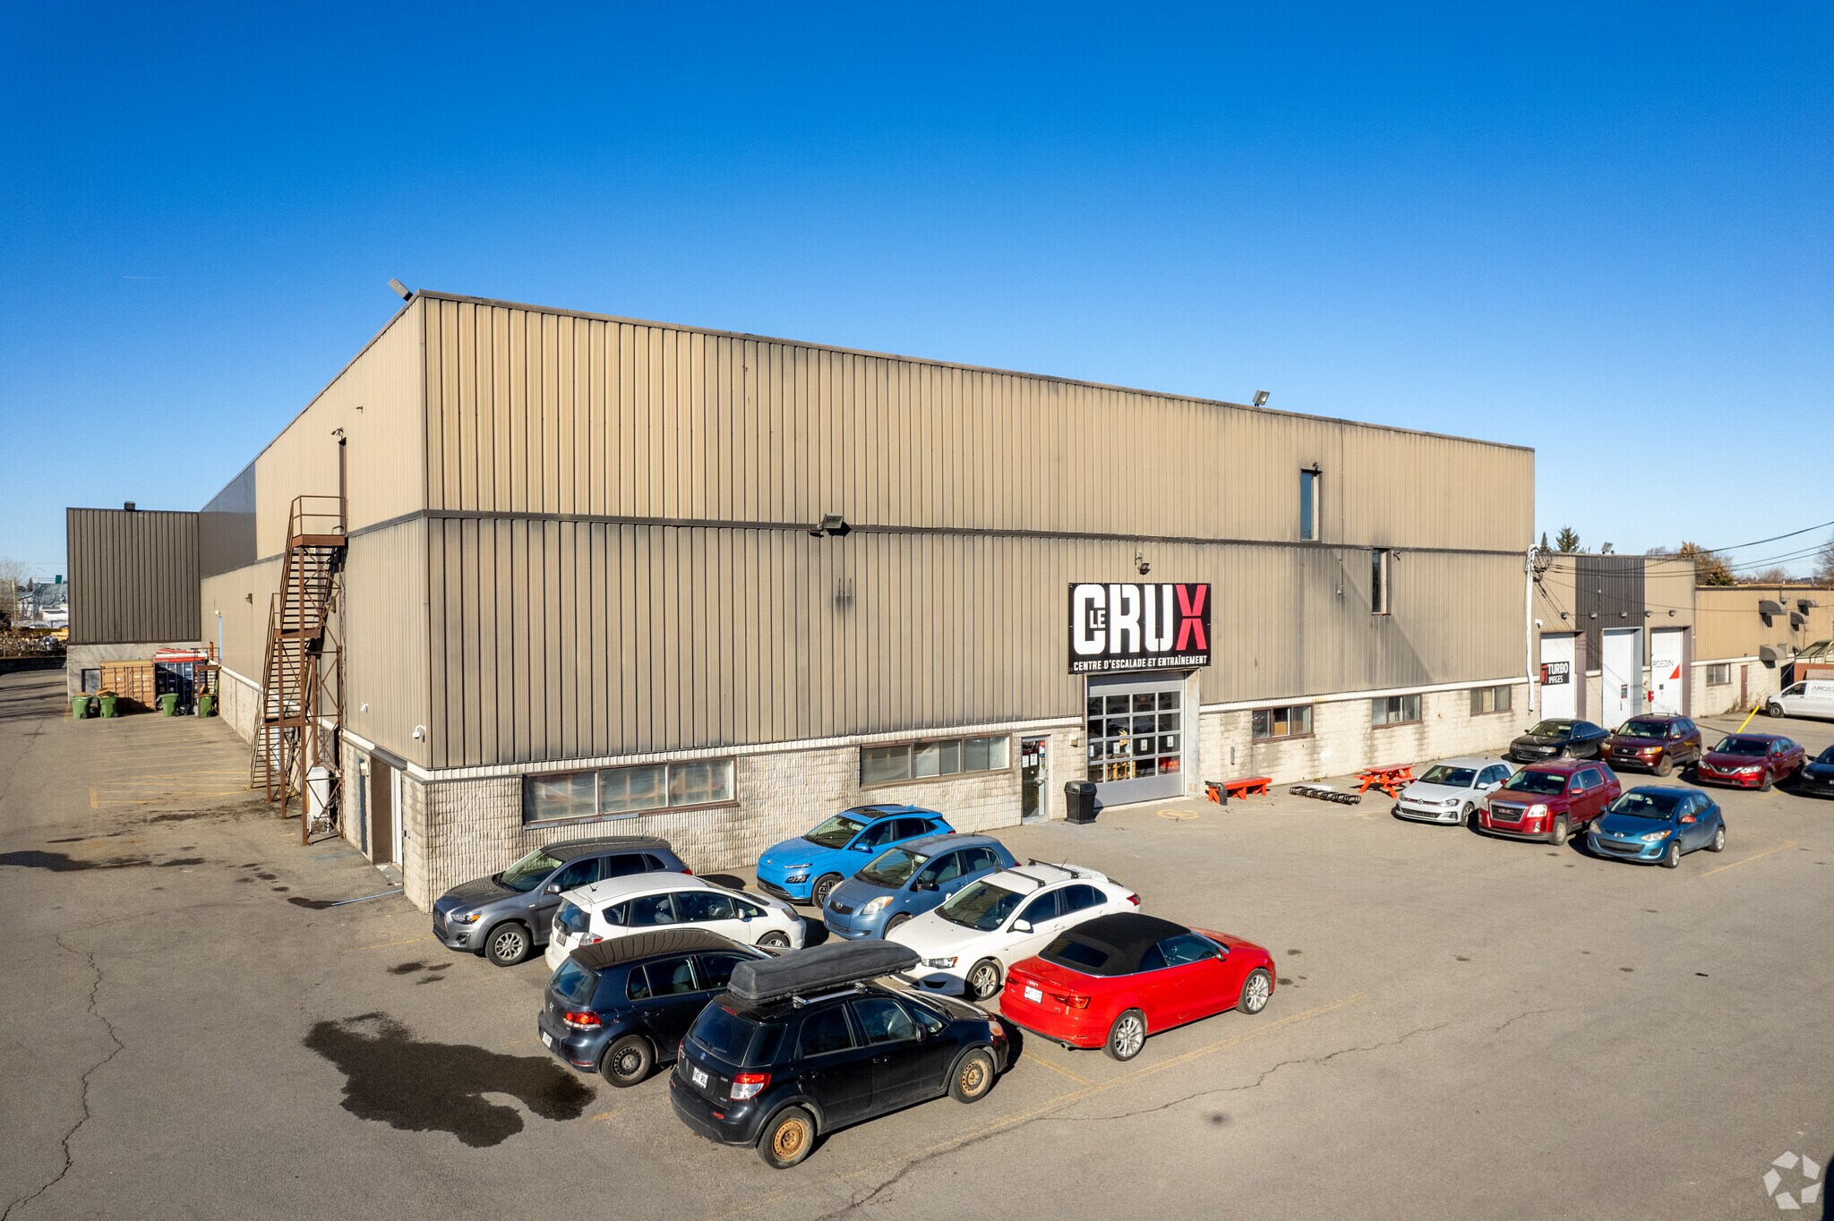
89-95 Boul des Entreprises 17,559 - 36,880 SF of Industrial Space Available in Boisbriand, QC J7G 2T1
Highlights
- Easy highway access
Features
Clear Height
24’
Drive In Bays
5
Exterior Dock Doors
5
Standard Parking Spaces
125
All Available Spaces(2)
Display Rental Rate as
- Space
- Size
- Term
- Rental Rate
- Space Use
- Build-Out
- Available
This space includes four loading docks for exclusive use.
- Lease rate does not include utilities, property expenses or building services
- 4 Loading Docks
Clear height of 24 feet.
- Lease rate does not include utilities, property expenses or building services
| Space | Size | Term | Rental Rate | Space Use | Build-Out | Available |
| 1st Floor | 19,321 SF | Negotiable | $9.72 USD/SF/YR $0.81 USD/SF/MO $187,715 USD/YR $15,643 USD/MO | Industrial | - | 60 Days |
| 2nd Floor | 17,559 SF | Negotiable | $9.72 USD/SF/YR $0.81 USD/SF/MO $170,596 USD/YR $14,216 USD/MO | Industrial | - | 60 Days |
1st Floor
| Size |
| 19,321 SF |
| Term |
| Negotiable |
| Rental Rate |
| $9.72 USD/SF/YR $0.81 USD/SF/MO $187,715 USD/YR $15,643 USD/MO |
| Space Use |
| Industrial |
| Build-Out |
| - |
| Available |
| 60 Days |
2nd Floor
| Size |
| 17,559 SF |
| Term |
| Negotiable |
| Rental Rate |
| $9.72 USD/SF/YR $0.81 USD/SF/MO $170,596 USD/YR $14,216 USD/MO |
| Space Use |
| Industrial |
| Build-Out |
| - |
| Available |
| 60 Days |
1st Floor
| Size | 19,321 SF |
| Term | Negotiable |
| Rental Rate | $9.72 USD/SF/YR |
| Space Use | Industrial |
| Build-Out | - |
| Available | 60 Days |
This space includes four loading docks for exclusive use.
- Lease rate does not include utilities, property expenses or building services
- 4 Loading Docks
2nd Floor
| Size | 17,559 SF |
| Term | Negotiable |
| Rental Rate | $9.72 USD/SF/YR |
| Space Use | Industrial |
| Build-Out | - |
| Available | 60 Days |
Clear height of 24 feet.
- Lease rate does not include utilities, property expenses or building services
Property Overview
This property is easy to access, located in the Boisbriand industrial park, and close to several highways. Ideal for a distribution company.
Warehouse Facility Facts
Building Size
84,598 SF
Lot Size
4.95 AC
Year Built
1985
Construction
Metal
Sprinkler System
Wet
Lighting
Halogen
Water
City
Sewer
City
Heating
Electric
Gas
Natural
Zoning
I2-126 - Industrial
Select Tenants
- Floor
- Tenant Name
- Industry
- 1st
- Club Gym-Plus Inc
- Educational Services
- 1st
- Constructions Busch Inc
- Construction
- 1st
- Fondation Godefroy Laviolette Inc
- -
- 1st
- Jeno Neuman & Fils Inc.
- Retailer
- 1st
- Le Crux Boisbriand
- Arts, Entertainment, and Recreation
- 1st
- Mastermind Realty Group
- -
- 1st
- Myologik
- Arts, Entertainment, and Recreation
- 1st
- Spécialités Robert Legault Inc
- -
- 1st
- Turbo Images
- Manufacturing

Fairly walkable
50/100
Exceptionally drivable
100/100
Some public transit
40/100
Moderately bikeable
60/100


1 of 17
Videos
Matterport 3D Exterior
Matterport 3D Tour
Photos
Street View
Street
Map

Presented by

89-95 Boul des Entreprises
Already a member? Log In
Hmm, there seems to have been an error sending your message. Please try again.
Thanks! Your message was sent.