Your email has been sent.

Yellow Brick Road Industrial Park Rosedale, MD 21237 19,200 - 47,590 SF of Space Available


Park Highlights
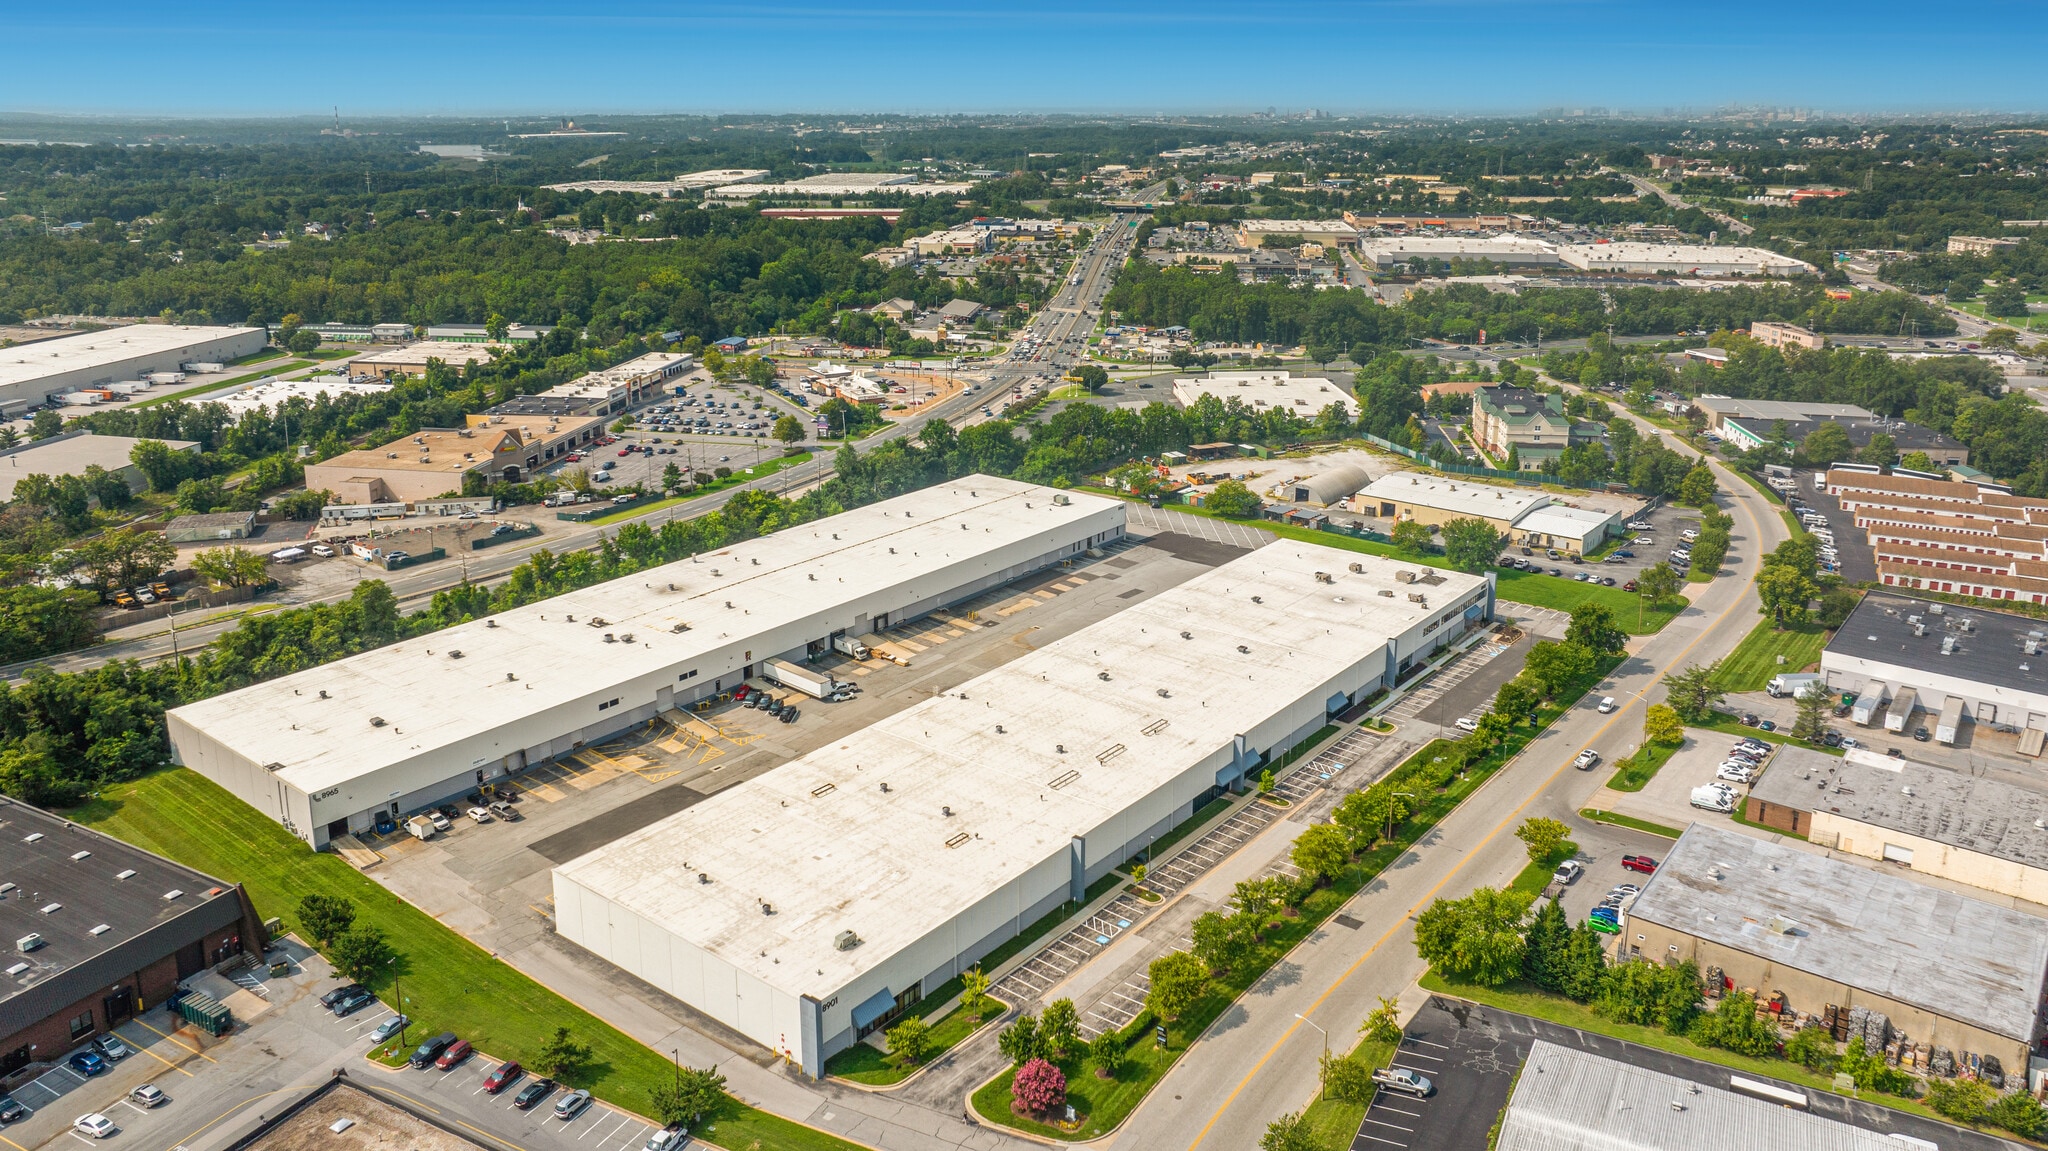
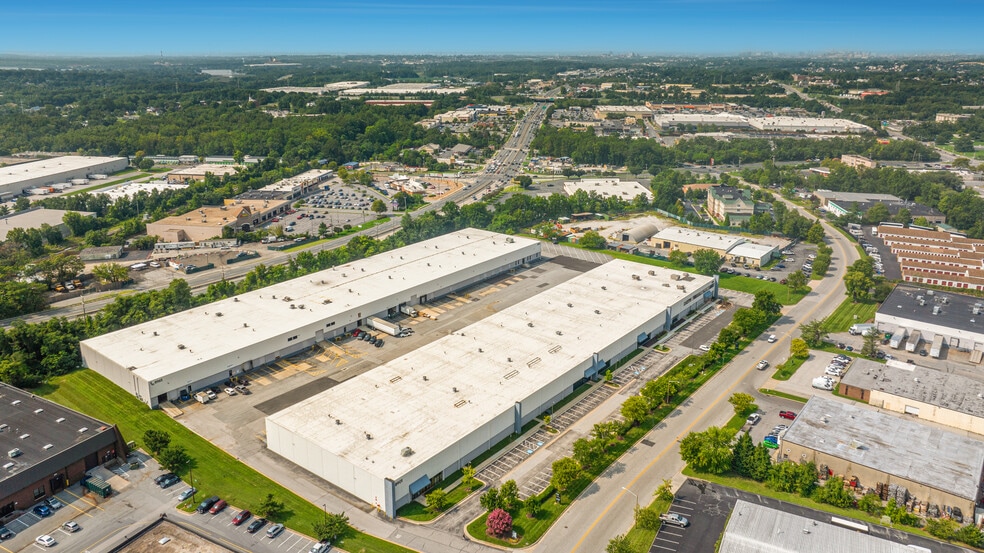
- Yellow Brick Road Industrial Park offers flexible space solutions for distribution, light manufacturing, and trade service tenants.
- 8965 Yellow Brick Road offers 19,200 SF with two loading docks, a drive-in door, wet sprinklers, and 3,200A heavy power for intensive operations.
- Direct Highway 40 access leads to the I-95 / I-695 interchange in five min, within 15 to 30 min of Downtown Baltimore, BWI, and the Port of Baltimore.
- Features include 24-foot warehouse clear heights, various office-to-warehouse ratios, available trailer parking, and 40-foot by 40-foot columns.
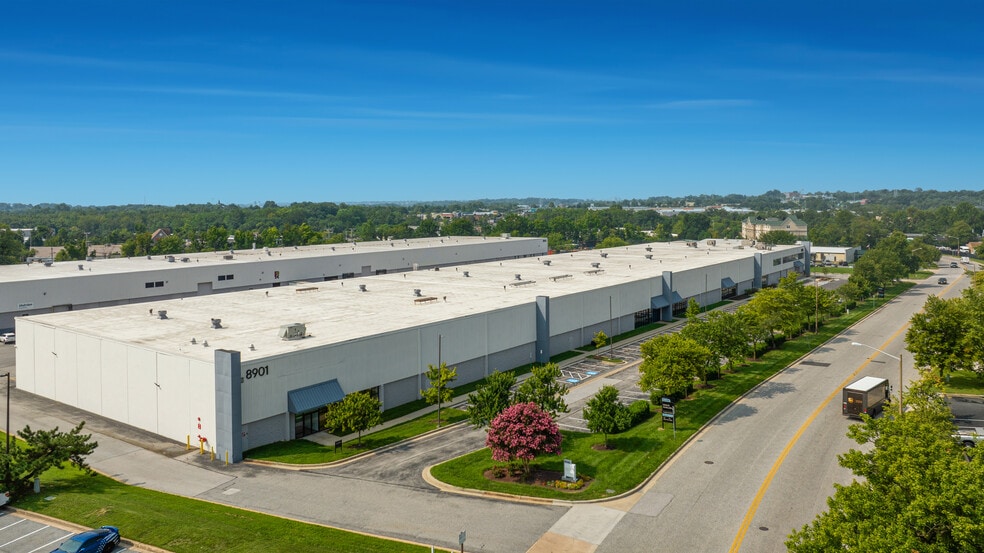
- 8901 Yellow Brick Road spans 28,390 SF, including 17,810 SF of office space, with three docks (room to add more), and 600A, 480V heavy power.
- Tap into a workforce of 30,000+ industry and logistics employees within a 5-mile radius, with access to over 92 million consumers within 400 miles.
Park Facts
| Total Space Available | 47,590 SF | Cross Streets | Rossville Blvd |
| Park Type | Industrial Park |
| Total Space Available | 47,590 SF |
| Park Type | Industrial Park |
| Cross Streets | Rossville Blvd |
All Available Spaces(2)
Display Rental Rate as
- Space
- Size
- Term
- Rental Rate
- Space Use
- Build-Out
- Available
At 8901 Yellow Brick Road, the 28,390-square-foot space includes 17,810 square feet of office area, three loading docks with the ability to add two to three more, and 600-amp, 480-volt, 3-phase heavy power.
- Includes 17,810 SF of dedicated office space
- 3 Loading Docks
| Space | Size | Term | Rental Rate | Space Use | Build-Out | Available |
| 1st Floor - 8901 | 28,390 SF | Negotiable | Upon Request Upon Request Upon Request Upon Request | Flex | - | Now |
8901 Yellow Brick Rd - 1st Floor - 8901
- Space
- Size
- Term
- Rental Rate
- Space Use
- Build-Out
- Available

19,200-square-foot availability at 8965 Yellow Brick Road equipped with two loading docks, a drive-in door, wet sprinklers, and 3,200 amps of heavy power.
- 1 Drive Bay
- 3 Loading Docks
| Space | Size | Term | Rental Rate | Space Use | Build-Out | Available |
| 1st Floor - 8965 | 19,200 SF | Negotiable | Upon Request Upon Request Upon Request Upon Request | Industrial | Full Build-Out | Now |
8933-8965 Yellow Brick Rd - 1st Floor - 8965
8901 Yellow Brick Rd - 1st Floor - 8901
| Size | 28,390 SF |
| Term | Negotiable |
| Rental Rate | Upon Request |
| Space Use | Flex |
| Build-Out | - |
| Available | Now |
At 8901 Yellow Brick Road, the 28,390-square-foot space includes 17,810 square feet of office area, three loading docks with the ability to add two to three more, and 600-amp, 480-volt, 3-phase heavy power.
- Includes 17,810 SF of dedicated office space
- 3 Loading Docks
8933-8965 Yellow Brick Rd - 1st Floor - 8965
| Size | 19,200 SF |
| Term | Negotiable |
| Rental Rate | Upon Request |
| Space Use | Industrial |
| Build-Out | Full Build-Out |
| Available | Now |
19,200-square-foot availability at 8965 Yellow Brick Road equipped with two loading docks, a drive-in door, wet sprinklers, and 3,200 amps of heavy power.
- 1 Drive Bay
- 3 Loading Docks
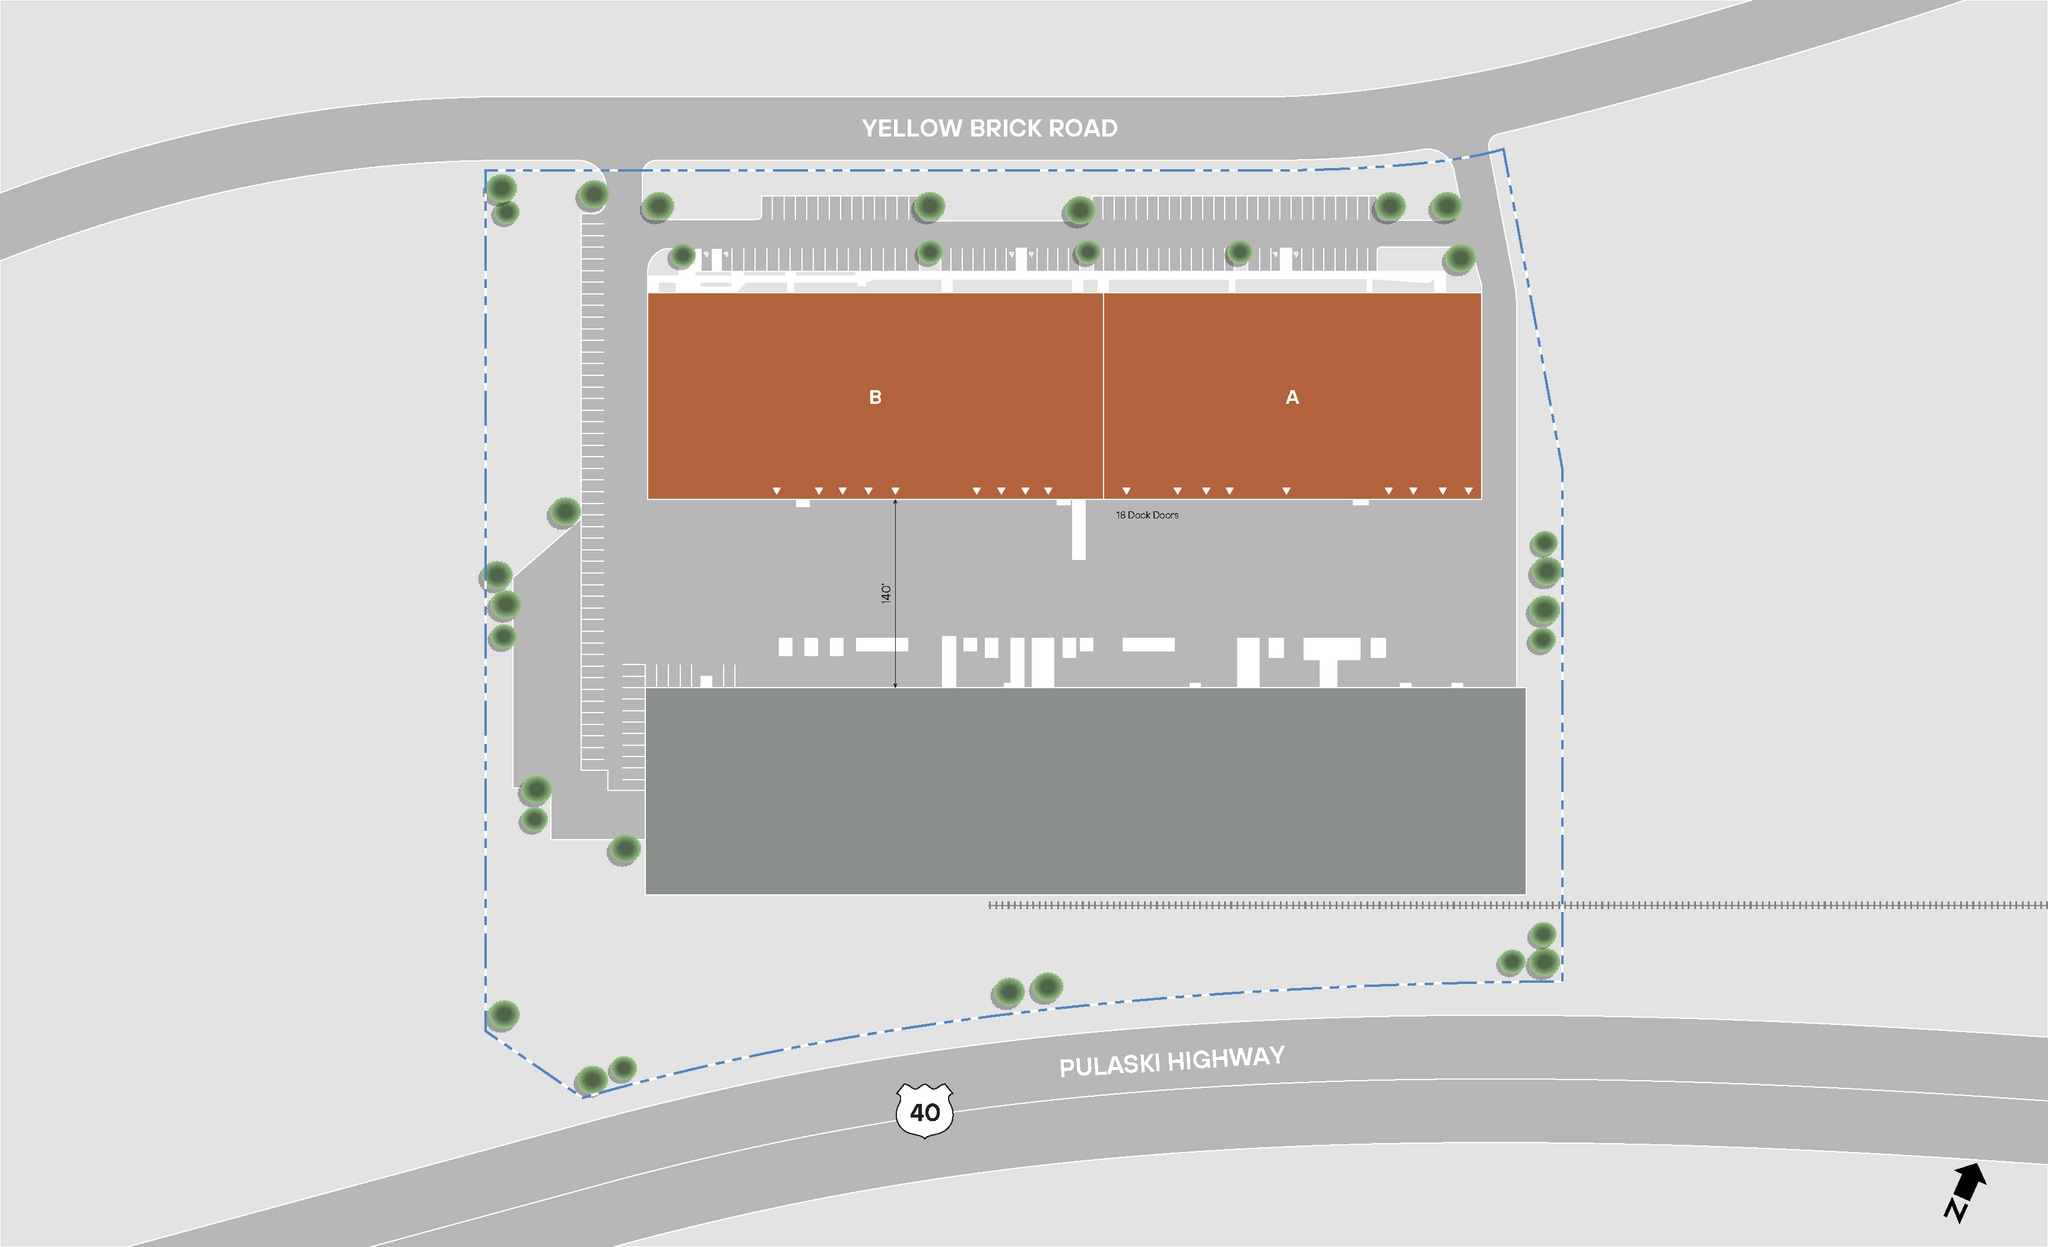
Site Plan


Select Tenants at This Property
- Floor
- Tenant Name
- Industry
- 1st
- Guardian Moving & Storage Company Inc
- Professional, Scientific, and Technical Services
Park Overview
Yellow Brick Road Industrial Park offers two highly functional industrial and flex office opportunities in one of Baltimore County’s most established warehouse and service corridors. Available spaces at 8965 and 8901 Yellow Brick Road provide flexibility for a range of occupiers, from distribution and manufacturing users to service-oriented businesses seeking a combination of warehouse and office space. Both suites feature 24-foot clear heights, 40-foot by 40-foot column spacing, heavy power capabilities, ample parking, trailer parking, and multiple points of ingress and egress, supporting efficient operations and employee accessibility. The 19,200-square-foot availability at 8965 Yellow Brick Road is equipped with two loading docks, a drive-in door, wet sprinklers, and 3,200 amps of power. At 8901 Yellow Brick Road, the 28,390-square-foot space includes 17,810 square feet of office area, three loading docks with the ability to add two to three more, and 600-amp, 480-volt, 3-phase power. Located directly off Highway 40 and within five minutes of the Interstate 95 and 695 interchange, Yellow Brick Road Industrial Park unlocks exceptional connectivity throughout the Baltimore metro area and the broader Mid-Atlantic region. The Freight Port of Baltimore, Downtown Baltimore, and BWI Airport can be reached in about 30 minutes or less. The surrounding industrial node is home to established occupiers, including Carter Machinery, TruGreen, Crown Brand, Netzer Metalworks, United Refrigeration, and Grainger Industrial Supply, underpinning its desirability. More than 30,000 people work in goods-producing industries or trade, transportation, and utilities within a 5-mile radius, providing a deep labor pool to support business operations. With access to more than 92 million consumers within a 400-mile radius, Yellow Brick Road Industrial Park is a strategically positioned operating location for regional and local operations. Link Logistics warehouse space for rent in Washington, DC, and Baltimore offers strategic infill locations with prime access to rail lines, ports, and interstate highways. As a central point on the East Coast, the area offers businesses a strategic location from which to meet the logistics and e-commerce needs of both the metropolitan area and the larger Mid-Atlantic region.
Park Brochure


Demographics
Regional Accessibility
Nearby Amenities
Restaurants |
|||
|---|---|---|---|
| Subway | - | - | 9 min walk |
| Asian Bistro Express | Asian | $ | 9 min walk |
| Wingstop | - | - | 11 min walk |
| Quiznos | - | - | 11 min walk |
| Dellis Bar & Grill | Grill | $$ | 12 min walk |
| Sonic | Fast Food | - | 11 min walk |
| Checkers | - | - | 12 min walk |
| Hook & Reel | - | - | 12 min walk |
| Tropical Smoothie Cafe | - | - | 12 min walk |
| Chipotle Mexican Grill | - | - | 12 min walk |
Retail |
||
|---|---|---|
| Children Of Tomorrow Learning Center | Daycare | 6 min walk |
| Ollie's Bargain Outlet | Dollar/Variety/Thrift | 9 min walk |
| Rent-A-Center | Rental Shop | 11 min walk |
| Giant Food | Supermarket | 11 min walk |
| ALDI | Supermarket | 12 min walk |
| Planet Fitness | Fitness | 13 min walk |
| Wawa | Convenience Market | 12 min walk |
Hotels |
|
|---|---|
| La Quinta Inns & Suites |
128 rooms
4 min drive
|
| Hilton Garden Inn |
155 rooms
9 min drive
|
| Holiday Inn Express |
102 rooms
11 min drive
|
| Fairfield Inn |
116 rooms
10 min drive
|
| Residence Inn |
131 rooms
11 min drive
|
Leasing Team
Leasing Team

Jarred Testa, Executive Managing Director

McLane Fisher, Vice Chair
McLane strives to align client’s business objectives with effective real estate plans, ensuring sensible financial decisions for corporations and mid-size companies throughout North America.
About the Owner
Other Properties in the LINK LOGISTICS REAL ESTATE Portfolio