Log In/Sign Up
Your email has been sent.

894 Lafayette Rd 1,850 - 3,800 SF of Industrial Space Available in Seabrook, NH 03874


Highlights
- Great Location
- Ample parking
- Warehouse/Office
- Expansion possibilities
Features
Clear Height
12’
Drive In Bays
2
Standard Parking Spaces
15
All Available Spaces(2)
Display Rental Rate as
- Space
- Size
- Term
- Rental Rate
- Space Use
- Build-Out
- Available
- 1st Floor - A
- 1,850 SF
- Negotiable
- Upon Request Upon Request Upon Request Upon Request
- Industrial
- -
- Now
- 1 Drive Bay
| Space | Size | Term | Rental Rate | Space Use | Build-Out | Available |
| 1st Floor - A | 1,850 SF | Negotiable | Upon Request Upon Request Upon Request Upon Request | Industrial | - | Now |
| 1st Floor - B | 1,950 SF | Negotiable | Upon Request Upon Request Upon Request Upon Request | Industrial | - | Now |
1st Floor - A
| Size |
| 1,850 SF |
| Term |
| Negotiable |
| Rental Rate |
| Upon Request Upon Request Upon Request Upon Request |
| Space Use |
| Industrial |
| Build-Out |
| - |
| Available |
| Now |
1st Floor - B
| Size |
| 1,950 SF |
| Term |
| Negotiable |
| Rental Rate |
| Upon Request Upon Request Upon Request Upon Request |
| Space Use |
| Industrial |
| Build-Out |
| - |
| Available |
| Now |
1st Floor - B
| Size | 1,950 SF |
| Term | Negotiable |
| Rental Rate | Upon Request |
| Space Use | Industrial |
| Build-Out | - |
| Available | Now |
- 1 Drive Bay
Property Overview
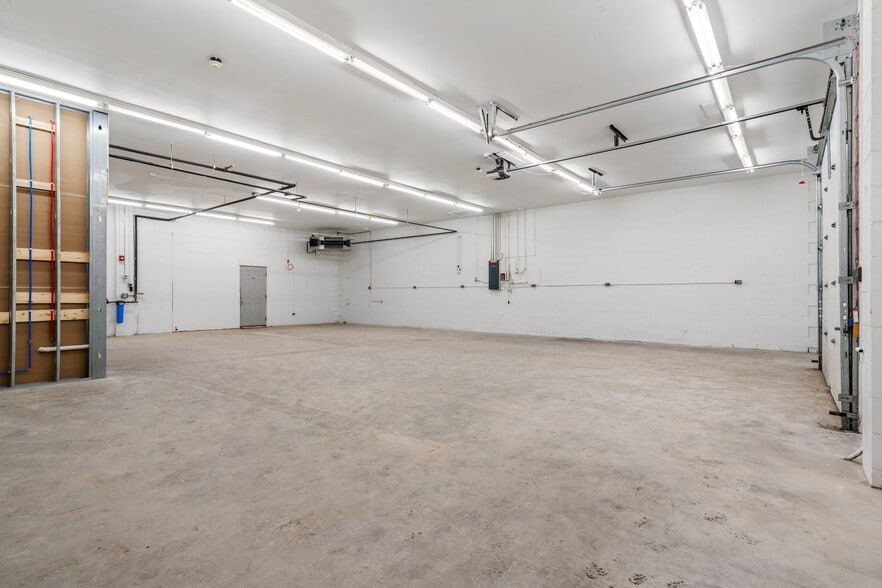
Available immediately for lease, this 4K sf footprint has been divided into two(2) 2K sf warehouse, office spaces. Perfect for a small or large business looking for warehouse and office space. 12' ceiling height, overhead gas-fired suspended heater, 11' overhead drive in door, 3-phase power and private bathroom. These two units ca be combined into one unit, making a 4K sf footprint with two overhead doors. Ample outdoor parking with possibly more outdoor space to lease. Conveniently located on RT 1 (Lafayette) near RT95 at RT107 exit. Perfect for: Tradesmen, Logistics, Retail, manufacturing.
Warehouse Facility Facts
Building Size
3,800 SF
Lot Size
1.20 AC
Year Built/Renovated
1975/2015
Construction
Steel
Lighting
Fluorescent
Water
City
Sewer
City
Heating
Gas
Gas
Natural
Power Supply
Volts: 220 Phase: 3
Zoning
IND - Industrial/Retail
1 1
Fairly walkable
40/100
Exceptionally drivable
100/100
Somewhat bikeable
20/100

1 of 22
Videos
Matterport 3D Exterior
Matterport 3D Tour
Photos
Street View
Street
Map

1 of 1

Contact the Leasing Agent
894 Lafayette Rd