Your email has been sent.

Building A 895 Country Club Rd 833 - 1,873 SF of Office Space Available in Eugene, OR 97401


All Available Spaces(2)
Display Rental Rate as
- Space
- Size
- Term
- Rental Rate
- Space Use
- Build-Out
- Available
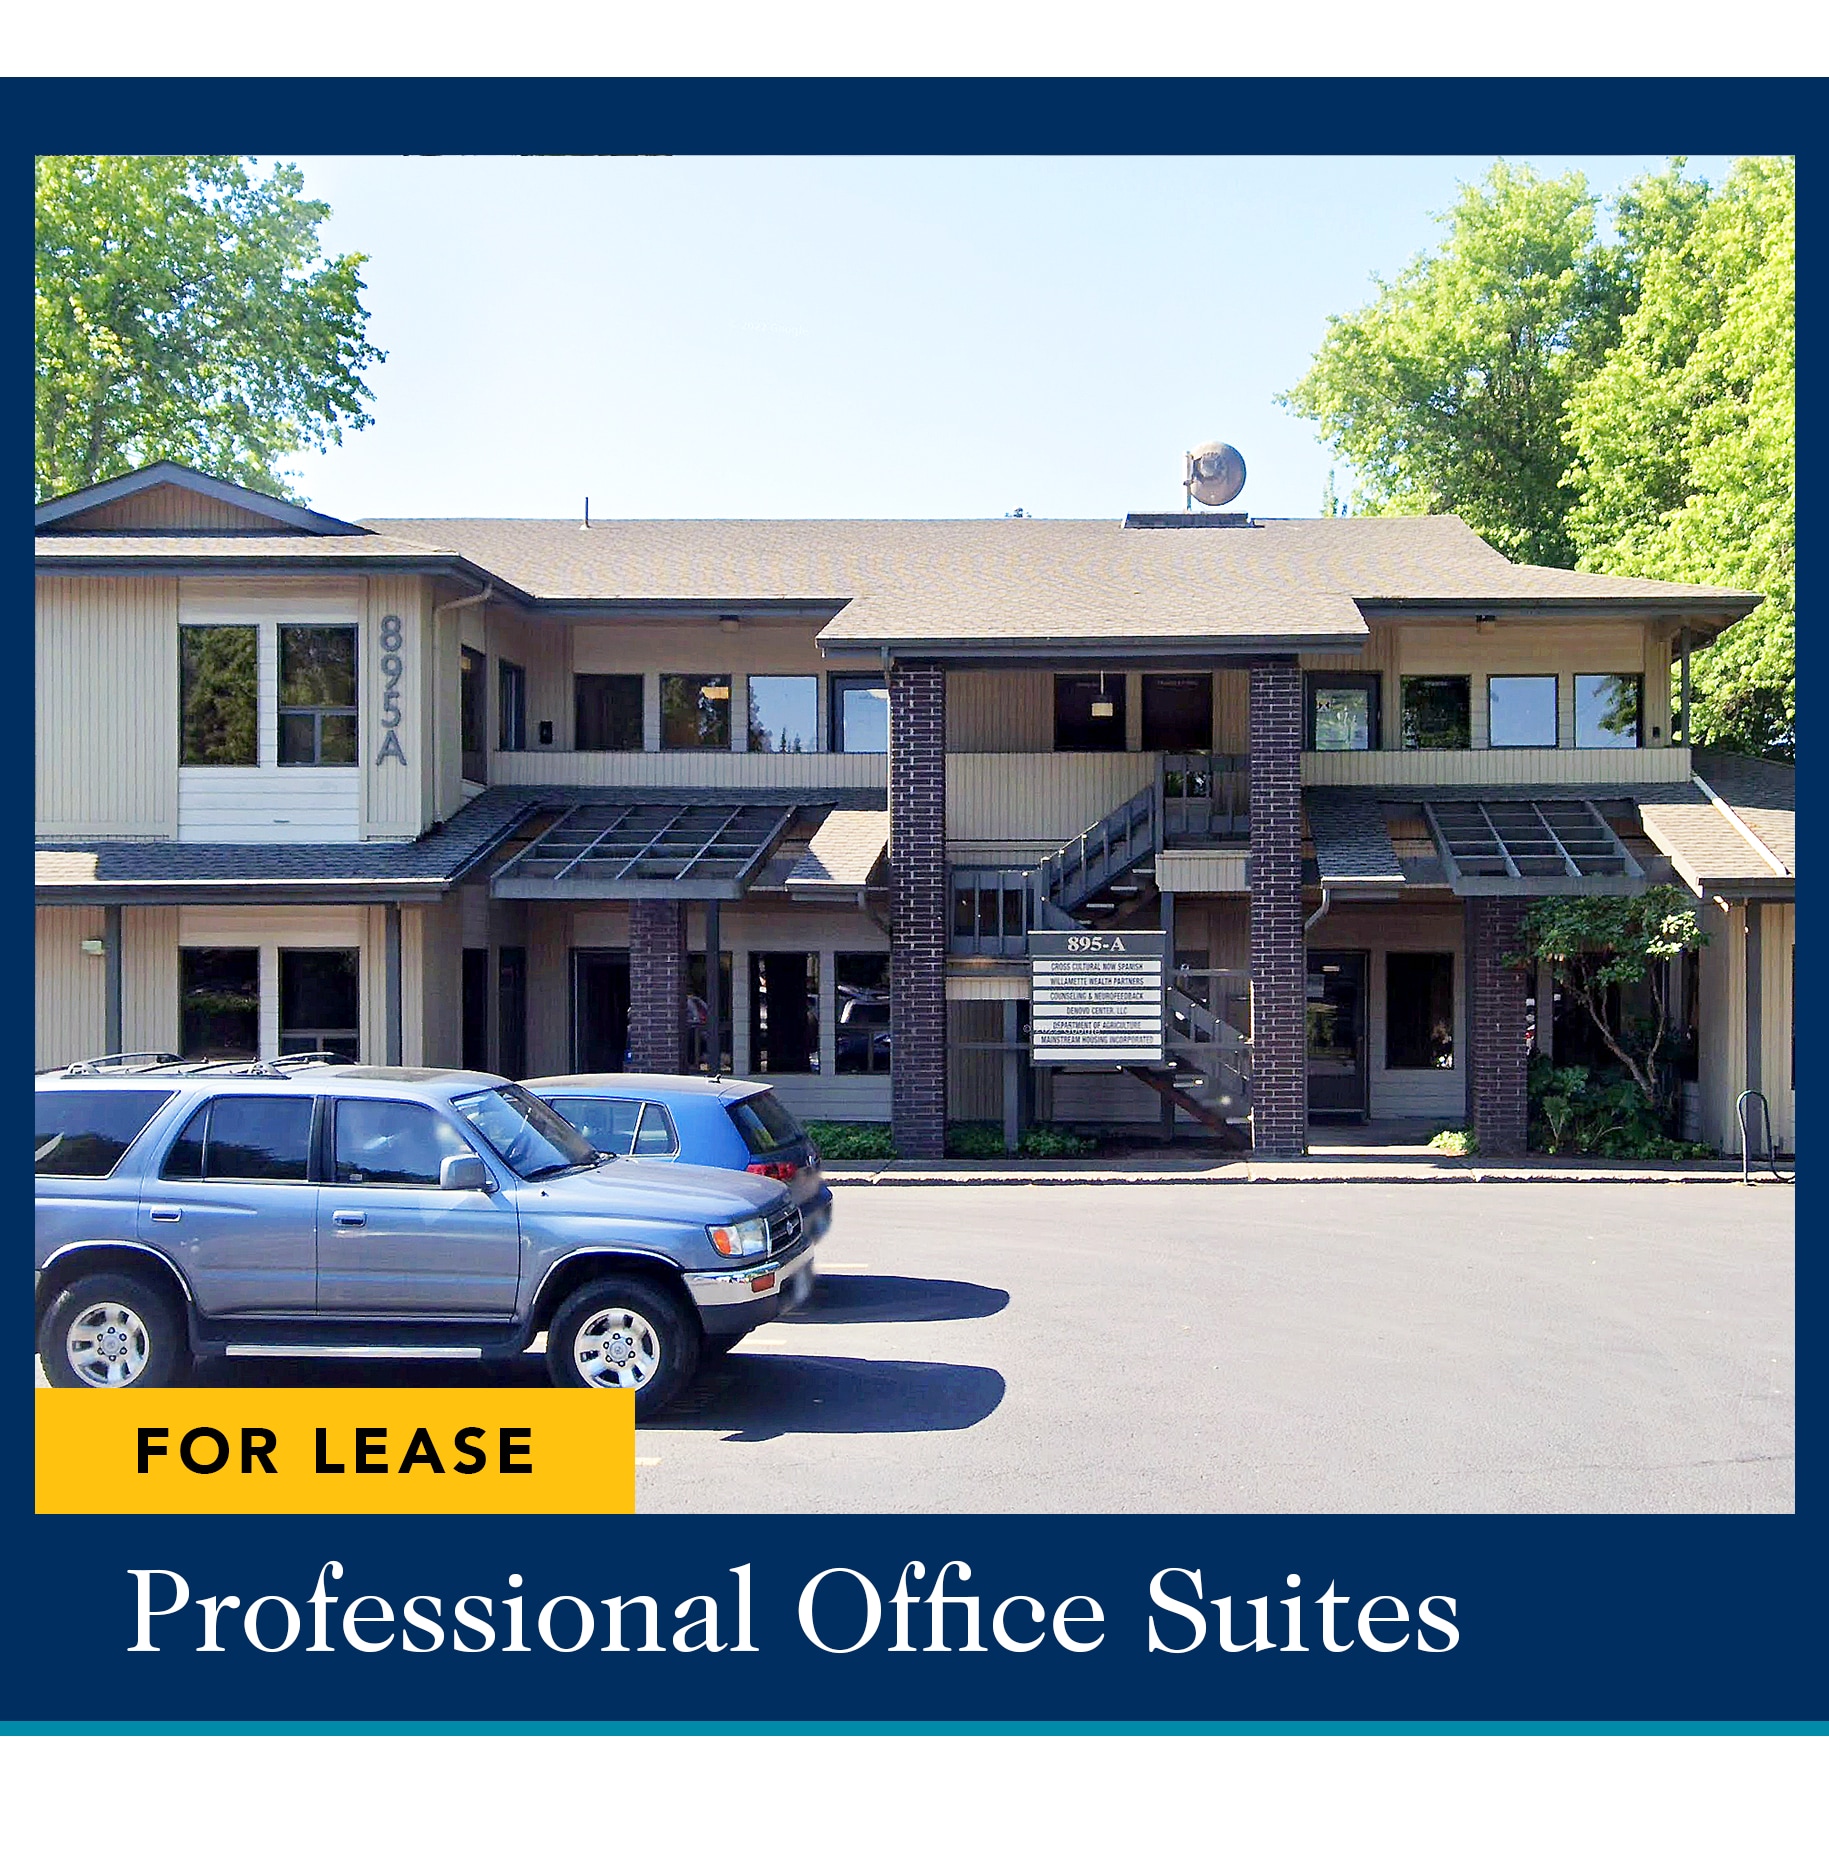


SUITE A-100 • 1,040 square feet • Ground floor Country Club Professional Office Suite • LVP flooring throughout • Two (2) restrooms • $1.80 per square foot, full service
- Rate includes utilities, building services and property expenses
- Open Floor Plan Layout


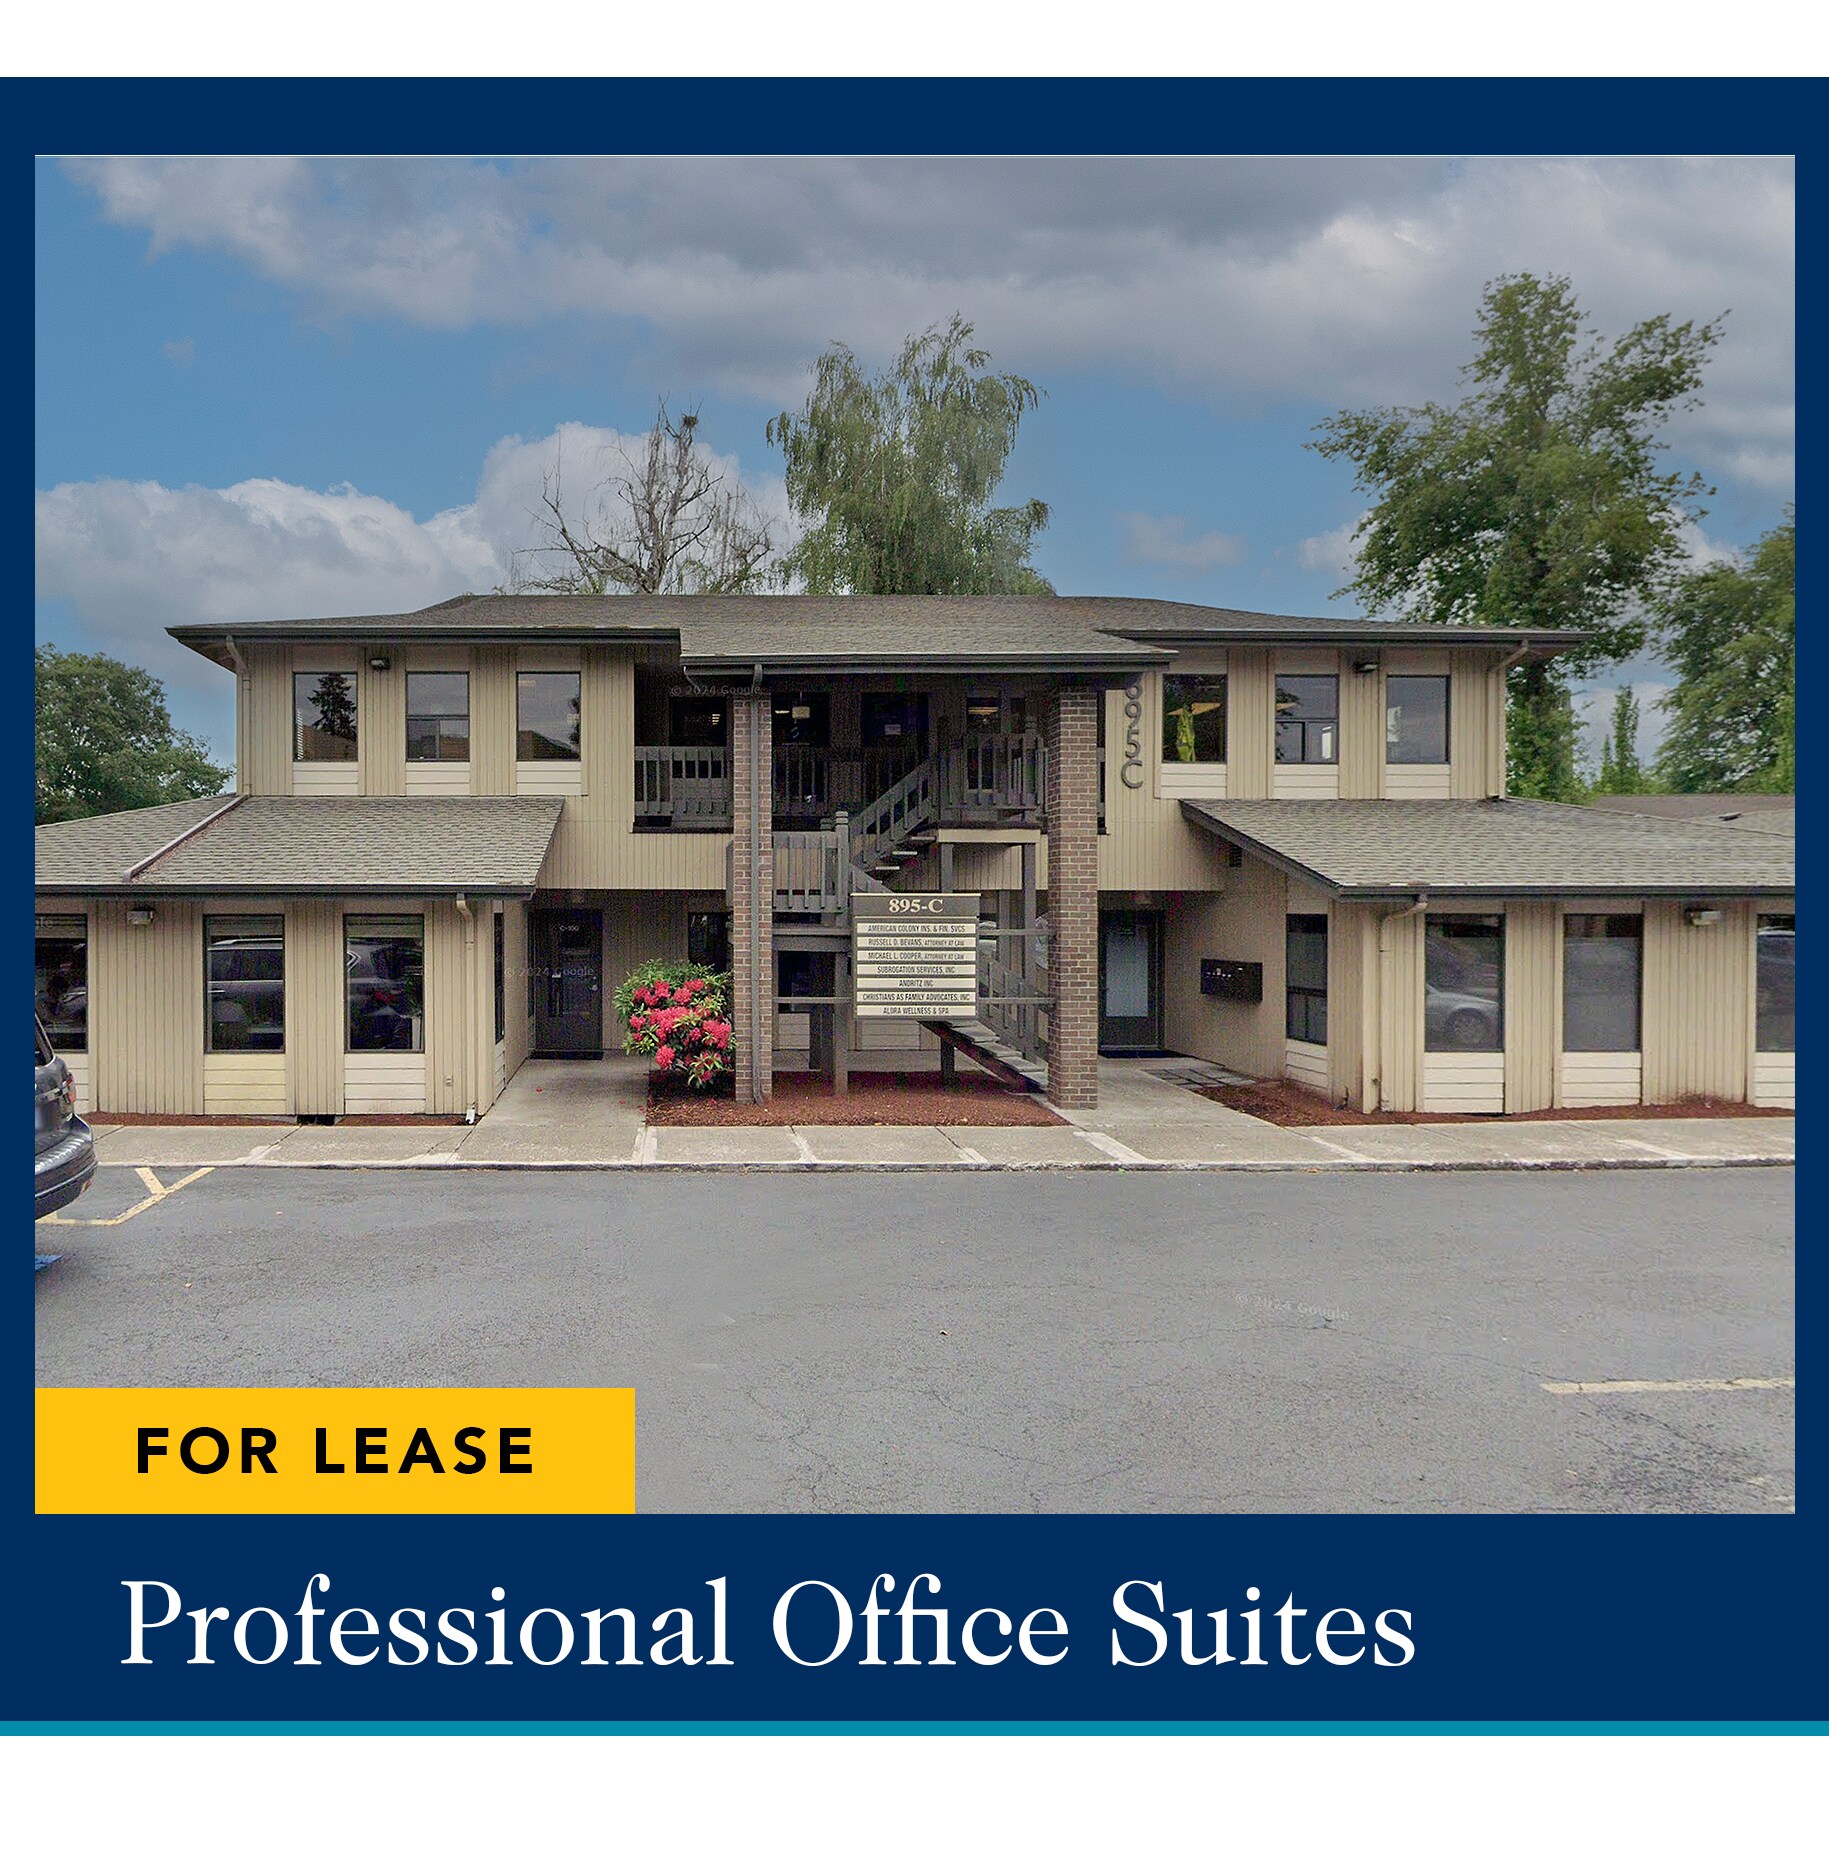
SUITE C-250 • 833 square feet • Second floor Country Club Professional Office Suite • Large open work area with one private office • Shared restrooms • $1.65 per square foot, full service
- Rate includes utilities, building services and property expenses
| Space | Size | Term | Rental Rate | Space Use | Build-Out | Available |
| 1st Floor, Ste A-100 | 1,040 SF | Negotiable | $21.60 /SF/YR $1.80 /SF/MO $22,464 /YR $1,872 /MO | Office | - | 30 Days |
| 2nd Floor, Ste C-250 | 833 SF | Negotiable | $19.80 /SF/YR $1.65 /SF/MO $16,493 /YR $1,374 /MO | Office | - | 30 Days |
1st Floor, Ste A-100
| Size |
| 1,040 SF |
| Term |
| Negotiable |
| Rental Rate |
| $21.60 /SF/YR $1.80 /SF/MO $22,464 /YR $1,872 /MO |
| Space Use |
| Office |
| Build-Out |
| - |
| Available |
| 30 Days |
2nd Floor, Ste C-250
| Size |
| 833 SF |
| Term |
| Negotiable |
| Rental Rate |
| $19.80 /SF/YR $1.65 /SF/MO $16,493 /YR $1,374 /MO |
| Space Use |
| Office |
| Build-Out |
| - |
| Available |
| 30 Days |
1st Floor, Ste A-100
| Size | 1,040 SF |
| Term | Negotiable |
| Rental Rate | $21.60 /SF/YR |
| Space Use | Office |
| Build-Out | - |
| Available | 30 Days |
SUITE A-100 • 1,040 square feet • Ground floor Country Club Professional Office Suite • LVP flooring throughout • Two (2) restrooms • $1.80 per square foot, full service
- Rate includes utilities, building services and property expenses
- Open Floor Plan Layout
2nd Floor, Ste C-250
| Size | 833 SF |
| Term | Negotiable |
| Rental Rate | $19.80 /SF/YR |
| Space Use | Office |
| Build-Out | - |
| Available | 30 Days |
SUITE C-250 • 833 square feet • Second floor Country Club Professional Office Suite • Large open work area with one private office • Shared restrooms • $1.65 per square foot, full service
- Rate includes utilities, building services and property expenses
Property Overview
COUNTRY CLUB PROFESSIONAL OFFICES SUITE A-100 • 1,040 square feet • Ground floor Country Club Professional Office Suite • LVP flooring throughout • Two (2) restrooms • $1.80 per square foot, full service SUITE C-250 • 833 square feet • Second floor Country Club Professional Office Suite • Large open work area with one private office • Shared restrooms • $1.65 per square foot, full service
- Signage
Property Facts