Your email has been sent.

Morneau Sobeco II 895 Don Mills Rd 938 - 48,357 SF of 4-Star Office Space Available in Toronto, ON M3C 1W3
Highlights
- Located minutes from the Don Valley Parkway with convenient access to Highways 401 and 404.
- Walking distance to CF Shops at Don Mills and surrounding restaurants, services, and retail amenities.
- Accessible by TTC transit and the Eglinton Crosstown LRT corridor.
All Available Spaces(11)
Display Rental Rate as
- Space
- Size
- Term
- Rental Rate
- Space Use
- Build-Out
- Available
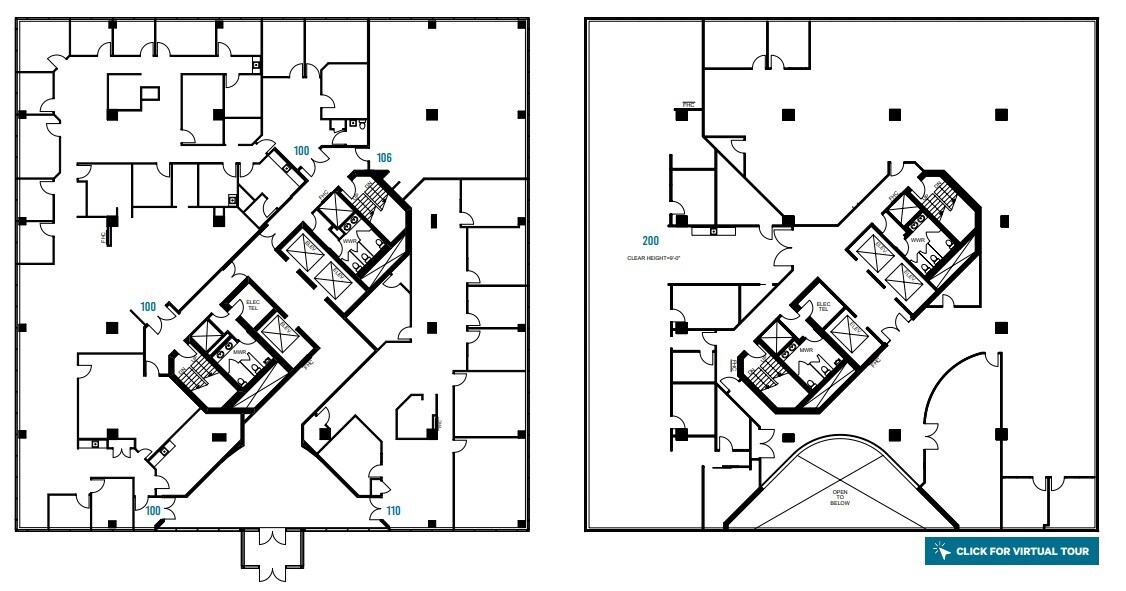
Ground-floor suite with direct access from the main lobby area and a practical layout suited for a mix of private offices, client-facing functions, and collaborative workspace.
- Lease rate does not include utilities, property expenses or building services
- Mostly Open Floor Plan Layout
- 3 Conference Rooms
- Main-floor location
- Flexible office layout
- Partially Built-Out as Standard Office
- 18 Private Offices
- Central Air Conditioning
- Lobby-adjacent access
Ground-floor suite positioned near building services with an efficient configuration that can support a reception area, private offices, meeting rooms, and open workstations.
- Lease rate does not include utilities, property expenses or building services
- Reception potential
- Efficient floorplate
- Flexible office buildout
Second-floor suite featuring an efficient office configuration with flexibility for private offices, meeting rooms, and team-oriented workspace.
- Lease rate does not include utilities, property expenses or building services
- Mostly Open Floor Plan Layout
- 2 Conference Rooms
- Central Air Conditioning
- Collaborative workspace potential
- Partially Built-Out as Standard Office
- 6 Private Offices
- Can be combined with additional space(s) for up to 18,513 SF of adjacent space
- Flexible office design
Second-floor office opportunity with flexibility for a variety of workplace configurations, including executive offices, meeting rooms, and open seating.
- Lease rate does not include utilities, property expenses or building services
- Mostly Open Floor Plan Layout
- 2 Conference Rooms
- Flexible office arrangement
- Meeting room opportunities
- Partially Built-Out as Standard Office
- 6 Private Offices
- Central Air Conditioning
- Executive office potential

Full-floor opportunity providing expansive occupancy potential with flexibility for executive offices, conference facilities, collaborative work areas, and departmental planning.
- Lease rate does not include utilities, property expenses or building services
- Mostly Open Floor Plan Layout
- 1 Conference Room
- Central Air Conditioning
- Large contiguous premises
- Partially Built-Out as Standard Office
- 6 Private Offices
- Can be combined with additional space(s) for up to 18,513 SF of adjacent space
- Full-floor presence
- Corporate headquarters potential
Fourth-floor suite offering a practical office layout suitable for professional firms requiring a mix of private and collaborative workspace.
- Lease rate does not include utilities, property expenses or building services
- Mostly Open Floor Plan Layout
- 1 Conference Room
- Flexible office environment
- Collaborative workspace options
- Partially Built-Out as Standard Office
- 6 Private Offices
- Central Air Conditioning
- Professional layout
Large fourth-floor suite with the ability to accommodate multiple departments, executive offices, meeting rooms, and open-plan work areas.
- Lease rate does not include utilities, property expenses or building services
- Mostly Open Floor Plan Layout
- 1 Conference Room
- Multi-department capability
- Partially Built-Out as Standard Office
- 6 Private Offices
- Central Air Conditioning
- Executive office potential
Fourth-floor suite featuring an efficient office configuration suitable for professional services, administrative users, and growing businesses.
- Lease rate does not include utilities, property expenses or building services
- Mostly Open Floor Plan Layout
- 1 Conference Room
- Efficient office design
- Partially Built-Out as Standard Office
- 6 Private Offices
- Central Air Conditioning
- Growth-oriented layout
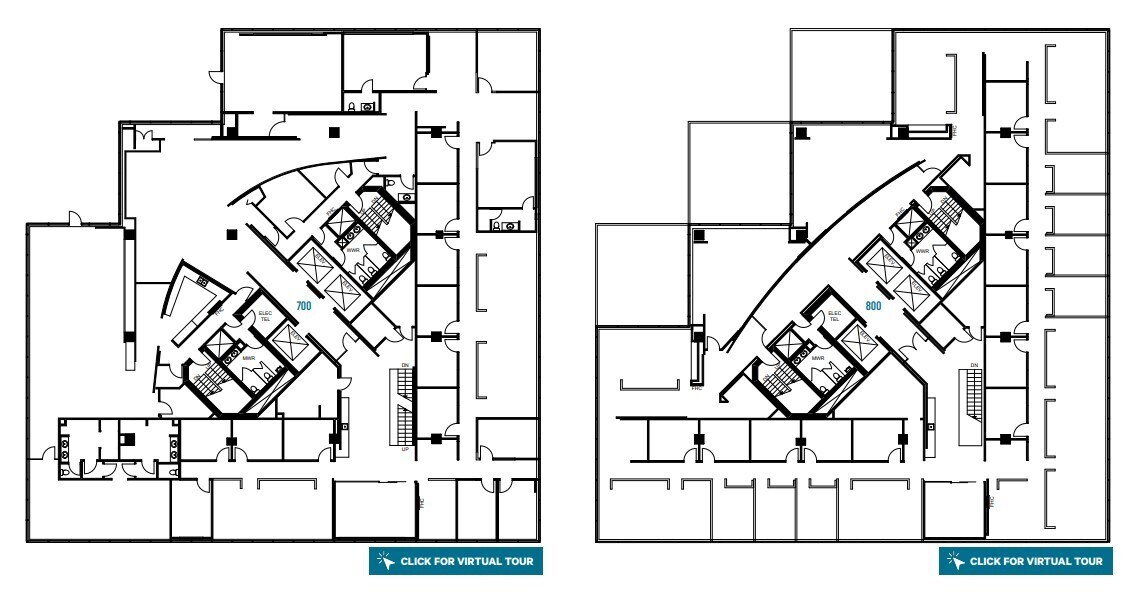
Seventh-floor suite offering flexible planning opportunities for office users seeking a combination of private offices and open workspace.
- Lease rate does not include utilities, property expenses or building services
- Mostly Open Floor Plan Layout
- 2 Conference Rooms
- Flexible floorplan
- Partially Built-Out as Standard Office
- 12 Private Offices
- Central Air Conditioning
- Private office potential
Eighth-floor suite adjacent to a terrace area, providing flexibility for private offices, team workspace, and client meeting functions.
- Lease rate does not include utilities, property expenses or building services
- Mostly Open Floor Plan Layout
- 2 Conference Rooms
- Terrace adjacency
- Partially Built-Out as Standard Office
- 12 Private Offices
- Central Air Conditioning
- Flexible office layout
Compact eighth-floor office suite suitable for professional users seeking an efficient workspace with room for private offices and collaborative functions.
- Lease rate does not include utilities, property expenses or building services
- Mostly Open Floor Plan Layout
- 2 Conference Rooms
- Efficient footprint
- Partially Built-Out as Standard Office
- 12 Private Offices
- Central Air Conditioning
- Flexible workspace
| Space | Size | Term | Rental Rate | Space Use | Build-Out | Available |
| 1st Floor, Ste 100 | 1,441 SF | 1-10 Years | $11.91 USD/SF/YR $0.99 USD/SF/MO $17,165 USD/YR $1,430 USD/MO | Office | Partial Build-Out | Now |
| 1st Floor, Ste 106 | 2,774 SF | Negotiable | $11.91 USD/SF/YR $0.99 USD/SF/MO $33,043 USD/YR $2,754 USD/MO | Office | - | Now |
| 2nd Floor, Ste 200 | 2,175 SF | 1-10 Years | $11.91 USD/SF/YR $0.99 USD/SF/MO $25,908 USD/YR $2,159 USD/MO | Office | Partial Build-Out | Now |
| 2nd Floor, Ste 208 | 2,165 SF | 1-10 Years | $11.91 USD/SF/YR $0.99 USD/SF/MO $25,789 USD/YR $2,149 USD/MO | Office | Partial Build-Out | Now |
| 3rd Floor, Ste 300 | 16,338 SF | 1-10 Years | $11.91 USD/SF/YR $0.99 USD/SF/MO $194,611 USD/YR $16,218 USD/MO | Office | Partial Build-Out | Now |
| 4th Floor, Ste 400 | 4,892 SF | 1-10 Years | $11.91 USD/SF/YR $0.99 USD/SF/MO $58,271 USD/YR $4,856 USD/MO | Office | Partial Build-Out | Now |
| 4th Floor, Ste 401 | 7,755 SF | 1-10 Years | $11.91 USD/SF/YR $0.99 USD/SF/MO $92,374 USD/YR $7,698 USD/MO | Office | Partial Build-Out | 30 Days |
| 4th Floor, Ste 405 | 3,599 SF | 1-10 Years | $11.91 USD/SF/YR $0.99 USD/SF/MO $42,870 USD/YR $3,572 USD/MO | Office | Partial Build-Out | Now |
| 7th Floor, Ste 700 | 4,399 SF | 1-10 Years | $11.91 USD/SF/YR $0.99 USD/SF/MO $52,399 USD/YR $4,367 USD/MO | Office | Partial Build-Out | Now |
| 8th Floor, Ste 801 | 1,881 SF | 1-10 Years | $11.91 USD/SF/YR $0.99 USD/SF/MO $22,406 USD/YR $1,867 USD/MO | Office | Partial Build-Out | Now |
| 8th Floor, Ste 803 | 938 SF | 1-10 Years | $11.91 USD/SF/YR $0.99 USD/SF/MO $11,173 USD/YR $931.09 USD/MO | Office | Partial Build-Out | 30 Days |
1st Floor, Ste 100
| Size |
| 1,441 SF |
| Term |
| 1-10 Years |
| Rental Rate |
| $11.91 USD/SF/YR $0.99 USD/SF/MO $17,165 USD/YR $1,430 USD/MO |
| Space Use |
| Office |
| Build-Out |
| Partial Build-Out |
| Available |
| Now |
1st Floor, Ste 106
| Size |
| 2,774 SF |
| Term |
| Negotiable |
| Rental Rate |
| $11.91 USD/SF/YR $0.99 USD/SF/MO $33,043 USD/YR $2,754 USD/MO |
| Space Use |
| Office |
| Build-Out |
| - |
| Available |
| Now |
2nd Floor, Ste 200
| Size |
| 2,175 SF |
| Term |
| 1-10 Years |
| Rental Rate |
| $11.91 USD/SF/YR $0.99 USD/SF/MO $25,908 USD/YR $2,159 USD/MO |
| Space Use |
| Office |
| Build-Out |
| Partial Build-Out |
| Available |
| Now |
2nd Floor, Ste 208
| Size |
| 2,165 SF |
| Term |
| 1-10 Years |
| Rental Rate |
| $11.91 USD/SF/YR $0.99 USD/SF/MO $25,789 USD/YR $2,149 USD/MO |
| Space Use |
| Office |
| Build-Out |
| Partial Build-Out |
| Available |
| Now |
3rd Floor, Ste 300
| Size |
| 16,338 SF |
| Term |
| 1-10 Years |
| Rental Rate |
| $11.91 USD/SF/YR $0.99 USD/SF/MO $194,611 USD/YR $16,218 USD/MO |
| Space Use |
| Office |
| Build-Out |
| Partial Build-Out |
| Available |
| Now |
4th Floor, Ste 400
| Size |
| 4,892 SF |
| Term |
| 1-10 Years |
| Rental Rate |
| $11.91 USD/SF/YR $0.99 USD/SF/MO $58,271 USD/YR $4,856 USD/MO |
| Space Use |
| Office |
| Build-Out |
| Partial Build-Out |
| Available |
| Now |
4th Floor, Ste 401
| Size |
| 7,755 SF |
| Term |
| 1-10 Years |
| Rental Rate |
| $11.91 USD/SF/YR $0.99 USD/SF/MO $92,374 USD/YR $7,698 USD/MO |
| Space Use |
| Office |
| Build-Out |
| Partial Build-Out |
| Available |
| 30 Days |
4th Floor, Ste 405
| Size |
| 3,599 SF |
| Term |
| 1-10 Years |
| Rental Rate |
| $11.91 USD/SF/YR $0.99 USD/SF/MO $42,870 USD/YR $3,572 USD/MO |
| Space Use |
| Office |
| Build-Out |
| Partial Build-Out |
| Available |
| Now |
7th Floor, Ste 700
| Size |
| 4,399 SF |
| Term |
| 1-10 Years |
| Rental Rate |
| $11.91 USD/SF/YR $0.99 USD/SF/MO $52,399 USD/YR $4,367 USD/MO |
| Space Use |
| Office |
| Build-Out |
| Partial Build-Out |
| Available |
| Now |
8th Floor, Ste 801
| Size |
| 1,881 SF |
| Term |
| 1-10 Years |
| Rental Rate |
| $11.91 USD/SF/YR $0.99 USD/SF/MO $22,406 USD/YR $1,867 USD/MO |
| Space Use |
| Office |
| Build-Out |
| Partial Build-Out |
| Available |
| Now |
8th Floor, Ste 803
| Size |
| 938 SF |
| Term |
| 1-10 Years |
| Rental Rate |
| $11.91 USD/SF/YR $0.99 USD/SF/MO $11,173 USD/YR $931.09 USD/MO |
| Space Use |
| Office |
| Build-Out |
| Partial Build-Out |
| Available |
| 30 Days |
1st Floor, Ste 100
| Size | 1,441 SF |
| Term | 1-10 Years |
| Rental Rate | $11.91 USD/SF/YR |
| Space Use | Office |
| Build-Out | Partial Build-Out |
| Available | Now |
Ground-floor suite with direct access from the main lobby area and a practical layout suited for a mix of private offices, client-facing functions, and collaborative workspace.
- Lease rate does not include utilities, property expenses or building services
- Partially Built-Out as Standard Office
- Mostly Open Floor Plan Layout
- 18 Private Offices
- 3 Conference Rooms
- Central Air Conditioning
- Main-floor location
- Lobby-adjacent access
- Flexible office layout
1st Floor, Ste 106
| Size | 2,774 SF |
| Term | Negotiable |
| Rental Rate | $11.91 USD/SF/YR |
| Space Use | Office |
| Build-Out | - |
| Available | Now |
Ground-floor suite positioned near building services with an efficient configuration that can support a reception area, private offices, meeting rooms, and open workstations.
- Lease rate does not include utilities, property expenses or building services
- Efficient floorplate
- Reception potential
- Flexible office buildout
2nd Floor, Ste 200
| Size | 2,175 SF |
| Term | 1-10 Years |
| Rental Rate | $11.91 USD/SF/YR |
| Space Use | Office |
| Build-Out | Partial Build-Out |
| Available | Now |
Second-floor suite featuring an efficient office configuration with flexibility for private offices, meeting rooms, and team-oriented workspace.
- Lease rate does not include utilities, property expenses or building services
- Partially Built-Out as Standard Office
- Mostly Open Floor Plan Layout
- 6 Private Offices
- 2 Conference Rooms
- Can be combined with additional space(s) for up to 18,513 SF of adjacent space
- Central Air Conditioning
- Flexible office design
- Collaborative workspace potential
2nd Floor, Ste 208
| Size | 2,165 SF |
| Term | 1-10 Years |
| Rental Rate | $11.91 USD/SF/YR |
| Space Use | Office |
| Build-Out | Partial Build-Out |
| Available | Now |
Second-floor office opportunity with flexibility for a variety of workplace configurations, including executive offices, meeting rooms, and open seating.
- Lease rate does not include utilities, property expenses or building services
- Partially Built-Out as Standard Office
- Mostly Open Floor Plan Layout
- 6 Private Offices
- 2 Conference Rooms
- Central Air Conditioning
- Flexible office arrangement
- Executive office potential
- Meeting room opportunities
3rd Floor, Ste 300
| Size | 16,338 SF |
| Term | 1-10 Years |
| Rental Rate | $11.91 USD/SF/YR |
| Space Use | Office |
| Build-Out | Partial Build-Out |
| Available | Now |
Full-floor opportunity providing expansive occupancy potential with flexibility for executive offices, conference facilities, collaborative work areas, and departmental planning.
- Lease rate does not include utilities, property expenses or building services
- Partially Built-Out as Standard Office
- Mostly Open Floor Plan Layout
- 6 Private Offices
- 1 Conference Room
- Can be combined with additional space(s) for up to 18,513 SF of adjacent space
- Central Air Conditioning
- Full-floor presence
- Large contiguous premises
- Corporate headquarters potential
4th Floor, Ste 400
| Size | 4,892 SF |
| Term | 1-10 Years |
| Rental Rate | $11.91 USD/SF/YR |
| Space Use | Office |
| Build-Out | Partial Build-Out |
| Available | Now |
Fourth-floor suite offering a practical office layout suitable for professional firms requiring a mix of private and collaborative workspace.
- Lease rate does not include utilities, property expenses or building services
- Partially Built-Out as Standard Office
- Mostly Open Floor Plan Layout
- 6 Private Offices
- 1 Conference Room
- Central Air Conditioning
- Flexible office environment
- Professional layout
- Collaborative workspace options
4th Floor, Ste 401
| Size | 7,755 SF |
| Term | 1-10 Years |
| Rental Rate | $11.91 USD/SF/YR |
| Space Use | Office |
| Build-Out | Partial Build-Out |
| Available | 30 Days |
Large fourth-floor suite with the ability to accommodate multiple departments, executive offices, meeting rooms, and open-plan work areas.
- Lease rate does not include utilities, property expenses or building services
- Partially Built-Out as Standard Office
- Mostly Open Floor Plan Layout
- 6 Private Offices
- 1 Conference Room
- Central Air Conditioning
- Multi-department capability
- Executive office potential
4th Floor, Ste 405
| Size | 3,599 SF |
| Term | 1-10 Years |
| Rental Rate | $11.91 USD/SF/YR |
| Space Use | Office |
| Build-Out | Partial Build-Out |
| Available | Now |
Fourth-floor suite featuring an efficient office configuration suitable for professional services, administrative users, and growing businesses.
- Lease rate does not include utilities, property expenses or building services
- Partially Built-Out as Standard Office
- Mostly Open Floor Plan Layout
- 6 Private Offices
- 1 Conference Room
- Central Air Conditioning
- Efficient office design
- Growth-oriented layout
7th Floor, Ste 700
| Size | 4,399 SF |
| Term | 1-10 Years |
| Rental Rate | $11.91 USD/SF/YR |
| Space Use | Office |
| Build-Out | Partial Build-Out |
| Available | Now |
Seventh-floor suite offering flexible planning opportunities for office users seeking a combination of private offices and open workspace.
- Lease rate does not include utilities, property expenses or building services
- Partially Built-Out as Standard Office
- Mostly Open Floor Plan Layout
- 12 Private Offices
- 2 Conference Rooms
- Central Air Conditioning
- Flexible floorplan
- Private office potential
8th Floor, Ste 801
| Size | 1,881 SF |
| Term | 1-10 Years |
| Rental Rate | $11.91 USD/SF/YR |
| Space Use | Office |
| Build-Out | Partial Build-Out |
| Available | Now |
Eighth-floor suite adjacent to a terrace area, providing flexibility for private offices, team workspace, and client meeting functions.
- Lease rate does not include utilities, property expenses or building services
- Partially Built-Out as Standard Office
- Mostly Open Floor Plan Layout
- 12 Private Offices
- 2 Conference Rooms
- Central Air Conditioning
- Terrace adjacency
- Flexible office layout
8th Floor, Ste 803
| Size | 938 SF |
| Term | 1-10 Years |
| Rental Rate | $11.91 USD/SF/YR |
| Space Use | Office |
| Build-Out | Partial Build-Out |
| Available | 30 Days |
Compact eighth-floor office suite suitable for professional users seeking an efficient workspace with room for private offices and collaborative functions.
- Lease rate does not include utilities, property expenses or building services
- Partially Built-Out as Standard Office
- Mostly Open Floor Plan Layout
- 12 Private Offices
- 2 Conference Rooms
- Central Air Conditioning
- Efficient footprint
- Flexible workspace
Property Overview



Welcome to 895 Don Mills Road, an exceptional Class A office campus setting with a landmark opportunity to lease all of Tower One. Boasting a total of 20 large terraces between two towers, this property offers an abundance of green space to recharge and inspire. 895 Don Mills offers services at the ready with on-site Property Management, security, and generous parking (3/1,000 SF). The property is located along Don Mills Road in between Lawrence Avenue East to the north and Eglinton Avenue East to the south. It is within 5 minutes to the Don Valley Parkway (DVP) and Its proximity to other major highways makes for an easy commute to the office. For those taking public transit, the soonto-be completed Eglinton Crosstown LRT, Sheppard Subway Line and ample TTC bus options are right at your doorstep. 895 Don Mills is centrally located in a re-vitalized transformational neighbourhood. New residential developments are breaking ground within the immediate vicinity driven by the rising population and the transit hub as the heart of the community.
- 24 Hour Access
- Bus Line
- Security System
- Signage
- Air Conditioning
Property Facts





Presented by

Morneau Sobeco II | 895 Don Mills Rd
Hmm, there seems to have been an error sending your message. Please try again.
Thanks! Your message was sent.