Your email has been sent.

9e38 9 E 38th St 5,178 - 31,475 SF of Space Available in New York, NY 10016


Highlights
- Positioned at the epicenter of the Grand Central District, steps from Bryant Park and major transit hubs.
- Recent capital improvements include new elevator systems, façade, HVAC, windows, and ADA bathrooms.
- Surrounded by top-tier retail, dining, and cultural institutions in Midtown Manhattan.
- Full-floor availabilities with flexible layouts, including medical and office configurations.
- Attended lobby, high-end finishes, and 24/7 access with tenant-controlled climate control.
All Available Spaces(6)
Display Rental Rate as
- Space
- Size
- Term
- Rental Rate
- Space Use
- Build-Out
- Available


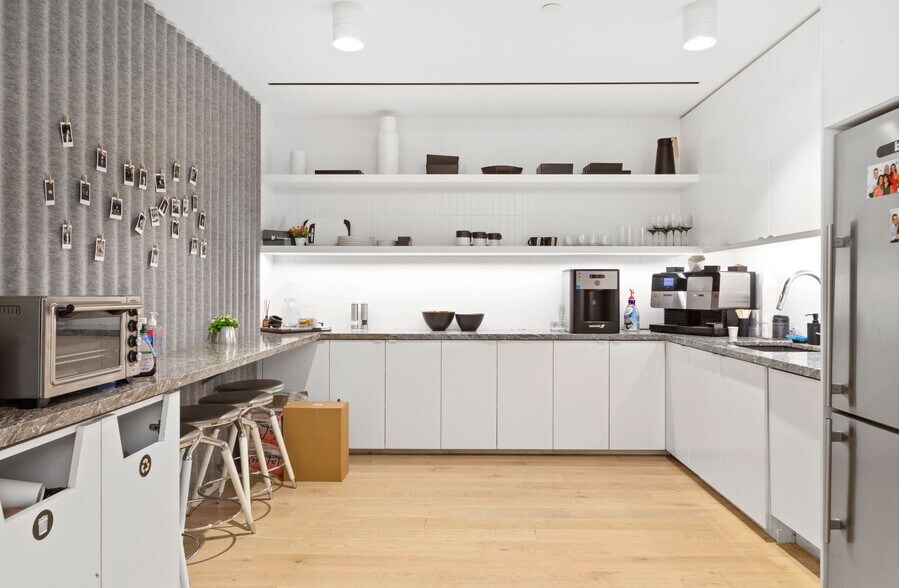
• New prebuilt space • 6-8 person conference room • 2 phone rooms • Print/copy room • IT room • Large eat-in pantry • Open area for 24-30 people.
- Fully Built-Out as Standard Office
- Fits 14 - 43 People
- Space is in Excellent Condition
- Mostly Open Floor Plan Layout
- 1 Conference Room
- Print/Copy Room


• Prebuilt • 3 windowed offices • 8 person conference room or private office • Privacy Room/ Storage space • Supplemental A/C and IT room • Eat in pantry • Open area for 23 people • Space delivered fully furnished
- Fully Built-Out as Standard Office
- Fits 14 - 43 People
- 1 Conference Room
- Secure Storage
- Open-Plan
- Mostly Open Floor Plan Layout
- 3 Private Offices
- Space is in Excellent Condition
- Natural Light


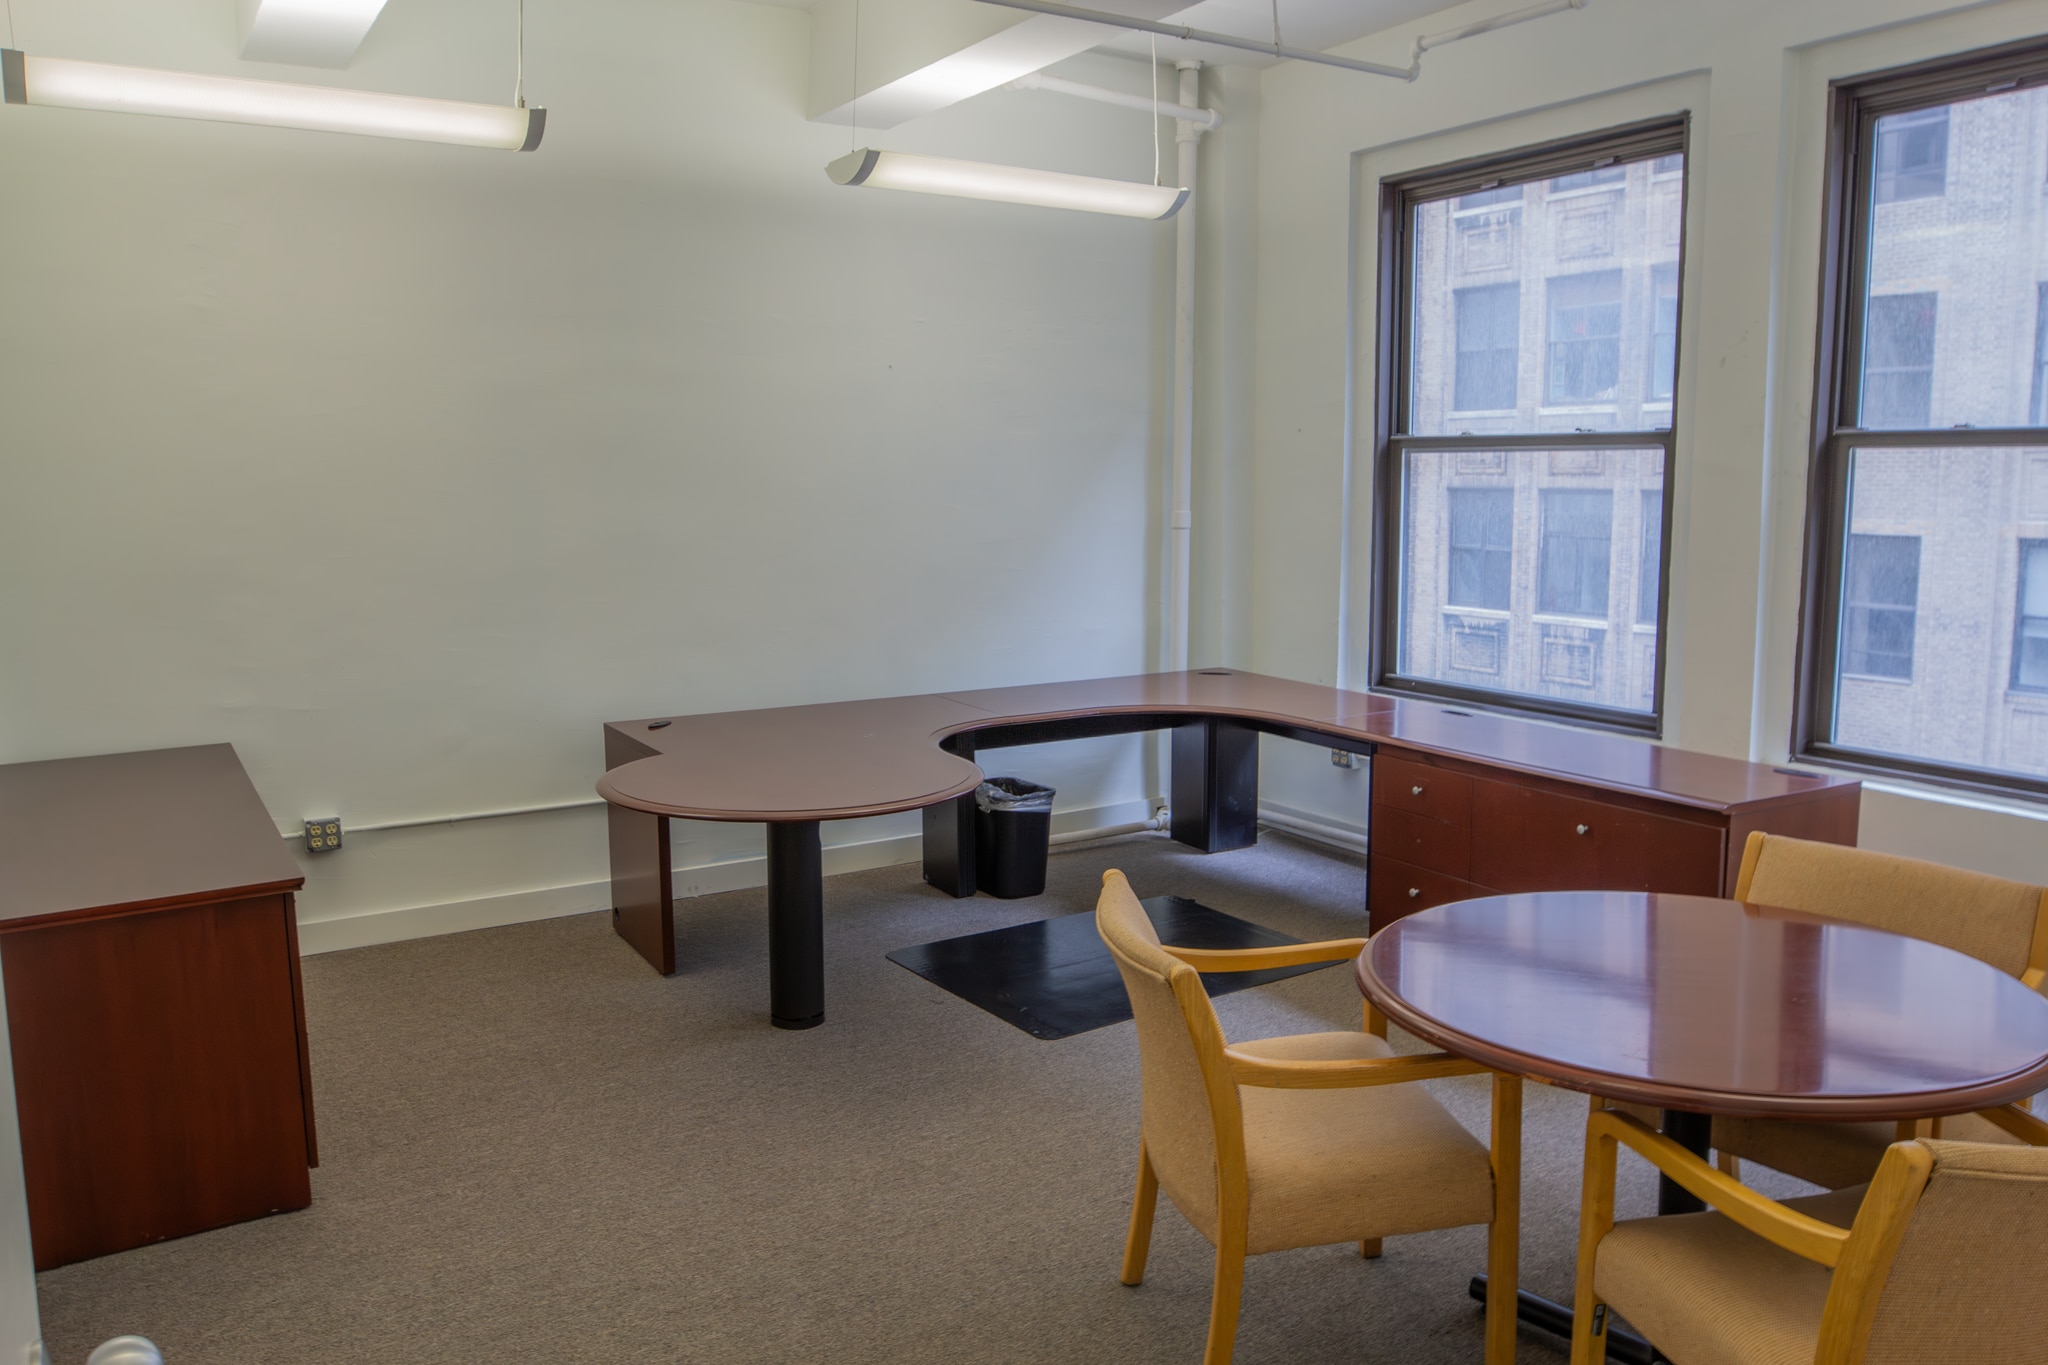

• 4 windowed offices • 1 internal office • 2 conference rooms • 23 workstations • Pantry
- Fully Built-Out as Standard Office
- Fits 14 - 43 People
- 2 Conference Rooms
- Space is in Excellent Condition
- Natural Light
- Mostly Open Floor Plan Layout
- 5 Private Offices
- 23 Workstations
- Secure Storage


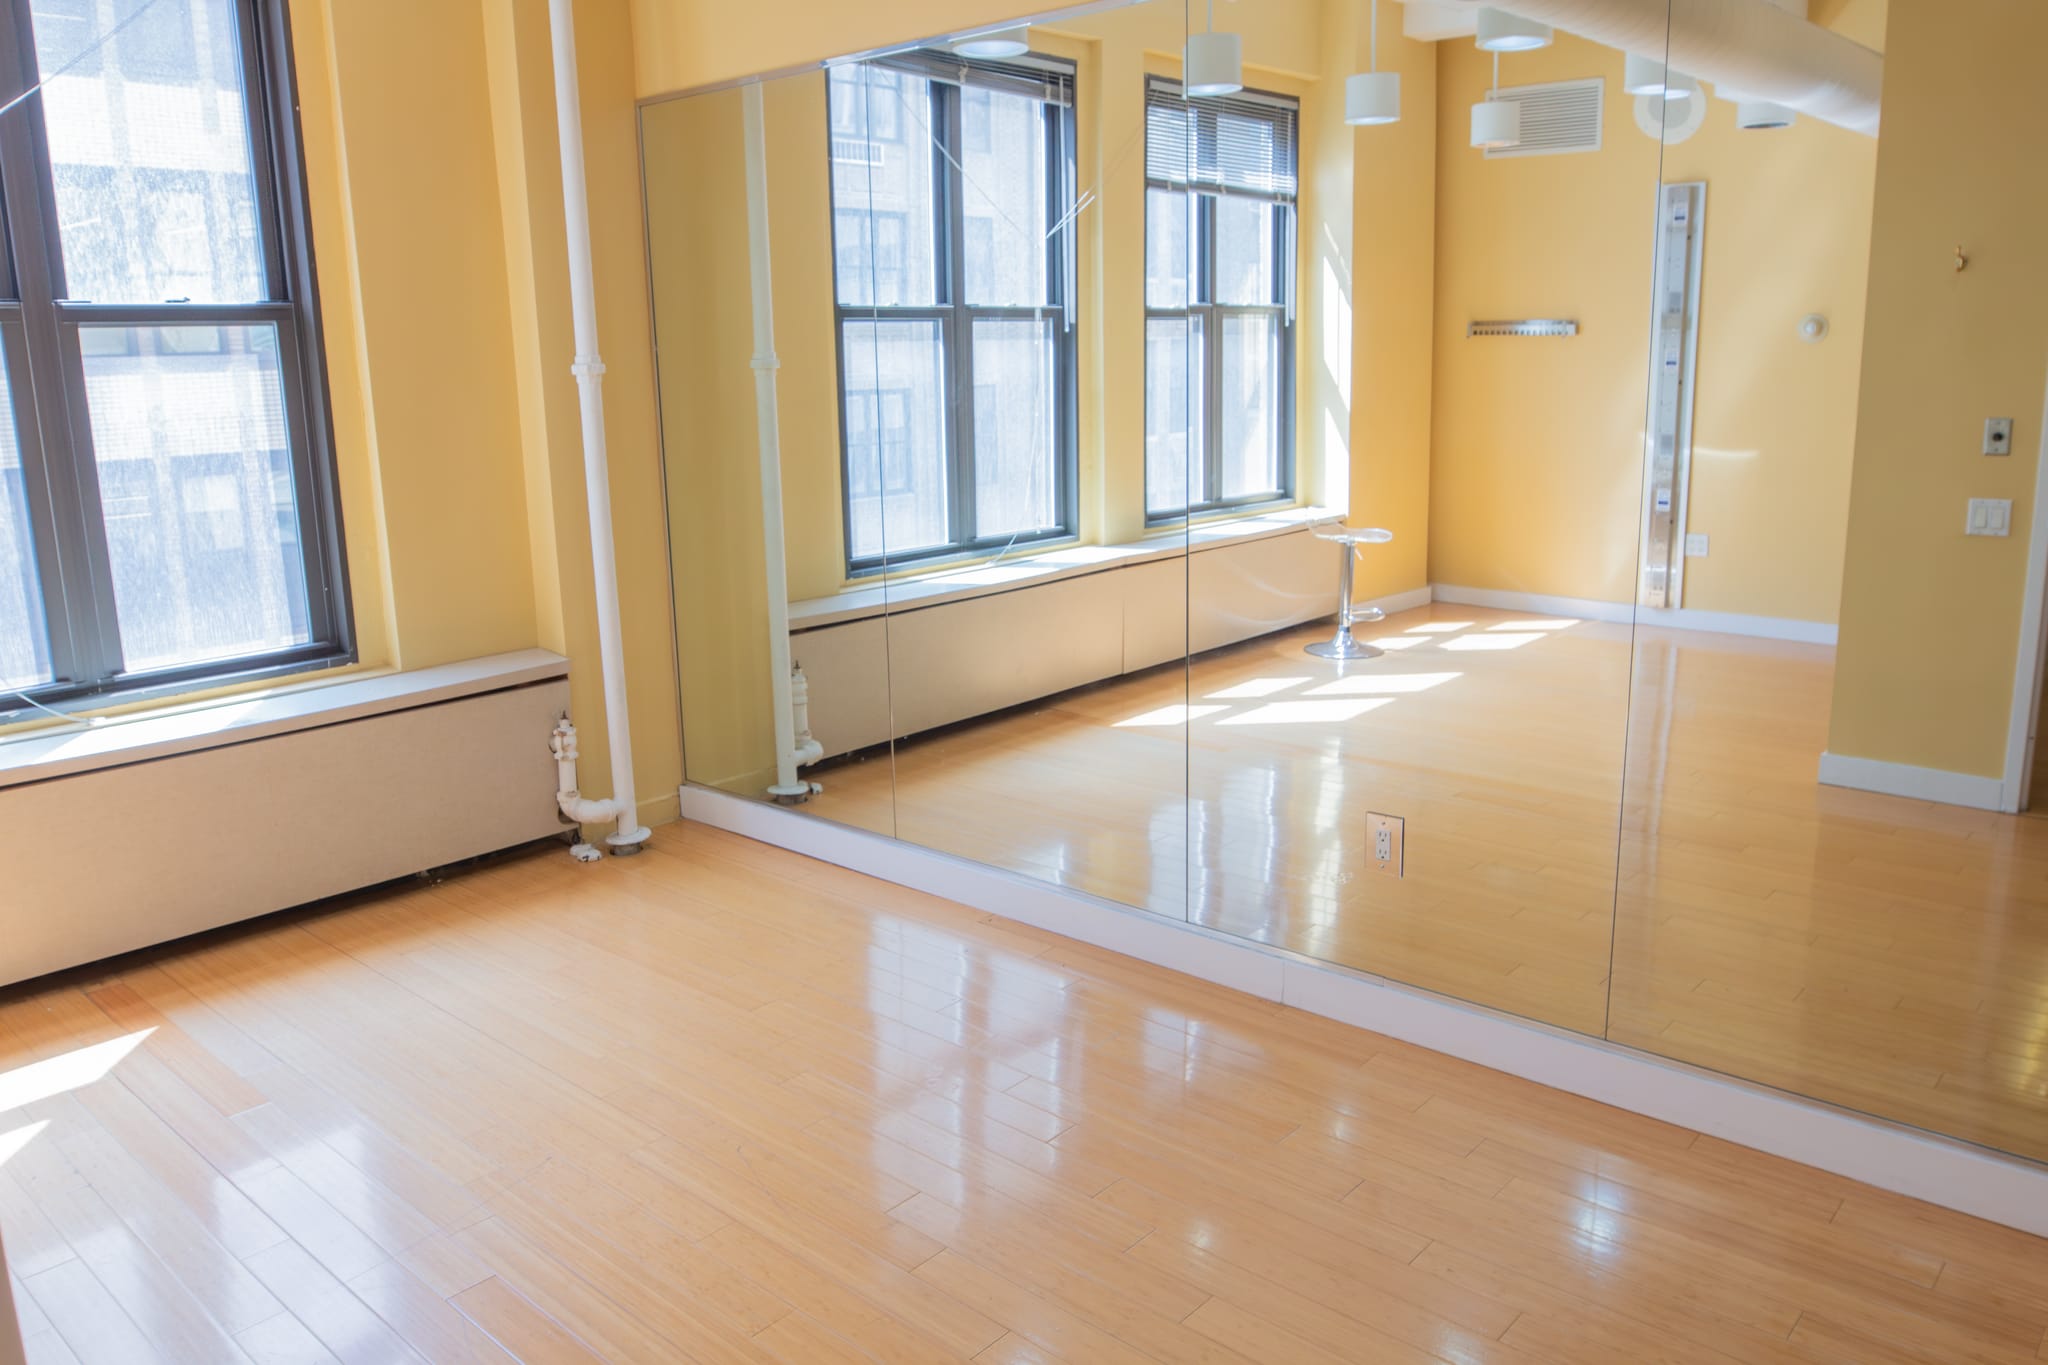

• Medical installation • Reception with waiting area • 12 Patient rooms • 2 private offices • 2 storage rooms • Administrative room with 3 workstations • 2 storage rooms with filing cabinets
- Fully Built-Out as Standard Medical Space
- Space is in Excellent Condition
- Partitioned Offices
- Medical Space
- Physical Therapy
- Clinic
- Office intensive layout
- Reception Area
- Secure Storage
- Doctors Office
- Private Practice
- Health Center


• 3 internal offices • 1 conference room • Large open space • Large eat in pantry • Open area for 24 people
- Fully Built-Out as Standard Office
- Fits 14 - 43 People
- 1 Conference Room
- Secure Storage
- Open Floor Plan Layout
- 3 Private Offices
- Space is in Excellent Condition
- Open-Plan


2 conference rooms Semi-enclosed office Podcast / sound proof room Print/copy room IT room Large eat- in pantry 36 workstations Ability to easily add offices
- Fits 30 - 40 People
- Podcast/Soundproof room
- Large eat - in pantry
- Conference rooms
- Print/copy room
- 36 workstations
| Space | Size | Term | Rental Rate | Space Use | Build-Out | Available |
| 2nd Floor | 5,266 SF | Negotiable | Upon Request Upon Request Upon Request Upon Request | Office | Full Build-Out | Now |
| 3rd Floor | 5,259 SF | Negotiable | Upon Request Upon Request Upon Request Upon Request | Office | Full Build-Out | Now |
| 8th Floor | 5,255 SF | Negotiable | Upon Request Upon Request Upon Request Upon Request | Office | Full Build-Out | Now |
| 9th Floor | 5,259 SF | Negotiable | Upon Request Upon Request Upon Request Upon Request | Medical | Full Build-Out | Now |
| 10th Floor | 5,258 SF | Negotiable | Upon Request Upon Request Upon Request Upon Request | Office | Full Build-Out | Now |
| 11th Floor | 5,178 SF | Negotiable | Upon Request Upon Request Upon Request Upon Request | Office | - | Now |
2nd Floor
| Size |
| 5,266 SF |
| Term |
| Negotiable |
| Rental Rate |
| Upon Request Upon Request Upon Request Upon Request |
| Space Use |
| Office |
| Build-Out |
| Full Build-Out |
| Available |
| Now |
3rd Floor
| Size |
| 5,259 SF |
| Term |
| Negotiable |
| Rental Rate |
| Upon Request Upon Request Upon Request Upon Request |
| Space Use |
| Office |
| Build-Out |
| Full Build-Out |
| Available |
| Now |
8th Floor
| Size |
| 5,255 SF |
| Term |
| Negotiable |
| Rental Rate |
| Upon Request Upon Request Upon Request Upon Request |
| Space Use |
| Office |
| Build-Out |
| Full Build-Out |
| Available |
| Now |
9th Floor
| Size |
| 5,259 SF |
| Term |
| Negotiable |
| Rental Rate |
| Upon Request Upon Request Upon Request Upon Request |
| Space Use |
| Medical |
| Build-Out |
| Full Build-Out |
| Available |
| Now |
10th Floor
| Size |
| 5,258 SF |
| Term |
| Negotiable |
| Rental Rate |
| Upon Request Upon Request Upon Request Upon Request |
| Space Use |
| Office |
| Build-Out |
| Full Build-Out |
| Available |
| Now |
11th Floor
| Size |
| 5,178 SF |
| Term |
| Negotiable |
| Rental Rate |
| Upon Request Upon Request Upon Request Upon Request |
| Space Use |
| Office |
| Build-Out |
| - |
| Available |
| Now |
2nd Floor
| Size | 5,266 SF |
| Term | Negotiable |
| Rental Rate | Upon Request |
| Space Use | Office |
| Build-Out | Full Build-Out |
| Available | Now |
• New prebuilt space • 6-8 person conference room • 2 phone rooms • Print/copy room • IT room • Large eat-in pantry • Open area for 24-30 people.
- Fully Built-Out as Standard Office
- Mostly Open Floor Plan Layout
- Fits 14 - 43 People
- 1 Conference Room
- Space is in Excellent Condition
- Print/Copy Room
3rd Floor
| Size | 5,259 SF |
| Term | Negotiable |
| Rental Rate | Upon Request |
| Space Use | Office |
| Build-Out | Full Build-Out |
| Available | Now |
• Prebuilt • 3 windowed offices • 8 person conference room or private office • Privacy Room/ Storage space • Supplemental A/C and IT room • Eat in pantry • Open area for 23 people • Space delivered fully furnished
- Fully Built-Out as Standard Office
- Mostly Open Floor Plan Layout
- Fits 14 - 43 People
- 3 Private Offices
- 1 Conference Room
- Space is in Excellent Condition
- Secure Storage
- Natural Light
- Open-Plan
8th Floor
| Size | 5,255 SF |
| Term | Negotiable |
| Rental Rate | Upon Request |
| Space Use | Office |
| Build-Out | Full Build-Out |
| Available | Now |
• 4 windowed offices • 1 internal office • 2 conference rooms • 23 workstations • Pantry
- Fully Built-Out as Standard Office
- Mostly Open Floor Plan Layout
- Fits 14 - 43 People
- 5 Private Offices
- 2 Conference Rooms
- 23 Workstations
- Space is in Excellent Condition
- Secure Storage
- Natural Light
9th Floor
| Size | 5,259 SF |
| Term | Negotiable |
| Rental Rate | Upon Request |
| Space Use | Medical |
| Build-Out | Full Build-Out |
| Available | Now |
• Medical installation • Reception with waiting area • 12 Patient rooms • 2 private offices • 2 storage rooms • Administrative room with 3 workstations • 2 storage rooms with filing cabinets
- Fully Built-Out as Standard Medical Space
- Office intensive layout
- Space is in Excellent Condition
- Reception Area
- Partitioned Offices
- Secure Storage
- Medical Space
- Doctors Office
- Physical Therapy
- Private Practice
- Clinic
- Health Center
10th Floor
| Size | 5,258 SF |
| Term | Negotiable |
| Rental Rate | Upon Request |
| Space Use | Office |
| Build-Out | Full Build-Out |
| Available | Now |
• 3 internal offices • 1 conference room • Large open space • Large eat in pantry • Open area for 24 people
- Fully Built-Out as Standard Office
- Open Floor Plan Layout
- Fits 14 - 43 People
- 3 Private Offices
- 1 Conference Room
- Space is in Excellent Condition
- Secure Storage
- Open-Plan
11th Floor
| Size | 5,178 SF |
| Term | Negotiable |
| Rental Rate | Upon Request |
| Space Use | Office |
| Build-Out | - |
| Available | Now |
2 conference rooms Semi-enclosed office Podcast / sound proof room Print/copy room IT room Large eat- in pantry 36 workstations Ability to easily add offices
- Fits 30 - 40 People
- Conference rooms
- Podcast/Soundproof room
- Print/copy room
- Large eat - in pantry
- 36 workstations
Property Overview
Located in the heart of Midtown Manhattan’s Grand Central District, 9 East 38th Street offers full-floor office availabilities in a boutique building that has undergone extensive capital improvements. Tenants benefit from a fully renovated attended lobby, high-end finishes, and 24/7 access with tenant-controlled A/C. The building’s infrastructure has been modernized with upgrades to elevator systems, façade, HVAC, fire/life safety, and ADA-compliant bathrooms on every floor. Each floor is thoughtfully designed to accommodate a range of tenant needs—from collaborative open layouts to private offices and specialized medical installations. The 9th floor features a turnkey medical suite with 12 patient rooms, reception, and administrative areas. Other floors include prebuilt configurations with conference rooms, phone booths, pantries, and open workspaces for up to 24 people. Situated just two blocks from Grand Central Terminal and Times Square, and directly across from Bryant Park and the New York Public Library, the location offers unmatched access to major subway lines (4, 5, 6, B, D, F, M, 7, S, N, Q, R, W), Metro-North, and LIRR. The surrounding neighborhood is rich with retail, dining, and cultural amenities, making it an ideal setting for businesses seeking convenience and prestige.
Property Facts
Select Tenants
- Floor
- Tenant Name
- Industry
- 10th
- Insidesource
- Wholesaler
- 1st
- Japas38
- Accommodation and Food Services
- Multiple
- Maxwell Kates, Inc.
- Real Estate
- 9th
- Scott G. Duke, DC
- Health Care and Social Assistance