Your email has been sent.

Vantage Place 9 Industrial Rd 13,000 SF of Office Space Available in Milford, MA 01757


Sublease Highlights
- Established Class A Office Building
- Exceptional Regional Connectivity
- Surrounded by Industry Leaders
- Turnkey Office Space
- Amenity-Rich Location
All Available Space(1)
Display Rental Rate as
- Space
- Size
- Term
- Rental Rate
- Space Use
- Build-Out
- Available
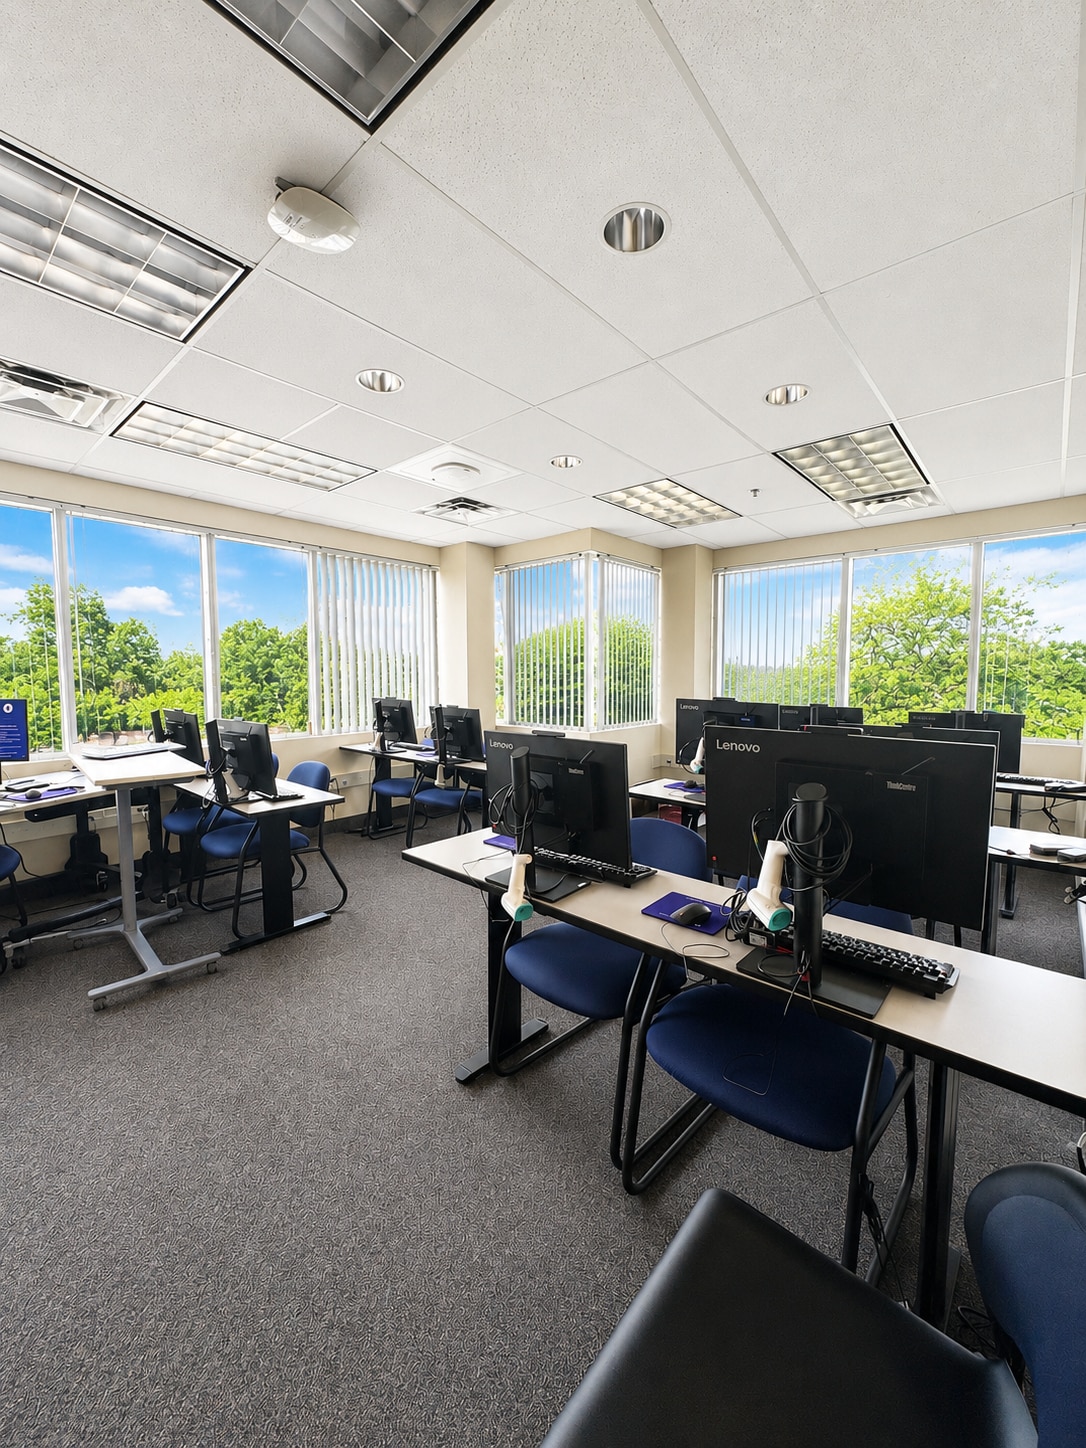

Turnkey, move-in ready office suite with furniture available. The space features abundant perimeter window offices, multiple open workstation areas, training rooms, private restrooms, several collaboration spaces, and a spacious central employee break room.
- Sublease space available from current tenant
- Partitioned Offices
- Plug & Play
- Private Restrooms
- Drop Ceilings
- After Hours HVAC Available
- Open-Plan
- Wheelchair Accessible
- Move-in ready
- Fully Built-Out as Standard Office
- High End Trophy Space
- Central Air Conditioning
- Corner Space
- Natural Light
- Accent Lighting
- Hardwood Floors
- Established Class A Office Building
- Abundant perimeter window offices
| Space | Size | Term | Rental Rate | Space Use | Build-Out | Available |
| 2nd Floor, Ste 202 | 13,000 SF | Sep 2029 | Upon Request Upon Request Upon Request Upon Request | Office | Full Build-Out | 30 Days |
2nd Floor, Ste 202
| Size |
| 13,000 SF |
| Term |
| Sep 2029 |
| Rental Rate |
| Upon Request Upon Request Upon Request Upon Request |
| Space Use |
| Office |
| Build-Out |
| Full Build-Out |
| Available |
| 30 Days |
2nd Floor, Ste 202
| Size | 13,000 SF |
| Term | Sep 2029 |
| Rental Rate | Upon Request |
| Space Use | Office |
| Build-Out | Full Build-Out |
| Available | 30 Days |
Turnkey, move-in ready office suite with furniture available. The space features abundant perimeter window offices, multiple open workstation areas, training rooms, private restrooms, several collaboration spaces, and a spacious central employee break room.
- Sublease space available from current tenant
- Fully Built-Out as Standard Office
- Partitioned Offices
- High End Trophy Space
- Plug & Play
- Central Air Conditioning
- Private Restrooms
- Corner Space
- Drop Ceilings
- Natural Light
- After Hours HVAC Available
- Accent Lighting
- Open-Plan
- Hardwood Floors
- Wheelchair Accessible
- Established Class A Office Building
- Move-in ready
- Abundant perimeter window offices
Property Overview
Vantage Place is a 90,000 square foot Class A office building built in 2000. This contemporary building sits on 9.5 acres of landscaped grounds and features a modern two-story atrium and ample parking.
- Atrium
- Commuter Rail
Property Facts
Select Tenants
- Floor
- Tenant Name
- Industry
- 2nd
- Milford Regional Medical Center
- Health Care and Social Assistance
- 1st
- Our Town Publishing
- Information
- 2nd
- Umass Memorial Health Care
- Health Care and Social Assistance
- 1st
- United Steelworkers
- Services