Your email has been sent.
9 Lyham Rd 13,710 SF of Industrial Space Available in London SW2 5DZ

Highlights
- Only 5 miles from central London
- Clapham North and Brixton underground stations located within 0.25 miles and 0.5 miles
- Direct access to the south circular (A205) and Clapham Park Road (A2217)
Features
All Available Space(1)
Display Rental Rate as
- Space
- Size
- Term
- Rental Rate
- Space Use
- Build-Out
- Available
The 2 spaces in this building must be leased together, for a total size of 13,710 SF (Contiguous Area):
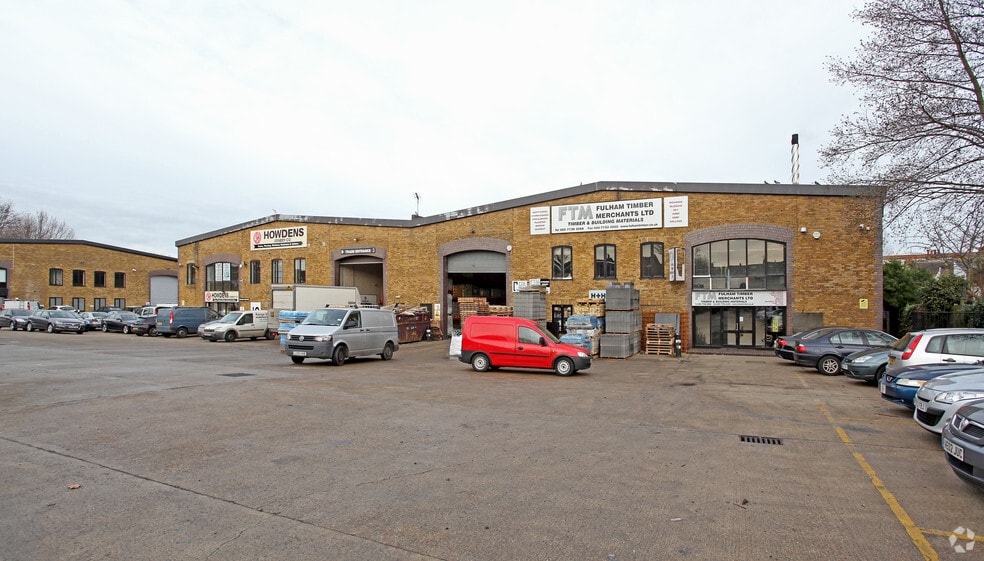
The property comprises a rare opportunity to acquire a Zone 2 warehouse / logistics unit without hours of use restrictions with a generous yard/parking area. The unit will undergo a refurbishment programme. The end of terrace unit is of portal frame construction with brickwork to the external elevations. The unit benefits from a generous loading yard serviced by a ground level roller shutter door and car parking spaces. There are no hours of use restrictions on the unit. Internally the warehouse has an eaves height of 6.81m. WC’s are situated on the ground floor with kitchenette and trade counter/undercroft area. The first floor has a open plan office around the staircase.
- Use Class: B2
- Partitioned Offices
- Common Parts WC Facilities
- Surface level loading door
- Ground and first floor offices
- Includes 1,448 SF of dedicated office space
- Natural Light
- Yard
- 6.8m eaves height
| Space | Size | Term | Rental Rate | Space Use | Build-Out | Available |
| Ground - 9, 1st Floor - 9 | 13,710 SF | Negotiable | Upon Request Upon Request Upon Request Upon Request | Industrial | Shell Space | Now |
Ground - 9, 1st Floor - 9
The 2 spaces in this building must be leased together, for a total size of 13,710 SF (Contiguous Area):
| Size |
|
Ground - 9 - 12,262 SF
1st Floor - 9 - 1,448 SF
|
| Term |
| Negotiable |
| Rental Rate |
| Upon Request Upon Request Upon Request Upon Request |
| Space Use |
| Industrial |
| Build-Out |
| Shell Space |
| Available |
| Now |
Ground - 9, 1st Floor - 9
| Size |
Ground - 9 - 12,262 SF
1st Floor - 9 - 1,448 SF
|
| Term | Negotiable |
| Rental Rate | Upon Request |
| Space Use | Industrial |
| Build-Out | Shell Space |
| Available | Now |
The property comprises a rare opportunity to acquire a Zone 2 warehouse / logistics unit without hours of use restrictions with a generous yard/parking area. The unit will undergo a refurbishment programme. The end of terrace unit is of portal frame construction with brickwork to the external elevations. The unit benefits from a generous loading yard serviced by a ground level roller shutter door and car parking spaces. There are no hours of use restrictions on the unit. Internally the warehouse has an eaves height of 6.81m. WC’s are situated on the ground floor with kitchenette and trade counter/undercroft area. The first floor has a open plan office around the staircase.
- Use Class: B2
- Includes 1,448 SF of dedicated office space
- Partitioned Offices
- Natural Light
- Common Parts WC Facilities
- Yard
- Surface level loading door
- 6.8m eaves height
- Ground and first floor offices
Property Overview
Only 5 miles from central London the unit is accessed directly off Lyham Road which links to Kings Avenue (B221) providing direct access to the south circular (A205) and Clapham Park Road (A2217). The A2217 in turn links directly to the A23 to the east and A3 to the west. The unit’s location provides easy access to the West End and the City, with Clapham North (Northern Line) and Brixton (Victoria Line) underground stations located within 0.25 miles and 0.5 miles respectively.
Warehouse Facility Facts




Presented by

9 Lyham Rd
Hmm, there seems to have been an error sending your message. Please try again.
Thanks! Your message was sent.