Your email has been sent.
3 9 Salisbury Rd 4,015 SF of Office/Medical Space Available in Castle Hill, NSW 2154
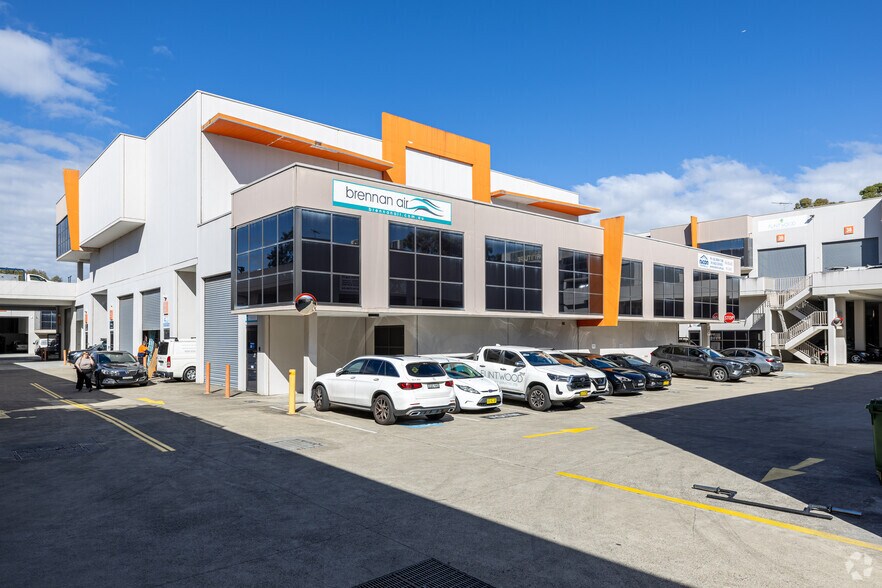


Highlights
- Located in Catalyst commercial precinct with mixed-use appeal
- Excellent arterial access via Victoria Avenue and Carrington Road
- Durable construction designed for office and warehouse operations
- Includes secure on-site parking and street accessibility
All Available Space(1)
Display Rental Rate as
- Space
- Size
- Term
- Rental Rate
- Space Use
- Build-Out
- Available


The ground floor warehouse encompasses approximately 255 m², featuring open-plan storage and work areas, with concrete floors and functional amenities including a kitchenette and restrooms. Direct access is provided through a wide roller door for loading and unloading convenience. The first floor offers approximately 118 m² of office or showroom space, currently operating as a fitted medical facility with five consultation rooms, a reception zone, and a client waiting lounge. Both levels benefit from natural light and modern finishes, offering scope for customization to suit future operational requirements.
- Partially Built-Out as Standard Medical Space
- Fits 11 - 32 People
- Mostly Open Floor Plan Layout
| Space | Size | Term | Rental Rate | Space Use | Build-Out | Available |
| Ground, Ste 2 | 4,015 SF | Negotiable | Upon Request Upon Request Upon Request Upon Request | Office/Medical | Partial Build-Out | Now |
Ground, Ste 2
| Size |
| 4,015 SF |
| Term |
| Negotiable |
| Rental Rate |
| Upon Request Upon Request Upon Request Upon Request |
| Space Use |
| Office/Medical |
| Build-Out |
| Partial Build-Out |
| Available |
| Now |
Ground, Ste 2
| Size | 4,015 SF |
| Term | Negotiable |
| Rental Rate | Upon Request |
| Space Use | Office/Medical |
| Build-Out | Partial Build-Out |
| Available | Now |
The ground floor warehouse encompasses approximately 255 m², featuring open-plan storage and work areas, with concrete floors and functional amenities including a kitchenette and restrooms. Direct access is provided through a wide roller door for loading and unloading convenience. The first floor offers approximately 118 m² of office or showroom space, currently operating as a fitted medical facility with five consultation rooms, a reception zone, and a client waiting lounge. Both levels benefit from natural light and modern finishes, offering scope for customization to suit future operational requirements.
- Partially Built-Out as Standard Medical Space
- Mostly Open Floor Plan Layout
- Fits 11 - 32 People
Property Overview
Unit 2/9 Salisbury Road is a strata-titled mixed-use space featuring a total of 373 m² split across two levels. The upper level comprises a modern, council-approved medical suite with multiple consultation rooms, reception, and waiting areas, while the lower level accommodates a well-configured warehouse space with ancillary facilities. The property provides 11 on-title parking spaces and easy truck access via a rear roller door, making it suitable for multiple business operations. This flexibility, coupled with E3 zoning, positions the asset for a wide range of occupiers, including medical, consulting, light industrial, and showroom users.
Warehouse Facility Facts
Select Tenants
- Floor
- Tenant Name
- Multiple
- Brennan Air
- Multiple
- Grace Christian Church
- Multiple
- Kortek
- Multiple
- Nicon Building Pty Ltd
- Multiple
- Platinum Locksmiths
- Multiple
- Stay Connected Electrical
- Multiple
- Wayne Spicer
- LL
- Wetaroll One Pty Ltd
- Multiple
- Zenith Sales & Caibrations


Presented by

3 | 9 Salisbury Rd
Hmm, there seems to have been an error sending your message. Please try again.
Thanks! Your message was sent.