Your email has been sent.

Halsey Corporate Center 90 E Halsey Rd 1,160 - 21,029 SF of Office Space Available in Parsippany, NJ 07054



Highlights
- Located near Parsippany's rich amenity base of shopping, hotels, day care, banks, and restaurants.
- Beautiful two-story glass atrium lobby and quarry tile floors.
- Convenient parking and ample building signage opportunities are available for tenants.
- Directly off Interstate 287 at Exit 40/40A with access to Interstate 80 and Routes 46 and 10.
- Move-in ready spaces with flexible size, lease terms, and competitive rates.
- Modern open design that will spark creative productivity and spur innovation.
All Available Spaces(6)
Display Rental Rate as
- Space
- Size
- Term
- Rental Rate
- Space Use
- Build-Out
- Available
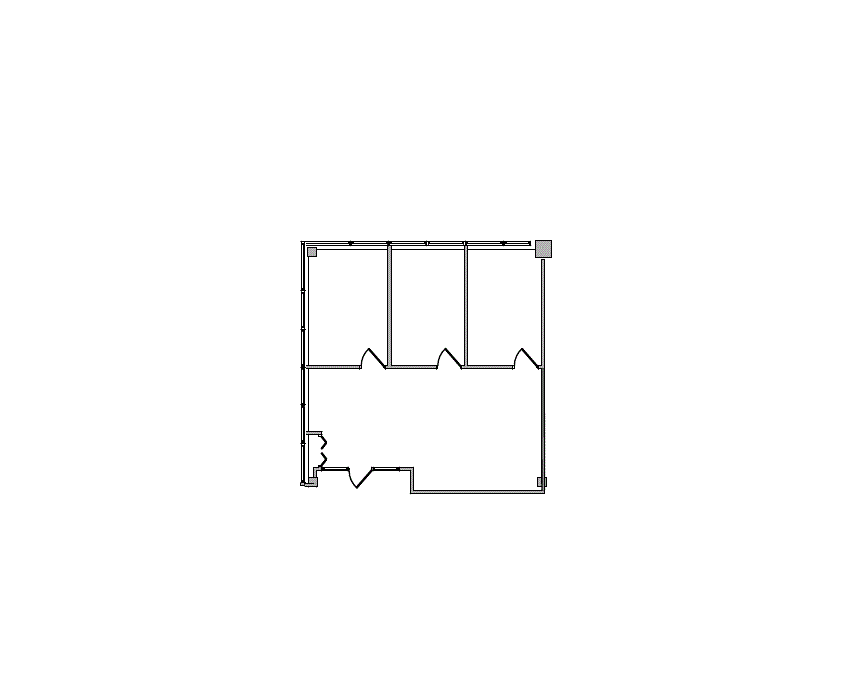
1 Entrance, 3 Window office, Reception area, coat closet
- Listed lease rate plus proportional share of electrical cost
- Mostly Open Floor Plan Layout
- 1 Private Office
- Fully Built-Out as Standard Office
- Fits 3 - 10 People
- Space is in Excellent Condition
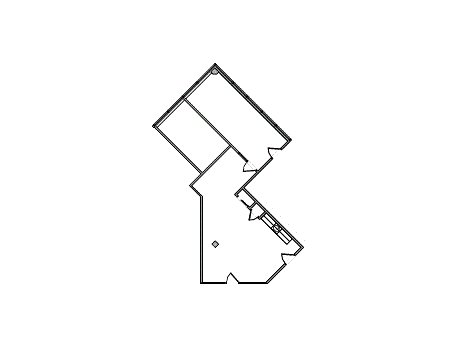
1 Entrance, Reception area, 2 window offices
- Listed lease rate plus proportional share of electrical cost
- Mostly Open Floor Plan Layout
- 2 Private Offices
- Fully Built-Out as Standard Office
- Fits 8 - 10 People
- Space is in Excellent Condition
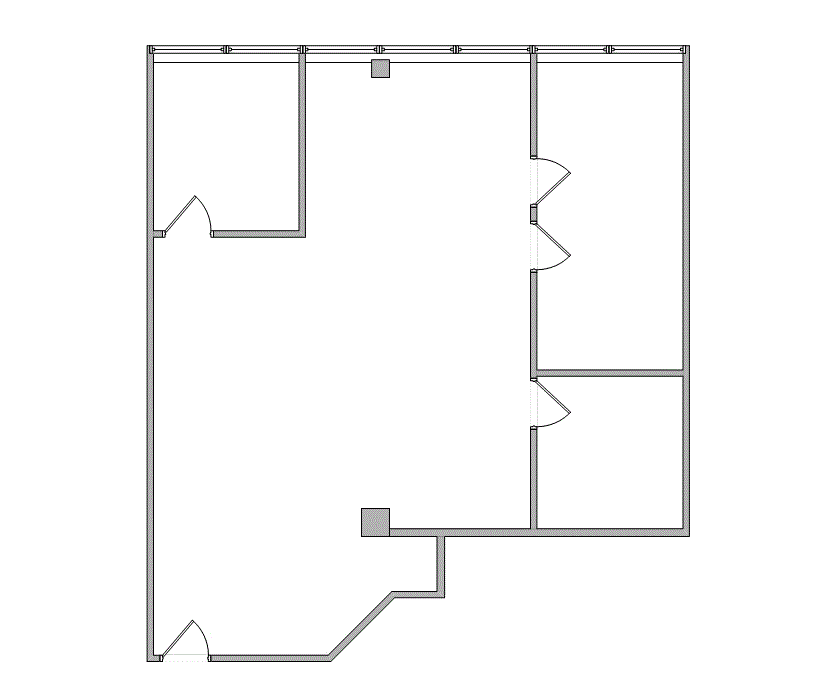
Reception Area, 2 Window Offices, 2 Interior Offices, 1 Conference Room, 1 Bullpen, Open Area, 1 Entrance
- Listed lease rate plus proportional share of electrical cost
- Mostly Open Floor Plan Layout
- Space is in Excellent Condition
- Fully Built-Out as Standard Office
- Fits 4 - 12 People
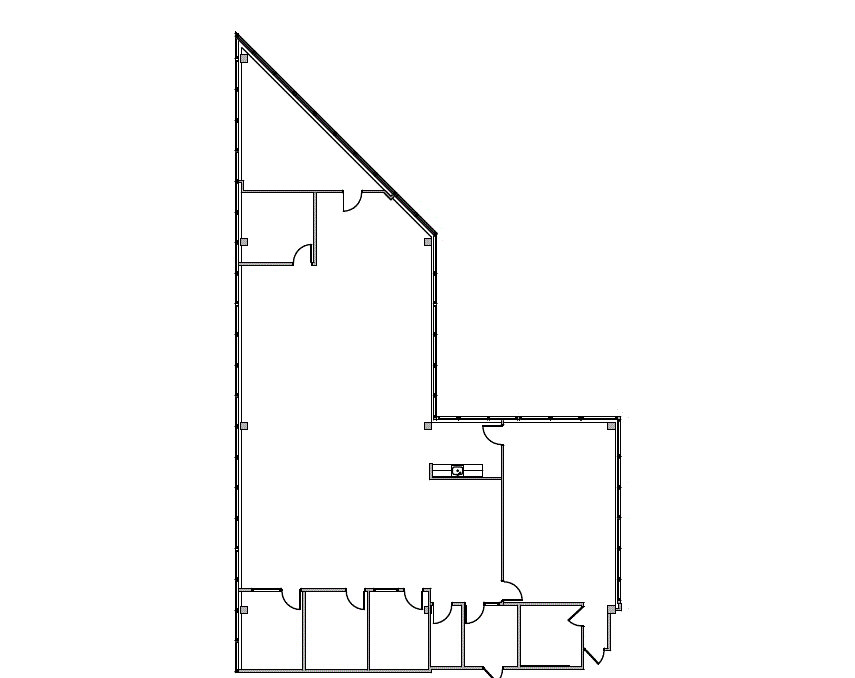
1st floor suite with large conference room, reception, large bullpen kitchen, closet, 3 window line offices and 3 interior offices
- Listed lease rate plus proportional share of electrical cost
- Mostly Open Floor Plan Layout
- 6 Private Offices
- Space is in Excellent Condition
- Fully Built-Out as Standard Office
- Fits 13 - 39 People
- 1 Conference Room

Reception Area, 21 Window Offices, 5 Interior Offices, 1 Conference Room, Open Area, Corner Location
- Listed lease rate plus proportional share of electrical cost
- Mostly Open Floor Plan Layout
- 5 Private Offices
- 26 Workstations
- Fully Built-Out as Standard Office
- Fits 24 - 76 People
- 1 Conference Room
- Space is in Excellent Condition
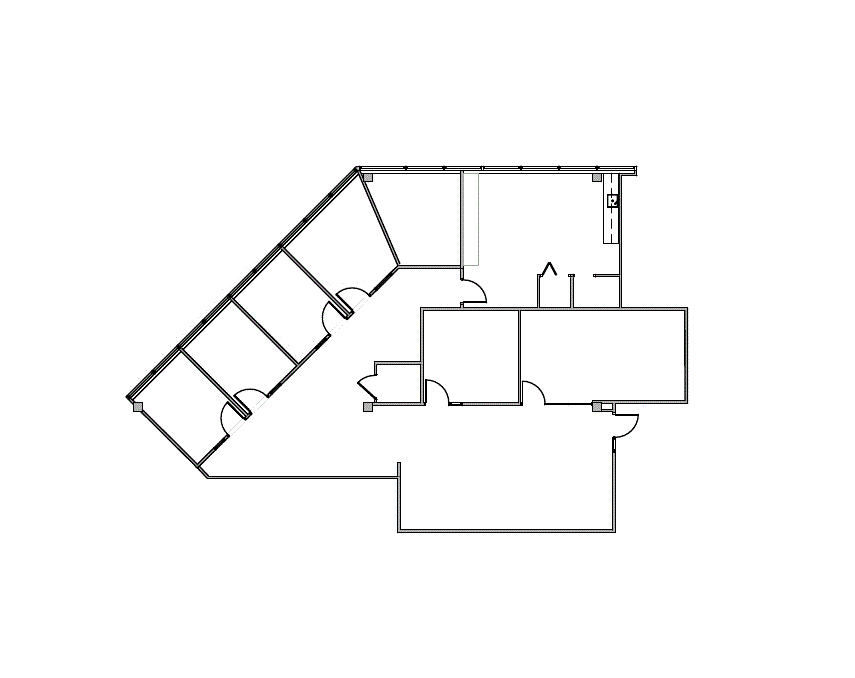
Private reception area and 7 window office. Includes shared waiting areas, conference rooms, huddle rooms, business lounge, training facility, coffee bar, and WiFi.
- Listed lease rate plus proportional share of electrical cost
- Mostly Open Floor Plan Layout
- Space is in Excellent Condition
- Wi-Fi Connectivity
- Fully Built-Out as Standard Office
- Fits 30 - 31 People
- Reception Area
| Space | Size | Term | Rental Rate | Space Use | Build-Out | Available |
| 1st Floor, Ste 100A | 1,160 SF | Negotiable | $27.00 /SF/YR $2.25 /SF/MO $31,320 /YR $2,610 /MO | Office | Full Build-Out | Now |
| 1st Floor, Ste 100C | 1,189 SF | Negotiable | $27.00 /SF/YR $2.25 /SF/MO $32,103 /YR $2,675 /MO | Office | Full Build-Out | Now |
| 1st Floor, Ste 112 | 1,469 SF | Negotiable | $27.00 /SF/YR $2.25 /SF/MO $39,663 /YR $3,305 /MO | Office | Full Build-Out | Now |
| 1st Floor, Ste 114 | 4,810 SF | Negotiable | $27.00 /SF/YR $2.25 /SF/MO $129,870 /YR $10,823 /MO | Office | Full Build-Out | Now |
| 2nd Floor, Ste 250 | 9,380 SF | Negotiable | $27.00 /SF/YR $2.25 /SF/MO $253,260 /YR $21,105 /MO | Office | Full Build-Out | Now |
| 3rd Floor, Ste 385 | 3,021 SF | Negotiable | $27.00 /SF/YR $2.25 /SF/MO $81,567 /YR $6,797 /MO | Office | Full Build-Out | Now |
1st Floor, Ste 100A
| Size |
| 1,160 SF |
| Term |
| Negotiable |
| Rental Rate |
| $27.00 /SF/YR $2.25 /SF/MO $31,320 /YR $2,610 /MO |
| Space Use |
| Office |
| Build-Out |
| Full Build-Out |
| Available |
| Now |
1st Floor, Ste 100C
| Size |
| 1,189 SF |
| Term |
| Negotiable |
| Rental Rate |
| $27.00 /SF/YR $2.25 /SF/MO $32,103 /YR $2,675 /MO |
| Space Use |
| Office |
| Build-Out |
| Full Build-Out |
| Available |
| Now |
1st Floor, Ste 112
| Size |
| 1,469 SF |
| Term |
| Negotiable |
| Rental Rate |
| $27.00 /SF/YR $2.25 /SF/MO $39,663 /YR $3,305 /MO |
| Space Use |
| Office |
| Build-Out |
| Full Build-Out |
| Available |
| Now |
1st Floor, Ste 114
| Size |
| 4,810 SF |
| Term |
| Negotiable |
| Rental Rate |
| $27.00 /SF/YR $2.25 /SF/MO $129,870 /YR $10,823 /MO |
| Space Use |
| Office |
| Build-Out |
| Full Build-Out |
| Available |
| Now |
2nd Floor, Ste 250
| Size |
| 9,380 SF |
| Term |
| Negotiable |
| Rental Rate |
| $27.00 /SF/YR $2.25 /SF/MO $253,260 /YR $21,105 /MO |
| Space Use |
| Office |
| Build-Out |
| Full Build-Out |
| Available |
| Now |
3rd Floor, Ste 385
| Size |
| 3,021 SF |
| Term |
| Negotiable |
| Rental Rate |
| $27.00 /SF/YR $2.25 /SF/MO $81,567 /YR $6,797 /MO |
| Space Use |
| Office |
| Build-Out |
| Full Build-Out |
| Available |
| Now |
1st Floor, Ste 100A
| Size | 1,160 SF |
| Term | Negotiable |
| Rental Rate | $27.00 /SF/YR |
| Space Use | Office |
| Build-Out | Full Build-Out |
| Available | Now |
1 Entrance, 3 Window office, Reception area, coat closet
- Listed lease rate plus proportional share of electrical cost
- Fully Built-Out as Standard Office
- Mostly Open Floor Plan Layout
- Fits 3 - 10 People
- 1 Private Office
- Space is in Excellent Condition
1st Floor, Ste 100C
| Size | 1,189 SF |
| Term | Negotiable |
| Rental Rate | $27.00 /SF/YR |
| Space Use | Office |
| Build-Out | Full Build-Out |
| Available | Now |
1 Entrance, Reception area, 2 window offices
- Listed lease rate plus proportional share of electrical cost
- Fully Built-Out as Standard Office
- Mostly Open Floor Plan Layout
- Fits 8 - 10 People
- 2 Private Offices
- Space is in Excellent Condition
1st Floor, Ste 112
| Size | 1,469 SF |
| Term | Negotiable |
| Rental Rate | $27.00 /SF/YR |
| Space Use | Office |
| Build-Out | Full Build-Out |
| Available | Now |
Reception Area, 2 Window Offices, 2 Interior Offices, 1 Conference Room, 1 Bullpen, Open Area, 1 Entrance
- Listed lease rate plus proportional share of electrical cost
- Fully Built-Out as Standard Office
- Mostly Open Floor Plan Layout
- Fits 4 - 12 People
- Space is in Excellent Condition
1st Floor, Ste 114
| Size | 4,810 SF |
| Term | Negotiable |
| Rental Rate | $27.00 /SF/YR |
| Space Use | Office |
| Build-Out | Full Build-Out |
| Available | Now |
1st floor suite with large conference room, reception, large bullpen kitchen, closet, 3 window line offices and 3 interior offices
- Listed lease rate plus proportional share of electrical cost
- Fully Built-Out as Standard Office
- Mostly Open Floor Plan Layout
- Fits 13 - 39 People
- 6 Private Offices
- 1 Conference Room
- Space is in Excellent Condition
2nd Floor, Ste 250
| Size | 9,380 SF |
| Term | Negotiable |
| Rental Rate | $27.00 /SF/YR |
| Space Use | Office |
| Build-Out | Full Build-Out |
| Available | Now |
Reception Area, 21 Window Offices, 5 Interior Offices, 1 Conference Room, Open Area, Corner Location
- Listed lease rate plus proportional share of electrical cost
- Fully Built-Out as Standard Office
- Mostly Open Floor Plan Layout
- Fits 24 - 76 People
- 5 Private Offices
- 1 Conference Room
- 26 Workstations
- Space is in Excellent Condition
3rd Floor, Ste 385
| Size | 3,021 SF |
| Term | Negotiable |
| Rental Rate | $27.00 /SF/YR |
| Space Use | Office |
| Build-Out | Full Build-Out |
| Available | Now |
Private reception area and 7 window office. Includes shared waiting areas, conference rooms, huddle rooms, business lounge, training facility, coffee bar, and WiFi.
- Listed lease rate plus proportional share of electrical cost
- Fully Built-Out as Standard Office
- Mostly Open Floor Plan Layout
- Fits 30 - 31 People
- Space is in Excellent Condition
- Reception Area
- Wi-Fi Connectivity
Property Overview

Halsey Corporate Center is a three-story impressive office building located at 90 East Halsey Road offering a modern open design that will spark creative productivity and spur innovation. Our park-like campus enhances a sense of serenity and peace of mind for executives and their employees; the atmosphere enhances productive work. A modern, full-service café is just one of the amenities tenants enjoy at Halsey Corporate Center where you’ll find affordable office space for rent. We also offer additional dining options with an on-site deli and vending machine. Tenants at Halsey Corporate Center find a sense of security through video surveillance, exterior lighting system, and security cameras. Halsey Corporate Center is perfect for executives who are budget-minded while committed to professionally presenting their businesses to clients and the public.
- 24 Hour Access
- Atrium
- Food Court
- Food Service
Property Facts
Sustainability

Sustainability
ENERGY STAR® Energy Star is a program run by the U.S. Environmental Protection Agency (EPA) and U.S. Department of Energy (DOE) that promotes energy efficiency and provides simple, credible, and unbiased information that consumers and businesses rely on to make well-informed decisions. Thousands of industrial, commercial, utility, state, and local organizations partner with the EPA to deliver cost-saving energy efficiency solutions that protect the climate while improving air quality and protecting public health. The Energy Star score compares a building’s energy performance to similar buildings nationwide and accounts for differences in operating conditions, regional weather data, and other important considerations. Certification is given on an annual basis, so a building must maintain its high performance to be certified year to year. To be eligible for Energy Star certification, a building must earn a score of 75 or higher on EPA’s 1 – 100 scale, indicating that it performs better than at least 75 percent of similar buildings nationwide. This 1 – 100 Energy Star score is based on the actual, measured energy use of a building and is calculated within EPA’s Energy Star Portfolio Manager tool.


Contact the Leasing Agent
Halsey Corporate Center | 90 E Halsey Rd