Your email has been sent.

900-902 Long Island Ave 3,000 SF of Industrial Space Available in Deer Park, NY 11729
Features
All Available Space(1)
Display Rental Rate as
- Space
- Size
- Term
- Rental Rate
- Space Use
- Build-Out
- Available
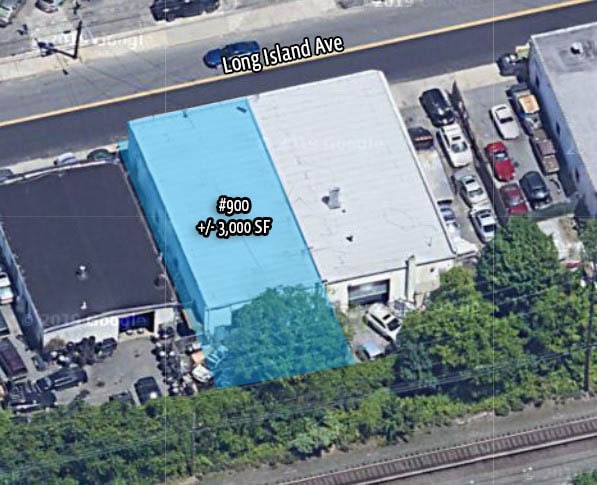
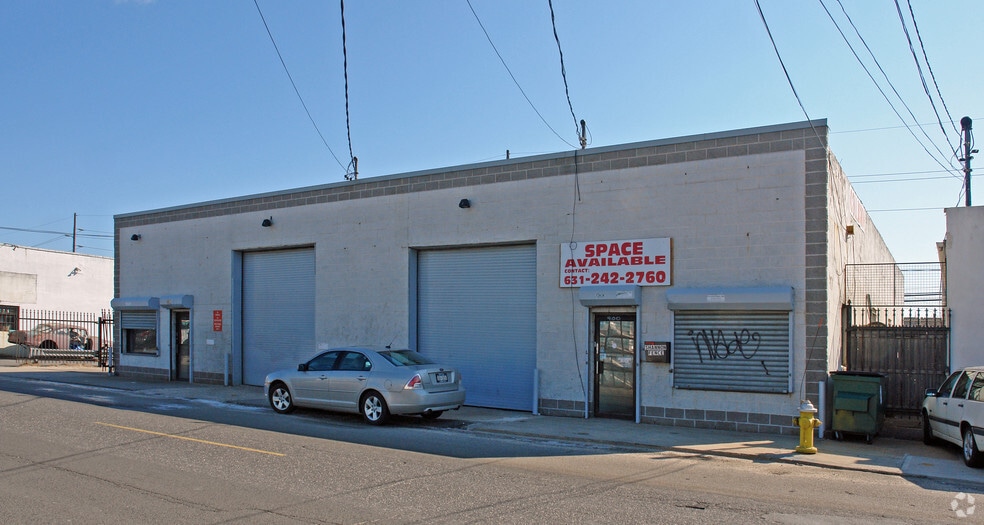
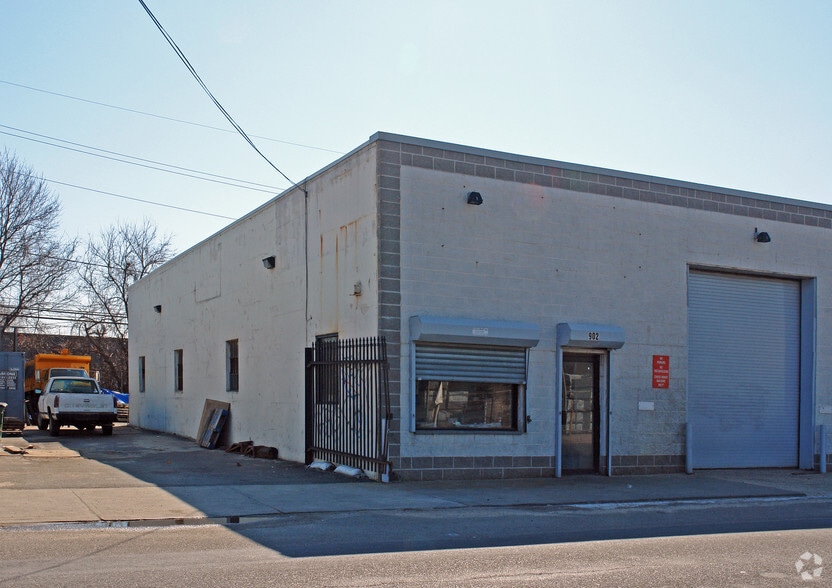
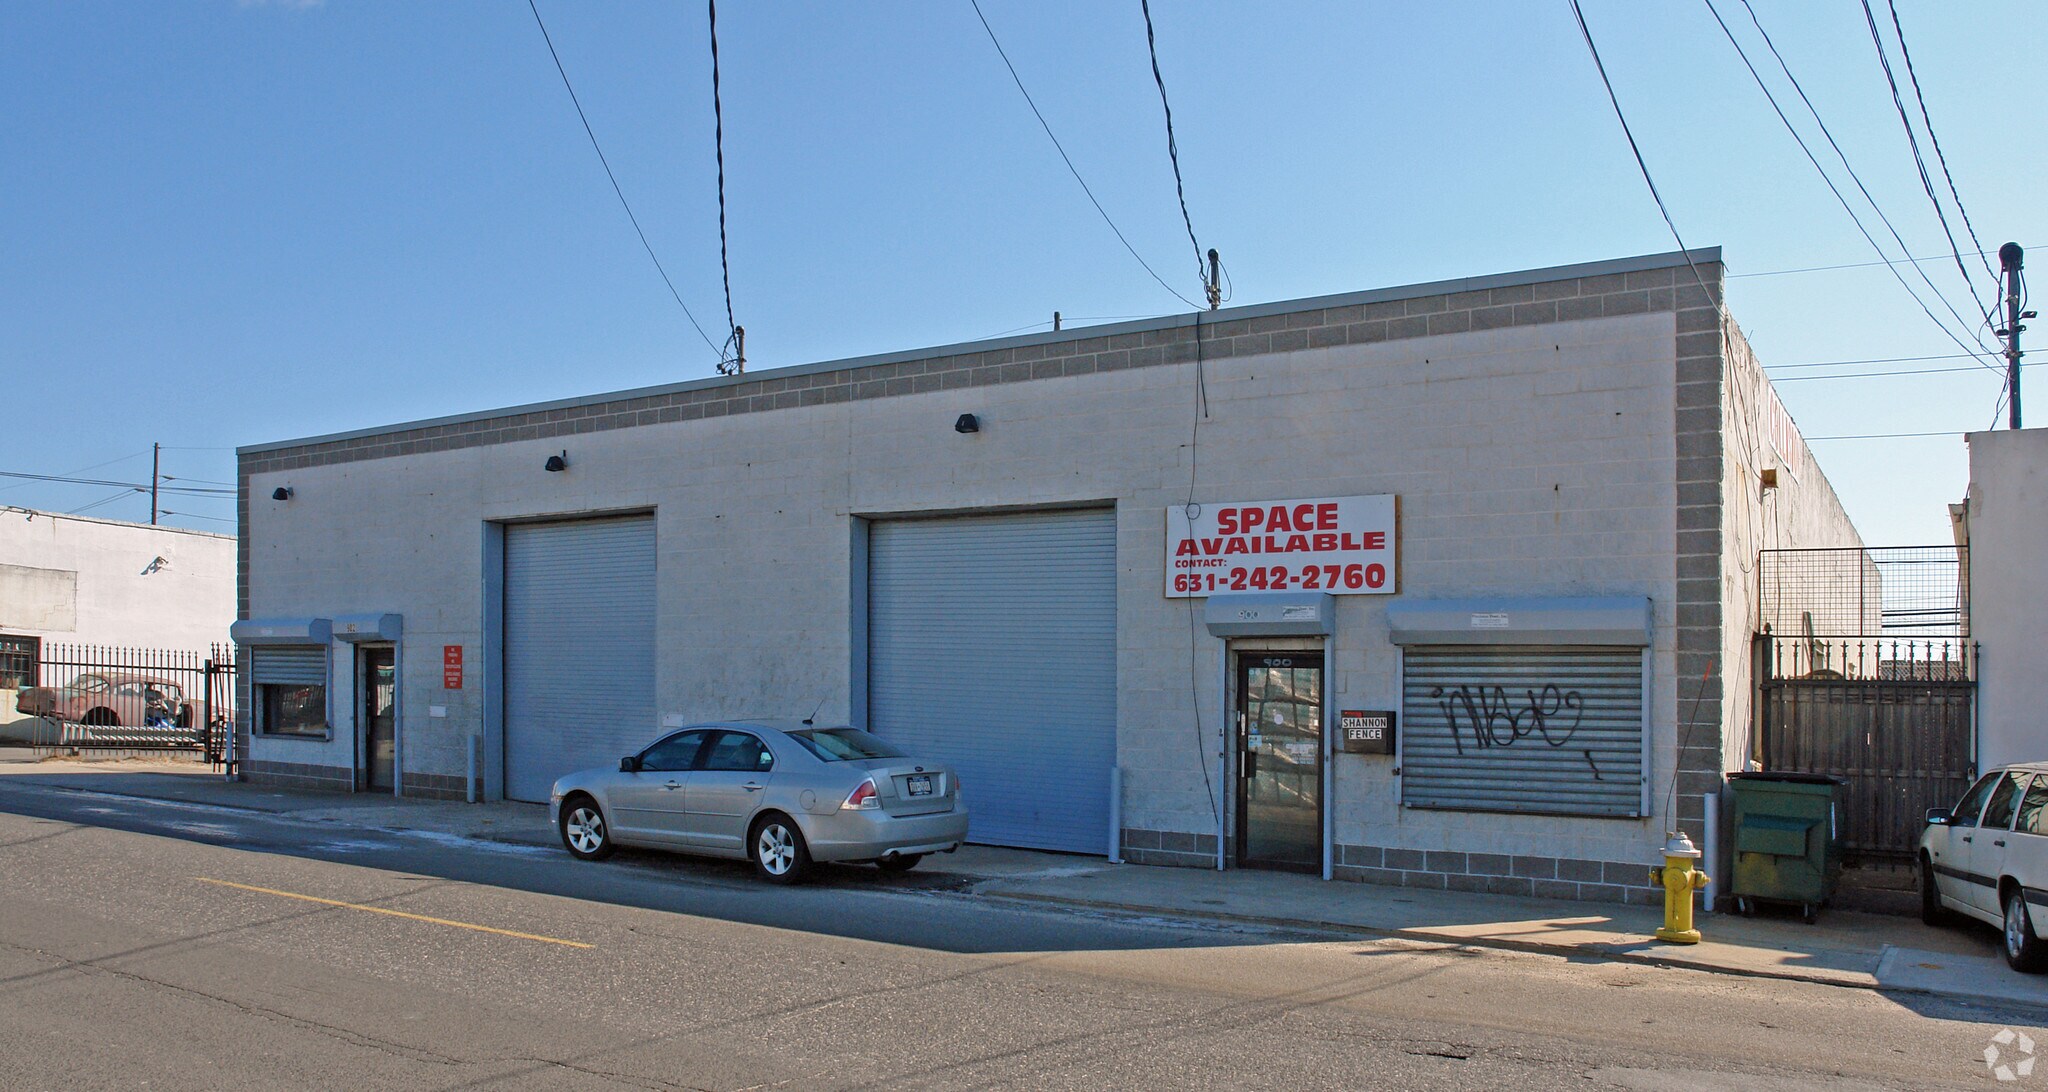
This unit 10% office space, 14' clear ceiling ht, 100 amps / 3 phase power, 1 (1o'x11') OH Door and 2 parking spaces. Access to rear yard through building only. Base Year RE Taxes Included. Tenant shall pay proportionate share of tax increases, general liability/property insurance and snow removal (billed separately).
- Listed rate may not include certain utilities, building services and property expenses
- 1 Drive Bay
- On-site property management
- Includes 300 SF of dedicated office space
- 1 OH Drive In Door
| Space | Size | Term | Rental Rate | Space Use | Build-Out | Available |
| 1st Floor - 900 | 3,000 SF | 3-5 Years | $18.00 /SF/YR $1.50 /SF/MO $54,000 /YR $4,500 /MO | Industrial | Full Build-Out | Now |
1st Floor - 900
| Size |
| 3,000 SF |
| Term |
| 3-5 Years |
| Rental Rate |
| $18.00 /SF/YR $1.50 /SF/MO $54,000 /YR $4,500 /MO |
| Space Use |
| Industrial |
| Build-Out |
| Full Build-Out |
| Available |
| Now |
1st Floor - 900
| Size | 3,000 SF |
| Term | 3-5 Years |
| Rental Rate | $18.00 /SF/YR |
| Space Use | Industrial |
| Build-Out | Full Build-Out |
| Available | Now |
This unit 10% office space, 14' clear ceiling ht, 100 amps / 3 phase power, 1 (1o'x11') OH Door and 2 parking spaces. Access to rear yard through building only. Base Year RE Taxes Included. Tenant shall pay proportionate share of tax increases, general liability/property insurance and snow removal (billed separately).
- Listed rate may not include certain utilities, building services and property expenses
- Includes 300 SF of dedicated office space
- 1 Drive Bay
- 1 OH Drive In Door
- On-site property management
Property Overview
Close proximity to all major roadways and just a short distance from Tanger Outlets and Deer Park LIRR Station.
Warehouse Facility Facts


Contact the Leasing Agent
900-902 Long Island Ave