Log In/Sign Up
Your email has been sent.
900 Adams Pky 1,500 SF Flex Condo Units Offered at $104,000 Per Unit in Waverly, IA 50677
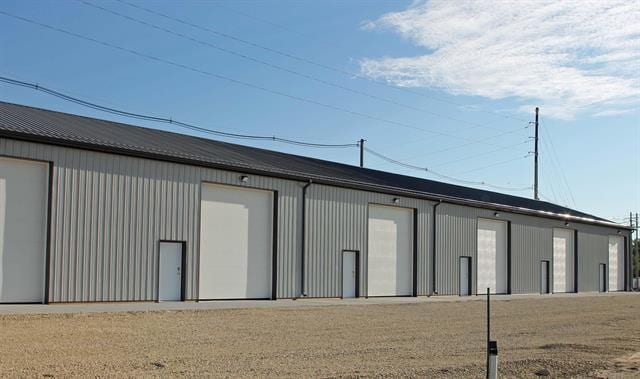
5 Units Available
- Unit
- Unit Size
- Condo Use
- Price
- NOI
| Sale Type | Investment |
| Sale Type | Investment |
Sale Notes
30'x50'x16' Commercial Building. See attached Documents for amenities. Building 2 Layout is flipped from original layout,[Walk in door, overhead door, floor drain and water/sewer stubbed in for future bathroom.
| Sale Type | Investment |
| Sale Type | Investment |
Sale Notes
30'x50'x16' Commercial Building. See attached Documents for amenities. Building 2 Layout is flipped from original layout,[Walk in door, overhead door, floor drain and water/sewer stubbed in for future bathroom.
| Sale Type | Investment |
| Sale Type | Investment |
Sale Notes
30'x50'x16' Commercial Building. See attached Documents for amenities. Building 2 Layout is flipped from original layout,[Walk in door, overhead door, floor drain and water/sewer stubbed in for future bathroom.
| Sale Type | Investment |
| Sale Type | Investment |
Sale Notes
30'x50'x16' Commercial Building. See attached Documents for amenities. Building 2 Layout is flipped from original layout,[Walk in door, overhead door, floor drain and water/sewer stubbed in for future bathroom.
| Sale Type | Investment |
| Sale Type | Investment |
Sale Notes
30'x50'x16' Commercial Building. See attached Documents for amenities. Building 2 Layout is flipped from original layout,[Walk in door, overhead door, floor drain and water/sewer stubbed in for future bathroom.
| Unit | Unit Size | Condo Use | Price | NOI |
| Unit 1 | 1,500 SF | Flex | $104,000 ($69.33/SF) | - |
| Unit 2 | 1,500 SF | Flex | $104,000 ($69.33/SF) | - |
| Unit 3 | 1,500 SF | Flex | $104,000 ($69.33/SF) | - |
| Unit 4 | 1,500 SF | Flex | $104,000 ($69.33/SF) | - |
| Unit 5 | 1,500 SF | Flex | $104,000 ($69.33/SF) | - |
Unit 1
| Unit Size |
| 1,500 SF |
| Condo Use |
| Flex |
| Price |
| $104,000 ($69.33/SF) |
| NOI |
| - |
Unit 2
| Unit Size |
| 1,500 SF |
| Condo Use |
| Flex |
| Price |
| $104,000 ($69.33/SF) |
| NOI |
| - |
Unit 3
| Unit Size |
| 1,500 SF |
| Condo Use |
| Flex |
| Price |
| $104,000 ($69.33/SF) |
| NOI |
| - |
Unit 4
| Unit Size |
| 1,500 SF |
| Condo Use |
| Flex |
| Price |
| $104,000 ($69.33/SF) |
| NOI |
| - |
Unit 5
| Unit Size |
| 1,500 SF |
| Condo Use |
| Flex |
| Price |
| $104,000 ($69.33/SF) |
| NOI |
| - |
1 of 0
Videos
Matterport 3D Exterior
Matterport 3D Tour
Photos
Street View
Street
Map
Unit 1
| Unit Size | 1,500 SF |
| Condo Use | Flex |
| Price | $104,000 ($69.33/SF) |
| NOI | - |
| Sale Type | Investment |
| Sale Notes | |
| 30'x50'x16' Commercial Building. See attached Documents for amenities. Building 2 Layout is flipped from original layout,[Walk in door, overhead door, floor drain and water/sewer stubbed in for future bathroom. |
1 of 0
Videos
Matterport 3D Exterior
Matterport 3D Tour
Photos
Street View
Street
Map
Unit 2
| Unit Size | 1,500 SF |
| Condo Use | Flex |
| Price | $104,000 ($69.33/SF) |
| NOI | - |
| Sale Type | Investment |
| Sale Notes | |
| 30'x50'x16' Commercial Building. See attached Documents for amenities. Building 2 Layout is flipped from original layout,[Walk in door, overhead door, floor drain and water/sewer stubbed in for future bathroom. |
1 of 0
Videos
Matterport 3D Exterior
Matterport 3D Tour
Photos
Street View
Street
Map
Unit 3
| Unit Size | 1,500 SF |
| Condo Use | Flex |
| Price | $104,000 ($69.33/SF) |
| NOI | - |
| Sale Type | Investment |
| Sale Notes | |
| 30'x50'x16' Commercial Building. See attached Documents for amenities. Building 2 Layout is flipped from original layout,[Walk in door, overhead door, floor drain and water/sewer stubbed in for future bathroom. |
1 of 0
Videos
Matterport 3D Exterior
Matterport 3D Tour
Photos
Street View
Street
Map
Unit 4
| Unit Size | 1,500 SF |
| Condo Use | Flex |
| Price | $104,000 ($69.33/SF) |
| NOI | - |
| Sale Type | Investment |
| Sale Notes | |
| 30'x50'x16' Commercial Building. See attached Documents for amenities. Building 2 Layout is flipped from original layout,[Walk in door, overhead door, floor drain and water/sewer stubbed in for future bathroom. |
1 of 0
Videos
Matterport 3D Exterior
Matterport 3D Tour
Photos
Street View
Street
Map
Unit 5
| Unit Size | 1,500 SF |
| Condo Use | Flex |
| Price | $104,000 ($69.33/SF) |
| NOI | - |
| Sale Type | Investment |
| Sale Notes | |
| 30'x50'x16' Commercial Building. See attached Documents for amenities. Building 2 Layout is flipped from original layout,[Walk in door, overhead door, floor drain and water/sewer stubbed in for future bathroom. |
Property Facts
The following property facts and amenities apply to the entire building. Details for individual condo units may vary and are listed in the unit information above.
| Total Building Size | 1,500 SF | Typical Floor Size | 1,500 SF |
| Property Type | Industrial | Year Built | 2020 |
| Property Subtype | Warehouse | Tenancy | Single |
| Building Class | C | Lot Size | 11.33 AC |
| Floors | 1 | ||
| Zoning | Industrial | ||
| Total Building Size | 1,500 SF |
| Property Type | Industrial |
| Property Subtype | Warehouse |
| Building Class | C |
| Floors | 1 |
| Typical Floor Size | 1,500 SF |
| Year Built | 2020 |
| Tenancy | Single |
| Lot Size | 11.33 AC |
| Zoning | Industrial |
Amenities
- Floor Drains
1 1
Somewhat walkable
30/100
Moderately drivable
70/100
Moderately bikeable
60/100


1 of 2
Videos
Matterport 3D Exterior
Matterport 3D Tour
Photos
Street View
Street
Map

1 of 1

Contact the Sale Advisor
900 Adams Pky