Your email has been sent.

900 Cummings Center 900 Cummings Ctr 149 - 11,198 SF of Office Space Available in Beverly, MA 01915

Highlights
- Energy Star rated building with guaranteed expansion opportunities if you choose to increase your footprint.
- The property has flex, R&D, lab, office, and medical spaces available. Shorter terms are available.
- In-house design, construction, grounds maintenance, and property management services.
- Ample complimentary covered parking, on-site restaurants, banks, and U.S. Post Office.
- Walkable to Beverly Depot commuter rail station and MBTA Bus service on site, one mile from Rte. 128.
All Available Spaces(6)
Display Rental Rate as
- Space
- Size
- Term
- Rental Rate
- Space Use
- Build-Out
- Available

Lower level with stair access only.


- Private Restrooms
Beautiful fully furnished suite with vaulted open ceiling, open floor plan, kitchen/break area and in-suite restrooms. Fully furnished with contemporary workstations, eight private offices and conference room with table.
- Private Restrooms
- High Ceilings


| Space | Size | Term | Rental Rate | Space Use | Build-Out | Available |
| 1st Floor, Ste B07U | 3,934 SF | Negotiable | Upon Request Upon Request Upon Request Upon Request | Office | - | Now |
| 2nd Floor, Ste 202-T | 2,152 SF | Negotiable | Upon Request Upon Request Upon Request Upon Request | Office | - | Now |
| 2nd Floor, Ste 217-U | 1,409 SF | Negotiable | Upon Request Upon Request Upon Request Upon Request | Office | - | Now |
| 3rd Floor, Ste 313-U | 3,315 SF | Negotiable | Upon Request Upon Request Upon Request Upon Request | Office | - | Now |
| 4th Floor, Ste 410-S | 149 SF | Negotiable | Upon Request Upon Request Upon Request Upon Request | Office | - | Now |
| 4th Floor, Ste 413-V | 239 SF | Negotiable | Upon Request Upon Request Upon Request Upon Request | Office | - | Now |
1st Floor, Ste B07U
| Size |
| 3,934 SF |
| Term |
| Negotiable |
| Rental Rate |
| Upon Request Upon Request Upon Request Upon Request |
| Space Use |
| Office |
| Build-Out |
| - |
| Available |
| Now |
2nd Floor, Ste 202-T
| Size |
| 2,152 SF |
| Term |
| Negotiable |
| Rental Rate |
| Upon Request Upon Request Upon Request Upon Request |
| Space Use |
| Office |
| Build-Out |
| - |
| Available |
| Now |
2nd Floor, Ste 217-U
| Size |
| 1,409 SF |
| Term |
| Negotiable |
| Rental Rate |
| Upon Request Upon Request Upon Request Upon Request |
| Space Use |
| Office |
| Build-Out |
| - |
| Available |
| Now |
3rd Floor, Ste 313-U
| Size |
| 3,315 SF |
| Term |
| Negotiable |
| Rental Rate |
| Upon Request Upon Request Upon Request Upon Request |
| Space Use |
| Office |
| Build-Out |
| - |
| Available |
| Now |
4th Floor, Ste 410-S
| Size |
| 149 SF |
| Term |
| Negotiable |
| Rental Rate |
| Upon Request Upon Request Upon Request Upon Request |
| Space Use |
| Office |
| Build-Out |
| - |
| Available |
| Now |
4th Floor, Ste 413-V
| Size |
| 239 SF |
| Term |
| Negotiable |
| Rental Rate |
| Upon Request Upon Request Upon Request Upon Request |
| Space Use |
| Office |
| Build-Out |
| - |
| Available |
| Now |
1st Floor, Ste B07U
| Size | 3,934 SF |
| Term | Negotiable |
| Rental Rate | Upon Request |
| Space Use | Office |
| Build-Out | - |
| Available | Now |
Lower level with stair access only.
2nd Floor, Ste 202-T
| Size | 2,152 SF |
| Term | Negotiable |
| Rental Rate | Upon Request |
| Space Use | Office |
| Build-Out | - |
| Available | Now |
2nd Floor, Ste 217-U
| Size | 1,409 SF |
| Term | Negotiable |
| Rental Rate | Upon Request |
| Space Use | Office |
| Build-Out | - |
| Available | Now |
- Private Restrooms
3rd Floor, Ste 313-U
| Size | 3,315 SF |
| Term | Negotiable |
| Rental Rate | Upon Request |
| Space Use | Office |
| Build-Out | - |
| Available | Now |
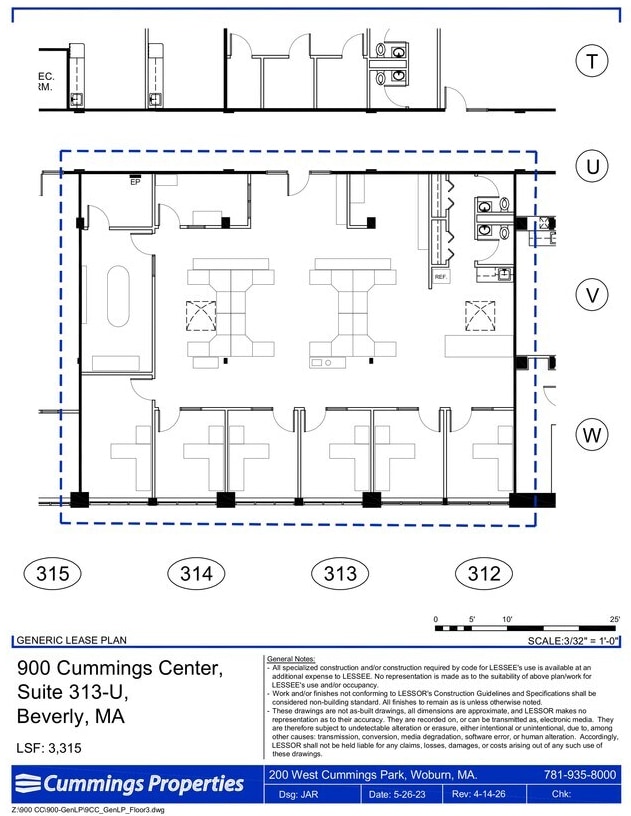
Beautiful fully furnished suite with vaulted open ceiling, open floor plan, kitchen/break area and in-suite restrooms. Fully furnished with contemporary workstations, eight private offices and conference room with table.
- Private Restrooms
- High Ceilings
4th Floor, Ste 410-S
| Size | 149 SF |
| Term | Negotiable |
| Rental Rate | Upon Request |
| Space Use | Office |
| Build-Out | - |
| Available | Now |
4th Floor, Ste 413-V
| Size | 239 SF |
| Term | Negotiable |
| Rental Rate | Upon Request |
| Space Use | Office |
| Build-Out | - |
| Available | Now |
Property Overview


Cummings Center is the North Shore's premier business address, a true mixed-use development that blends commercial, retail, and residential in one place. The round-the-clock office, retail, and restaurant energy enhances the Cummings community and the City of Beverly. 900 Cummings Center is coined Medical City for its dense medical presence and proximity to Beverly Hospital and Salem Hospital. The building features a popular restaurant, a four-story parking garage, and a thriving medical community on the first floor offering doctors, dentists, and other medical service providers access to professional suites with many patient conveniences. It's also the first building in Beverly to receive the prestigious Energy Star rating. Cummings Center is a full service office/lab/flex/R&D complex welcoming business owners, employees, and visitors. Resident clients enjoy an array of on-site amenities including restaurants, a gym, a U.S. Post Office, child and adult day cares, medical, dental, and other specialized health services, salons, attorneys, C.P.A's, insurance agents, mortgage brokers, computer sales and services, and a choice of internet and telephone providers. Originally constructed in 1906 as the United Shoe Machinery Corporation, Cummings Properties purchased and re-built this historic landmark in 1996.
- 24 Hour Access
- Convenience Store
- Day Care
- Dry Cleaner
- Fitness Center
- Property Manager on Site
- Restaurant
- Security System
- Wheelchair Accessible
- Air Conditioning
- Smoke Detector
Property Facts
Sustainability

Sustainability
ENERGY STAR® Energy Star is a program run by the U.S. Environmental Protection Agency (EPA) and U.S. Department of Energy (DOE) that promotes energy efficiency and provides simple, credible, and unbiased information that consumers and businesses rely on to make well-informed decisions. Thousands of industrial, commercial, utility, state, and local organizations partner with the EPA to deliver cost-saving energy efficiency solutions that protect the climate while improving air quality and protecting public health. The Energy Star score compares a building’s energy performance to similar buildings nationwide and accounts for differences in operating conditions, regional weather data, and other important considerations. Certification is given on an annual basis, so a building must maintain its high performance to be certified year to year. To be eligible for Energy Star certification, a building must earn a score of 75 or higher on EPA’s 1 – 100 scale, indicating that it performs better than at least 75 percent of similar buildings nationwide. This 1 – 100 Energy Star score is based on the actual, measured energy use of a building and is calculated within EPA’s Energy Star Portfolio Manager tool.


Contact the Leasing Agent
900 Cummings Center | 900 Cummings Ctr