Your email has been sent.

900 G St NW 6,925 - 83,363 SF of 5-Star Office Space Available in Washington, DC 20001

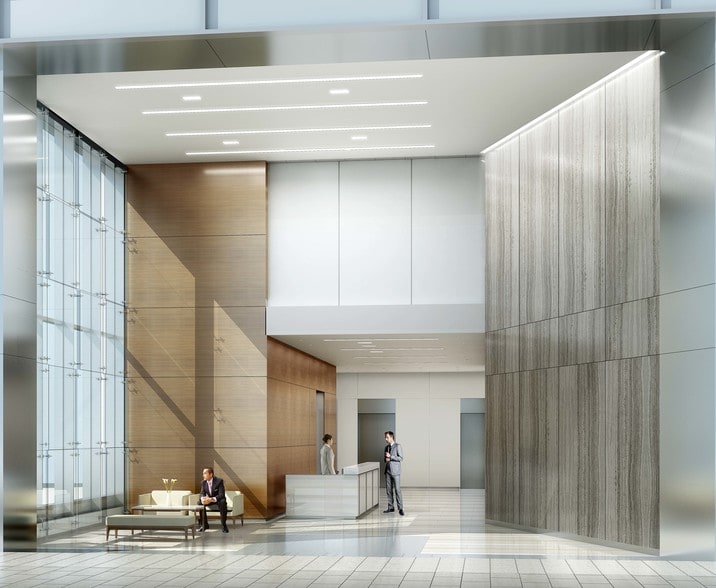
Highlights
- State-of-the-art 2,000 SF fitness center
- Access to Gallery Place / Chinatown Metro directly across 9th Street
- Expansive 3,000 SF rooop terrace with floor-to-ceiling glass enclosed meeting room, catering kitchen and dedicated restrooms
All Available Spaces(7)
Display Rental Rate as
- Space
- Size
- Term
- Rental Rate
- Space Use
- Build-Out
- Available

First floor space currently used as showroom with direct access. Signage available.
- Fully Built-Out as Professional Services Office
- Space is in Excellent Condition
- Can be combined with additional space(s) for up to 30,191 SF of adjacent space
- Exposed Ceiling
- Open-Plan
- Open Floor Plan Layout
- Plug & Play
- Reception Area
- Natural Light
Space not available until 7/1/2030.
- Fully Built-Out as Standard Office
- Can be combined with additional space(s) for up to 30,191 SF of adjacent space
- Mostly Open Floor Plan Layout
Space not available until 7/1/2030.
- Fully Built-Out as Standard Office
- Can be combined with additional space(s) for up to 30,191 SF of adjacent space
- Mostly Open Floor Plan Layout
Space not available until 7/1/2030.
- Fully Built-Out as Standard Office
- Can be combined with additional space(s) for up to 53,172 SF of adjacent space
- Mostly Open Floor Plan Layout
Space not available until 7/1/2030.
- Fully Built-Out as Standard Office
- Can be combined with additional space(s) for up to 53,172 SF of adjacent space
- Mostly Open Floor Plan Layout
Space not available until 7/1/2030.
- Fully Built-Out as Standard Office
- Can be combined with additional space(s) for up to 53,172 SF of adjacent space
- Mostly Open Floor Plan Layout
Space not available until 7/1/2030.
- Fully Built-Out as Standard Office
- Can be combined with additional space(s) for up to 53,172 SF of adjacent space
- Mostly Open Floor Plan Layout
| Space | Size | Term | Rental Rate | Space Use | Build-Out | Available |
| 1st Floor, Ste 100 | 6,925 SF | Negotiable | Upon Request Upon Request Upon Request Upon Request | Office | Full Build-Out | Now |
| 2nd Floor | 11,633 SF | Negotiable | Upon Request Upon Request Upon Request Upon Request | Office | Full Build-Out | 120 Days |
| 3rd Floor | 11,633 SF | Negotiable | Upon Request Upon Request Upon Request Upon Request | Office | Full Build-Out | 120 Days |
| 6th Floor | 13,293 SF | Negotiable | Upon Request Upon Request Upon Request Upon Request | Office | Full Build-Out | 120 Days |
| 7th Floor | 13,293 SF | Negotiable | Upon Request Upon Request Upon Request Upon Request | Office | Full Build-Out | 120 Days |
| 8th Floor | 13,293 SF | Negotiable | Upon Request Upon Request Upon Request Upon Request | Office | Full Build-Out | 120 Days |
| 9th Floor | 13,293 SF | Negotiable | Upon Request Upon Request Upon Request Upon Request | Office | Full Build-Out | 120 Days |
1st Floor, Ste 100
| Size |
| 6,925 SF |
| Term |
| Negotiable |
| Rental Rate |
| Upon Request Upon Request Upon Request Upon Request |
| Space Use |
| Office |
| Build-Out |
| Full Build-Out |
| Available |
| Now |
2nd Floor
| Size |
| 11,633 SF |
| Term |
| Negotiable |
| Rental Rate |
| Upon Request Upon Request Upon Request Upon Request |
| Space Use |
| Office |
| Build-Out |
| Full Build-Out |
| Available |
| 120 Days |
3rd Floor
| Size |
| 11,633 SF |
| Term |
| Negotiable |
| Rental Rate |
| Upon Request Upon Request Upon Request Upon Request |
| Space Use |
| Office |
| Build-Out |
| Full Build-Out |
| Available |
| 120 Days |
6th Floor
| Size |
| 13,293 SF |
| Term |
| Negotiable |
| Rental Rate |
| Upon Request Upon Request Upon Request Upon Request |
| Space Use |
| Office |
| Build-Out |
| Full Build-Out |
| Available |
| 120 Days |
7th Floor
| Size |
| 13,293 SF |
| Term |
| Negotiable |
| Rental Rate |
| Upon Request Upon Request Upon Request Upon Request |
| Space Use |
| Office |
| Build-Out |
| Full Build-Out |
| Available |
| 120 Days |
8th Floor
| Size |
| 13,293 SF |
| Term |
| Negotiable |
| Rental Rate |
| Upon Request Upon Request Upon Request Upon Request |
| Space Use |
| Office |
| Build-Out |
| Full Build-Out |
| Available |
| 120 Days |
9th Floor
| Size |
| 13,293 SF |
| Term |
| Negotiable |
| Rental Rate |
| Upon Request Upon Request Upon Request Upon Request |
| Space Use |
| Office |
| Build-Out |
| Full Build-Out |
| Available |
| 120 Days |
1st Floor, Ste 100
| Size | 6,925 SF |
| Term | Negotiable |
| Rental Rate | Upon Request |
| Space Use | Office |
| Build-Out | Full Build-Out |
| Available | Now |
First floor space currently used as showroom with direct access. Signage available.
- Fully Built-Out as Professional Services Office
- Open Floor Plan Layout
- Space is in Excellent Condition
- Plug & Play
- Can be combined with additional space(s) for up to 30,191 SF of adjacent space
- Reception Area
- Exposed Ceiling
- Natural Light
- Open-Plan
2nd Floor
| Size | 11,633 SF |
| Term | Negotiable |
| Rental Rate | Upon Request |
| Space Use | Office |
| Build-Out | Full Build-Out |
| Available | 120 Days |
Space not available until 7/1/2030.
- Fully Built-Out as Standard Office
- Mostly Open Floor Plan Layout
- Can be combined with additional space(s) for up to 30,191 SF of adjacent space
3rd Floor
| Size | 11,633 SF |
| Term | Negotiable |
| Rental Rate | Upon Request |
| Space Use | Office |
| Build-Out | Full Build-Out |
| Available | 120 Days |
Space not available until 7/1/2030.
- Fully Built-Out as Standard Office
- Mostly Open Floor Plan Layout
- Can be combined with additional space(s) for up to 30,191 SF of adjacent space
6th Floor
| Size | 13,293 SF |
| Term | Negotiable |
| Rental Rate | Upon Request |
| Space Use | Office |
| Build-Out | Full Build-Out |
| Available | 120 Days |
Space not available until 7/1/2030.
- Fully Built-Out as Standard Office
- Mostly Open Floor Plan Layout
- Can be combined with additional space(s) for up to 53,172 SF of adjacent space
7th Floor
| Size | 13,293 SF |
| Term | Negotiable |
| Rental Rate | Upon Request |
| Space Use | Office |
| Build-Out | Full Build-Out |
| Available | 120 Days |
Space not available until 7/1/2030.
- Fully Built-Out as Standard Office
- Mostly Open Floor Plan Layout
- Can be combined with additional space(s) for up to 53,172 SF of adjacent space
8th Floor
| Size | 13,293 SF |
| Term | Negotiable |
| Rental Rate | Upon Request |
| Space Use | Office |
| Build-Out | Full Build-Out |
| Available | 120 Days |
Space not available until 7/1/2030.
- Fully Built-Out as Standard Office
- Mostly Open Floor Plan Layout
- Can be combined with additional space(s) for up to 53,172 SF of adjacent space
9th Floor
| Size | 13,293 SF |
| Term | Negotiable |
| Rental Rate | Upon Request |
| Space Use | Office |
| Build-Out | Full Build-Out |
| Available | 120 Days |
Space not available until 7/1/2030.
- Fully Built-Out as Standard Office
- Mostly Open Floor Plan Layout
- Can be combined with additional space(s) for up to 53,172 SF of adjacent space
Property Overview
An award-winning and LEED Gold certified, 9-story trophy boutique office building in the highly desirable East End submarket of Washington, D.C.
- 24 Hour Access
- Conferencing Facility
- Fitness Center
- Roof Terrace
- Natural Light
- Air Conditioning
Property Facts
Sustainability


Sustainability
LEED Certification Developed by the U.S. Green Building Council (USGBC), the Leadership in Energy and Environmental Design (LEED) is a green building certification program focused on the design, construction, operation, and maintenance of green buildings, homes, and neighborhoods, which aims to help building owners and operators be environmentally responsible and use resources efficiently. LEED certification is a globally recognized symbol of sustainability achievement and leadership. To achieve LEED certification, a project earns points by adhering to prerequisites and credits that address carbon, energy, water, waste, transportation, materials, health and indoor environmental quality. Projects go through a verification and review process and are awarded points that correspond to a level of LEED certification: Platinum (80+ points) Gold (60-79 points) Silver (50-59 points) Certified (40-49 points)
ENERGY STAR® Energy Star is a program run by the U.S. Environmental Protection Agency (EPA) and U.S. Department of Energy (DOE) that promotes energy efficiency and provides simple, credible, and unbiased information that consumers and businesses rely on to make well-informed decisions. Thousands of industrial, commercial, utility, state, and local organizations partner with the EPA to deliver cost-saving energy efficiency solutions that protect the climate while improving air quality and protecting public health. The Energy Star score compares a building’s energy performance to similar buildings nationwide and accounts for differences in operating conditions, regional weather data, and other important considerations. Certification is given on an annual basis, so a building must maintain its high performance to be certified year to year. To be eligible for Energy Star certification, a building must earn a score of 75 or higher on EPA’s 1 – 100 scale, indicating that it performs better than at least 75 percent of similar buildings nationwide. This 1 – 100 Energy Star score is based on the actual, measured energy use of a building and is calculated within EPA’s Energy Star Portfolio Manager tool.