Your email has been sent.

Golden Valley Distribution Reno, NV 89506 40,000 - 128,000 SF of Industrial Space Available


Park Highlights
- Golden Valley Distribution Center offers turnkey industrial space with flexible size options for both established and expanding operations.
- Supported by 800-amp, 480-volt power, allowing available suites to easily handle intensive industrial uses with dependable performance.
- Strategic Reno position connects tenants to rail, air, freeway, and port access for streamlined logistics across Western markets.
- Robust specs include a 26-foot clear height, 40' by 40' column spacing, and abundant dock and drive-in loading to streamline high-volume distribution.
- Direct frontage on Martin Luther King Jr. Memorial Highway ensures swift access to major regional routes, keeping daily truck movement efficient.
- Prime location within one-day’s drive of 11 states, strengthening delivery reach and helping supply chains move with greater speed.
Park Facts
| Total Space Available | 128,000 SF | Park Type | Industrial Park |
| Min. Divisible | 40,000 SF |
| Total Space Available | 128,000 SF |
| Min. Divisible | 40,000 SF |
| Park Type | Industrial Park |
All Available Space(1)
Display Rental Rate as
- Space
- Size
- Term
- Rental Rate
- Space Use
- Build-Out
- Available
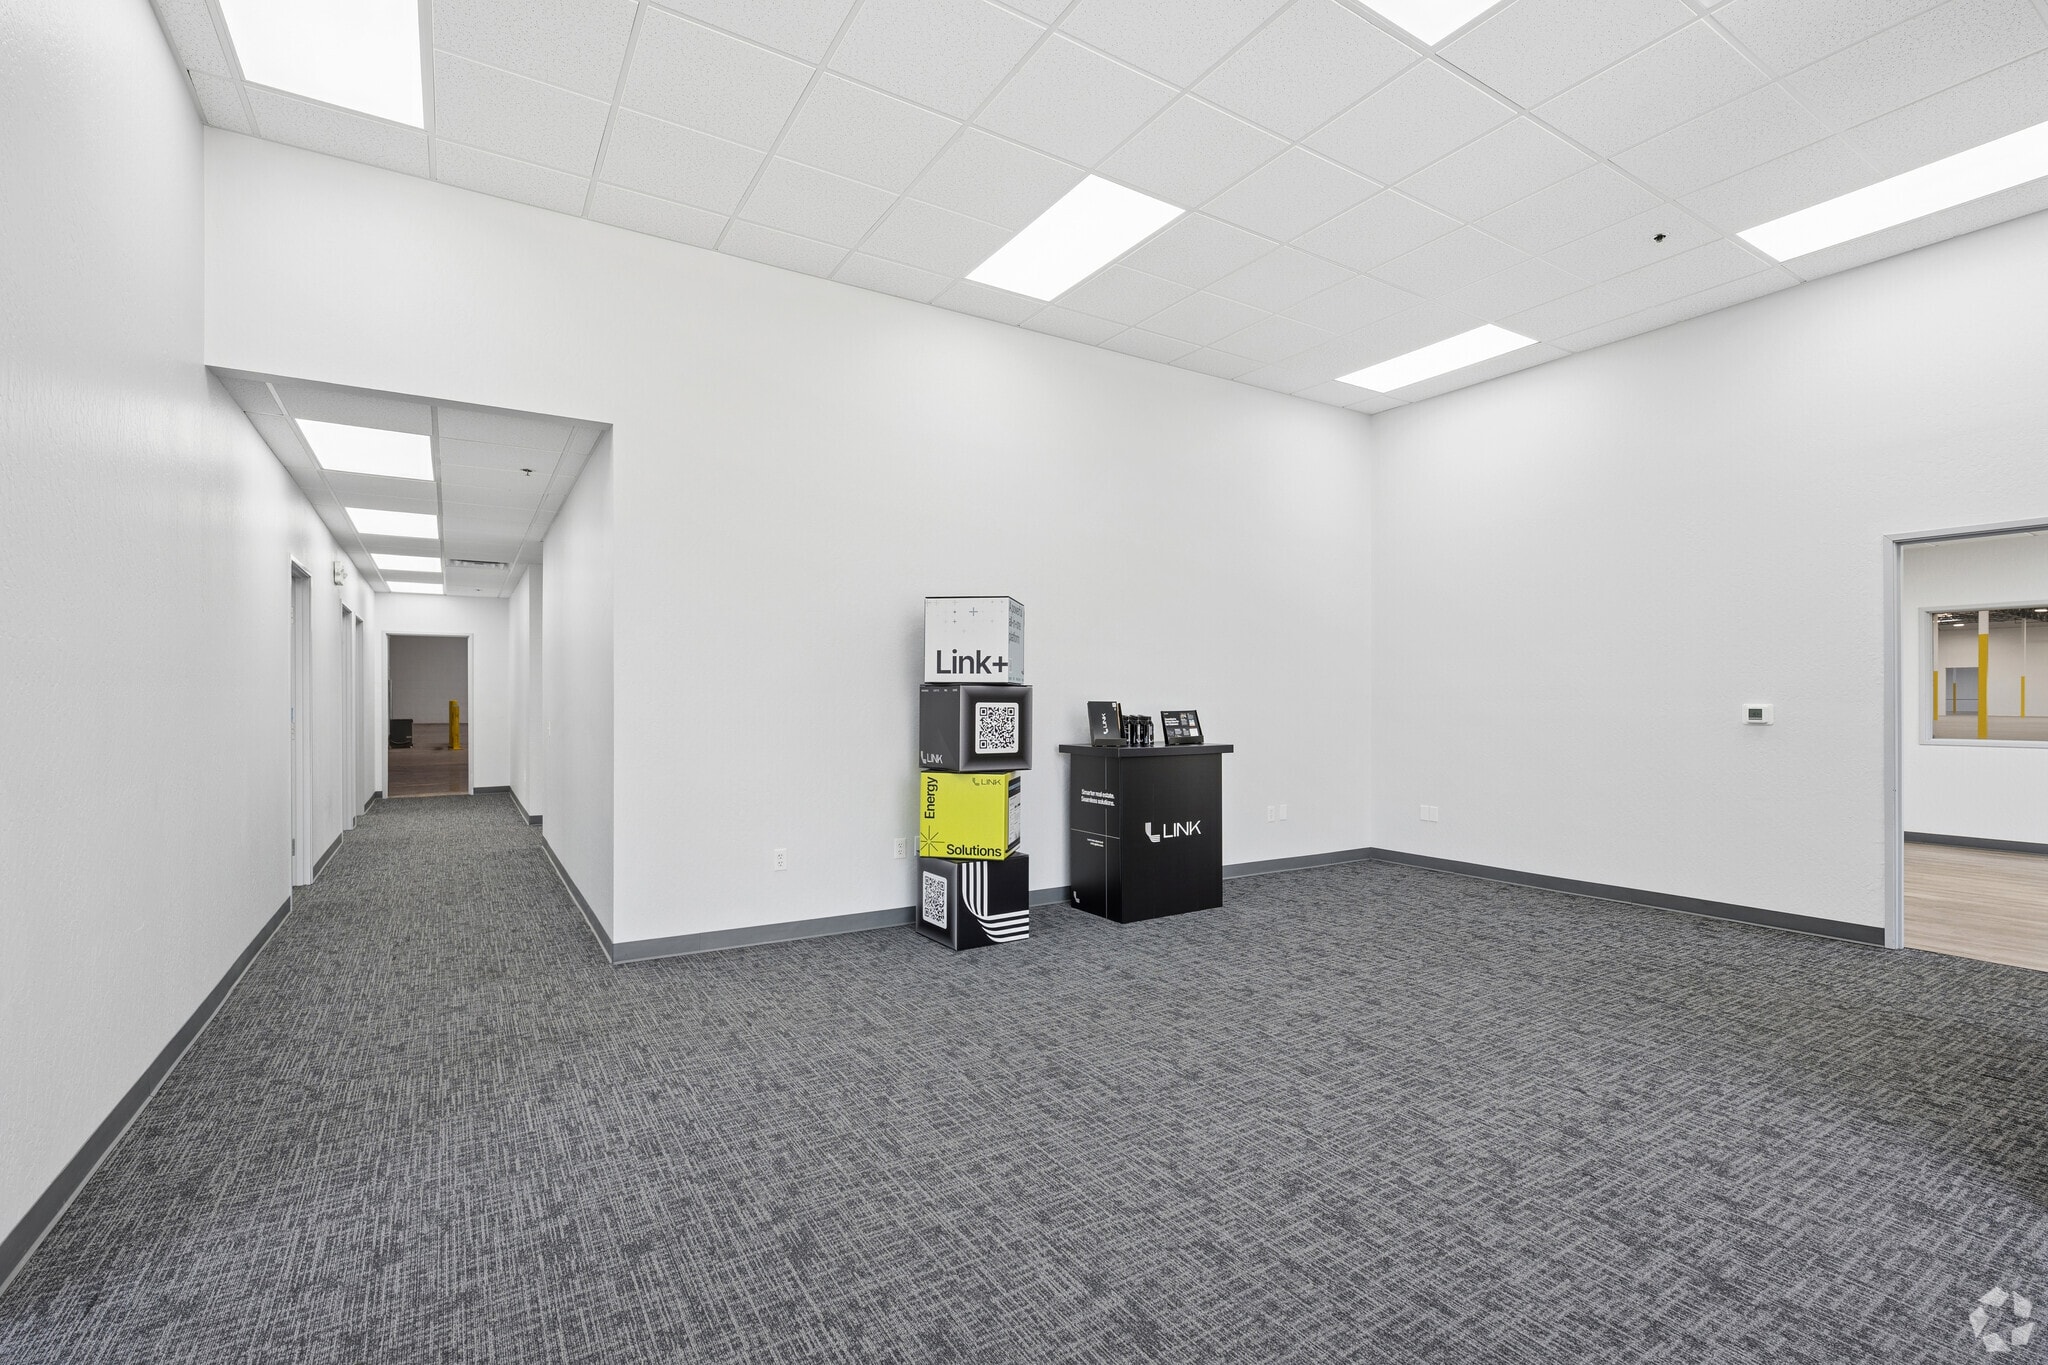


The facility comprises 128,000 total square feet, divisible into 88,000 and 40,000 square feet. The facility includes 6,365 total square feet of dedicated office: 3,250 square feet in Suite 300 and 3,115 square feet in Suite 302. There are 20 total dock-high doors, 14 for Suite 300 and six for Suite 302. There are also three drive-in doors, two for Suite 300 and one for Suite 302. The on-site power is 1,600 amps | 277/480 volts with Suite 300 at 800A | 480 volts, 277/480 volts, and Suite 302 at 800 amps | 480 volts, 277/480 volts.
- Lease rate does not include utilities, property expenses or building services
- 3 Drive Ins
- Includes 6,365 SF of dedicated office space
- 20 Loading Docks
| Space | Size | Term | Rental Rate | Space Use | Build-Out | Available |
| Ground - 300-302 | 40,000-128,000 SF | Negotiable | Upon Request Upon Request Upon Request Upon Request | Industrial | - | Now |
900 N Hills Blvd - Ground - 300-302
900 N Hills Blvd - Ground - 300-302
| Size | 40,000-128,000 SF |
| Term | Negotiable |
| Rental Rate | Upon Request |
| Space Use | Industrial |
| Build-Out | - |
| Available | Now |
The facility comprises 128,000 total square feet, divisible into 88,000 and 40,000 square feet. The facility includes 6,365 total square feet of dedicated office: 3,250 square feet in Suite 300 and 3,115 square feet in Suite 302. There are 20 total dock-high doors, 14 for Suite 300 and six for Suite 302. There are also three drive-in doors, two for Suite 300 and one for Suite 302. The on-site power is 1,600 amps | 277/480 volts with Suite 300 at 800A | 480 volts, 277/480 volts, and Suite 302 at 800 amps | 480 volts, 277/480 volts.
- Lease rate does not include utilities, property expenses or building services
- Includes 6,365 SF of dedicated office space
- 3 Drive Ins
- 20 Loading Docks
Matterport 3D Tours
Site Plan

Park Overview
Golden Valley Distribution Center presents highly functional industrial spaces available for immediate occupancy with a well-connected location in Washoe County. The park consists of 331,802 square feet with quality modern features and specs that set it apart from the competition. Available spaces offer divisible options of 88,000 and 40,000 square feet, with an opportunity to take the full 128,000-square-foot space. This allows both emerging and established operations to find the perfect space for their operational requirements. The facility boasts high-impact features, including a 26-foot clear height, 40-foot by 40-foot column spacing, and multiple drive-in and dock-high doors for seamless logistics. Both suites support intensive uses, with 800-amp, 480-volt power supplies. Tenants will find themselves in an easily accessible location with convenient proximity to critical freight infrastructure. The Golden Valley Distribution Center is less than 5 miles from the Bender Group railroad terminal, less than 10 miles from the Reno Amtrak station, and less than 15 miles from the Reno/ Tahoe International Airport. The Port of Stockton is the closest freight port, being approximately 185 miles southwest. Additionally, the property has direct frontage and accessibility to Martin Luther King Jr. Memorial Highway, enhancing regional connectivity. Link Logistics warehouse space for rent in Reno connects companies to an international airport, a major rail corridor, and a well-integrated freeway system to move goods with speed and ease. Reno’s strategic location puts 11 states within a day’s drive, with the busy Port of Oakland just four hours away. To schedule a tour and get additional information on this incredible opportunity, contact the Colliers leasing team today.
Park Brochure


Demographics
Regional Accessibility
Nearby Amenities
Restaurants |
|||
|---|---|---|---|
| Burger King | - | - | 10 min walk |
| Wendy's | - | - | 9 min walk |
| Longboards Beach Fired Pizza | Pizza | $ | 12 min walk |
| Carmelitas Taqueria | Mexican | $ | 14 min walk |
| Round Table Pizza | - | - | 14 min walk |
| L & L Hawaiian Barbecue | - | - | 14 min walk |
| Twin Dragon Chinese Restaurant | Chinese | - | 14 min walk |
| Subway | - | - | 14 min walk |
Retail |
||
|---|---|---|
| Farmers Insurance | Insurance | 11 min walk |
| United States Postal Service | Other Services | 11 min walk |
| U.S. Bank | Bank | 13 min walk |
| Raley's Family of Fine Stores | Supermarket | 14 min walk |
Hotels |
|
|---|---|
| Ramada |
280 rooms
12 min drive
|
| Days Inn |
130 rooms
12 min drive
|
| Trademark Collection by Wyndham |
816 rooms
13 min drive
|
| SureStay Plus |
269 rooms
13 min drive
|
| Trademark Collection by Wyndham |
1,572 rooms
12 min drive
|
| Courtyard |
135 rooms
13 min drive
|
| Tapestry Collection by Hilton |
310 rooms
13 min drive
|
| Renaissance |
214 rooms
14 min drive
|
| Hyatt Place |
126 rooms
14 min drive
|
| aloft Hotel |
164 rooms
14 min drive
|
Leasing Team
Leasing Team

Steve Kucera, Vice Chair
Steve has been involved in over 800 sale and lease transactions totaling 40 million square feet with total consideration exceeding $1 Billion. A consistently top producer in Northern Nevada, Steve is highly regarded for his dedication, strategic approach, and proven track record of success.

Makenna Backstrom, Senior Broker
Makenna is a fourth generation Nevadan who grew up Reno, graduating from the University of Nevada, Reno with a Bachelor of Science in Marketing and Finance. While completing her degree, she was a member of the College of Business Committee. During her education, Makenna had an internship with a local Commercial Brokerage, and from there her passion for Commercial Real Estate grew even further.
Makenna is also deeply committed to giving back to her community. She actively participates in charitable initiatives and mentors aspiring professionals, sharing knowledge and expertise to inspire the next generation of commercial real estate leaders.
One of the key elements to Makenna’s career is that her son gets to see his mom do what she is passionate about, through hard work and dedication. As a Reno/Tahoe native, Makenna is an avid outdoors enthusiast. During her free time, she likes to hike, ski, find new adventure spots in the Lake Tahoe area, and spend time with her family and friends.
As Makenna continues her passion in commercial real estate, she remains steadfast in her pursuit of excellence, always staying ahead of the curve and embracing new opportunities for growth and innovation in an ever-evolving industry.
About the Owner
Other Properties in the LINK LOGISTICS REAL ESTATE Portfolio