Your email has been sent.

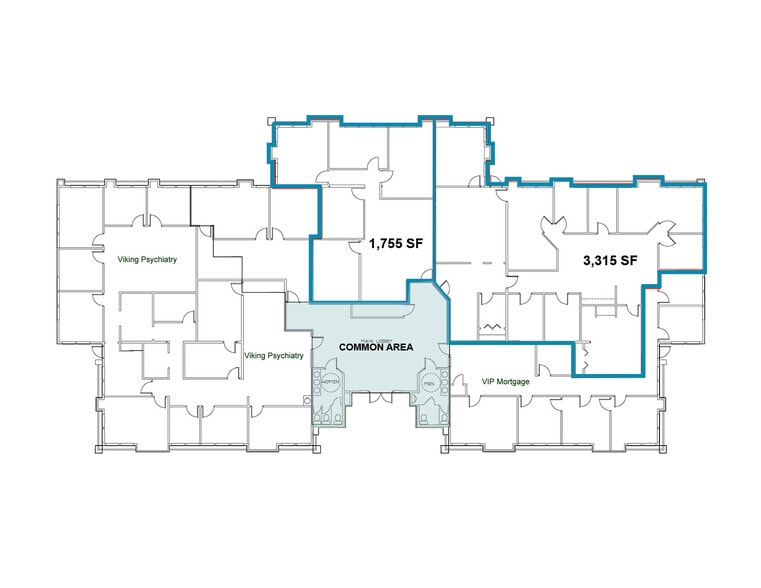
Wallen Hills Office Park Fort Wayne, IN 46825 998 - 17,032 SF of Office Space Available


Park Facts
| Total Space Available | 17,032 SF | Park Type | Office Park |
| Total Space Available | 17,032 SF |
| Park Type | Office Park |
All Available Spaces(3)
Display Rental Rate as
- Space
- Size
- Term
- Rental Rate
- Space Use
- Build-Out
- Available

AVAILABLE Q1 2027
- Rate includes utilities, building services and property expenses
- Office intensive layout
- Fully Built-Out as Standard Office
- Fits 3 - 8 People
AVAILABLE Q1 2027
- Rate includes utilities, building services and property expenses
- Office intensive layout
- Fully Built-Out as Standard Office
- Fits 12 - 36 People
| Space | Size | Term | Rental Rate | Space Use | Build-Out | Available |
| 1st Floor | 998 SF | Negotiable | $20.00 /SF/YR $1.67 /SF/MO $19,960 /YR $1,663 /MO | Office | Full Build-Out | January 01, 2027 |
| 1st Floor | 4,434 SF | Negotiable | $20.00 /SF/YR $1.67 /SF/MO $88,680 /YR $7,390 /MO | Office | Full Build-Out | January 01, 2027 |
9017 Coldwater Rd - 1st Floor
9017 Coldwater Rd - 1st Floor
- Space
- Size
- Term
- Rental Rate
- Space Use
- Build-Out
- Available

AVAILABLE Q1 2027
- Rate includes utilities, building services and property expenses
- Office intensive layout
- Finished Ceilings: 10’
- Fully Built-Out as Standard Office
- Fits 29 - 93 People
| Space | Size | Term | Rental Rate | Space Use | Build-Out | Available |
| 1st Floor, Ste 9009 | 11,600 SF | Negotiable | $20.00 /SF/YR $1.67 /SF/MO $232,000 /YR $19,333 /MO | Office | Full Build-Out | January 01, 2027 |
9009 Coldwater Rd - 1st Floor - Ste 9009
9017 Coldwater Rd - 1st Floor
| Size | 998 SF |
| Term | Negotiable |
| Rental Rate | $20.00 /SF/YR |
| Space Use | Office |
| Build-Out | Full Build-Out |
| Available | January 01, 2027 |
AVAILABLE Q1 2027
- Rate includes utilities, building services and property expenses
- Fully Built-Out as Standard Office
- Office intensive layout
- Fits 3 - 8 People
9017 Coldwater Rd - 1st Floor
| Size | 4,434 SF |
| Term | Negotiable |
| Rental Rate | $20.00 /SF/YR |
| Space Use | Office |
| Build-Out | Full Build-Out |
| Available | January 01, 2027 |
AVAILABLE Q1 2027
- Rate includes utilities, building services and property expenses
- Fully Built-Out as Standard Office
- Office intensive layout
- Fits 12 - 36 People
9009 Coldwater Rd - 1st Floor - Ste 9009
| Size | 11,600 SF |
| Term | Negotiable |
| Rental Rate | $20.00 /SF/YR |
| Space Use | Office |
| Build-Out | Full Build-Out |
| Available | January 01, 2027 |
AVAILABLE Q1 2027
- Rate includes utilities, building services and property expenses
- Fully Built-Out as Standard Office
- Office intensive layout
- Fits 29 - 93 People
- Finished Ceilings: 10’
Select Tenants at This Property
- Floor
- Tenant Name
- Industry
- 1st
- Interstate Warehousing
- Transportation and Warehousing
- 1st
- Tippmann Construction
- Transportation and Warehousing
- 1st
- Tippmann Group
- Transportation and Warehousing
- 1st
- Tippmann Properties
- Real Estate
Park Overview
Wallen Hills Office Park offers over 16,600 SF of premier office space in a mature north side business district, historically supporting professional users including the current Tippmann Group headquarters with solid occupancy fundamentals. The office park sits within a broader professional landscape that includes multiple nearby office parks along the Dupont Road–Lima Road-Coldwater Road corridor, creating clustering benefits for professional and corporate tenants Minutes to high-growth professional office roadways like Dupont Road, Lima Road, and Interstate 69 (1.9 miles), the area benefits from strong traffic counts, high visibility, and ease of commute. Major healthcare institutions such as Dupont Hospital and Parkview Health campuses are part of the north side’s expanding professional ecosystem, enhancing daytime population and service availability Within easy reach of retail, restaurants, residential growth areas, FWCS and NACS, and transportation infrastructure (notably I-69/I-469), Wallen Hills Office Park appeals to firms seeking accessible, mixed-use environments that support employee needs and business operations