Log In/Sign Up
Your email has been sent.

903 Highway 146 S 28,356 SF of Flex Space Available in La Porte, TX 77571
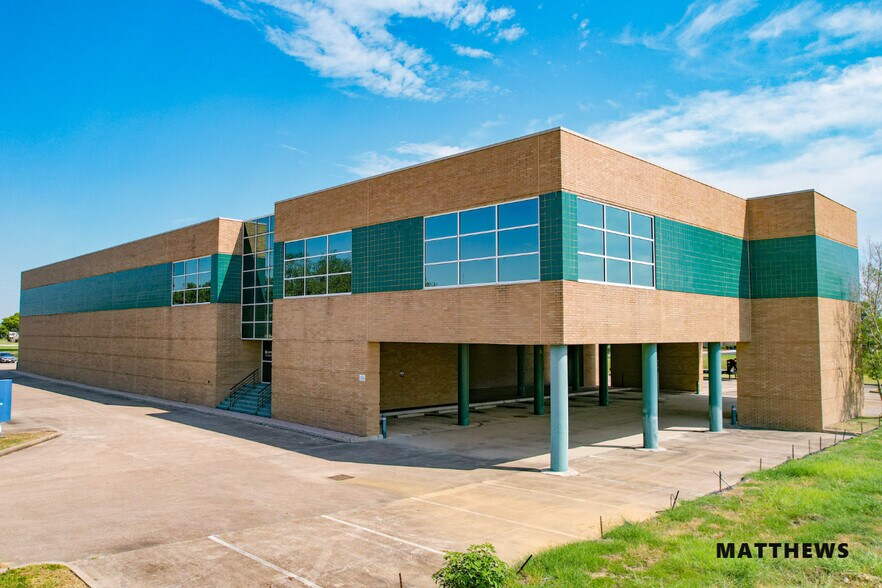
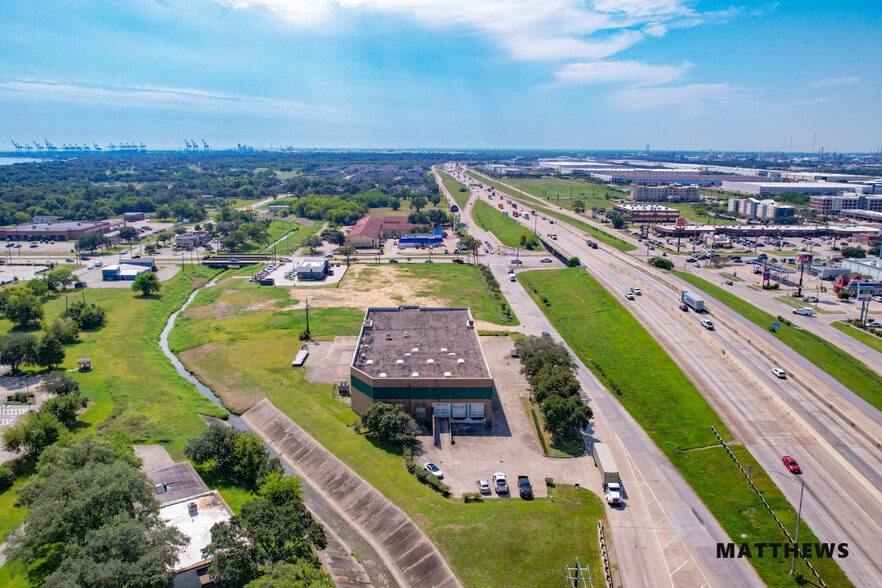
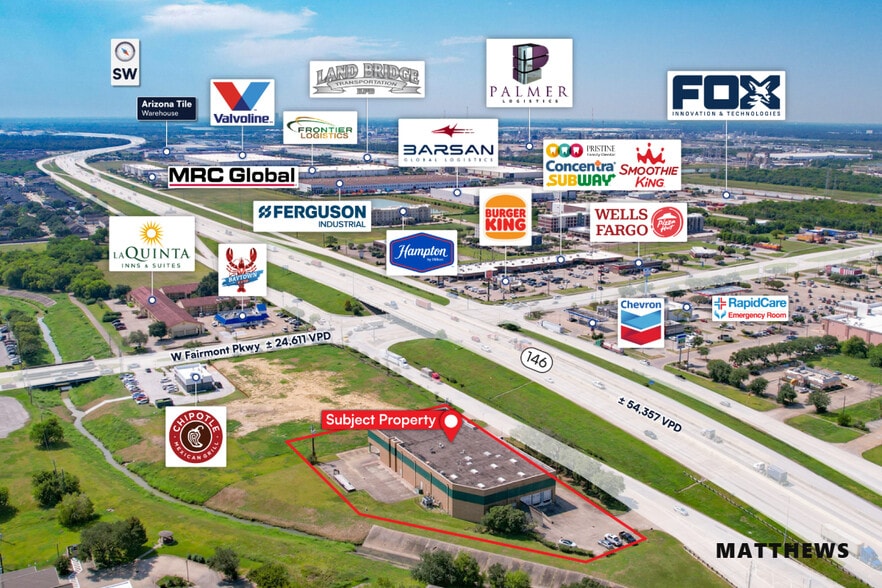
Highlights
- Fully HVAC: Climate-controlled throughout office and warehouse areas.
- Modernized Elevator: Recently upgraded for reliability and efficiency.
- Crane-Ready: Rails in place for overhead crane installation.
- 24’ Clear Height: Ideal for racking, storage, or light manufacturing.
- Ramp & Dock-High Loading: Flexible access for various logistics operations.
- Durable and low-maintenance concrete tiltwall construction. Heavy power supports demanding industrial or manufacturing use.
Features
Clear Height
24’
Drive In Bays
2
Exterior Dock Doors
2
Levelers
2
Standard Parking Spaces
65
All Available Space(1)
Display Rental Rate as
- Space
- Size
- Term
- Rental Rate
- Space Use
- Build-Out
- Available
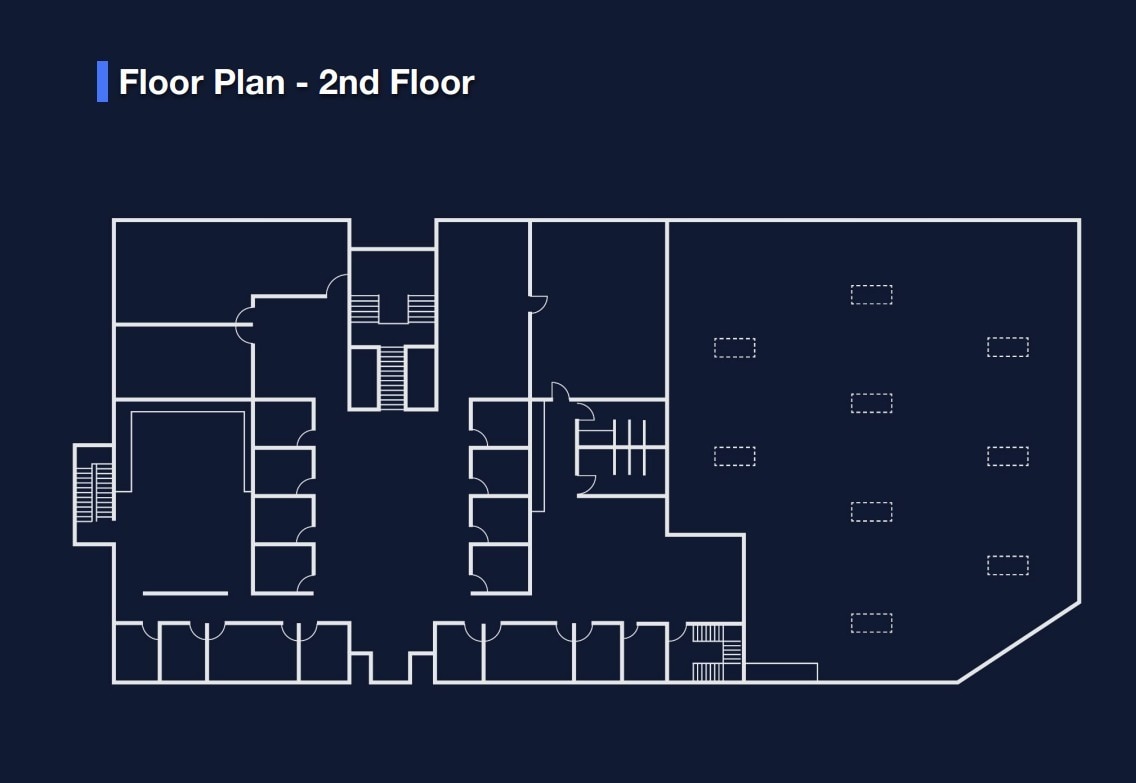
The 2 spaces in this building must be leased together, for a total size of 28,356 SF (Contiguous Area):
1st Floor - 14,178 SF
2nd Floor - 14,178 SF
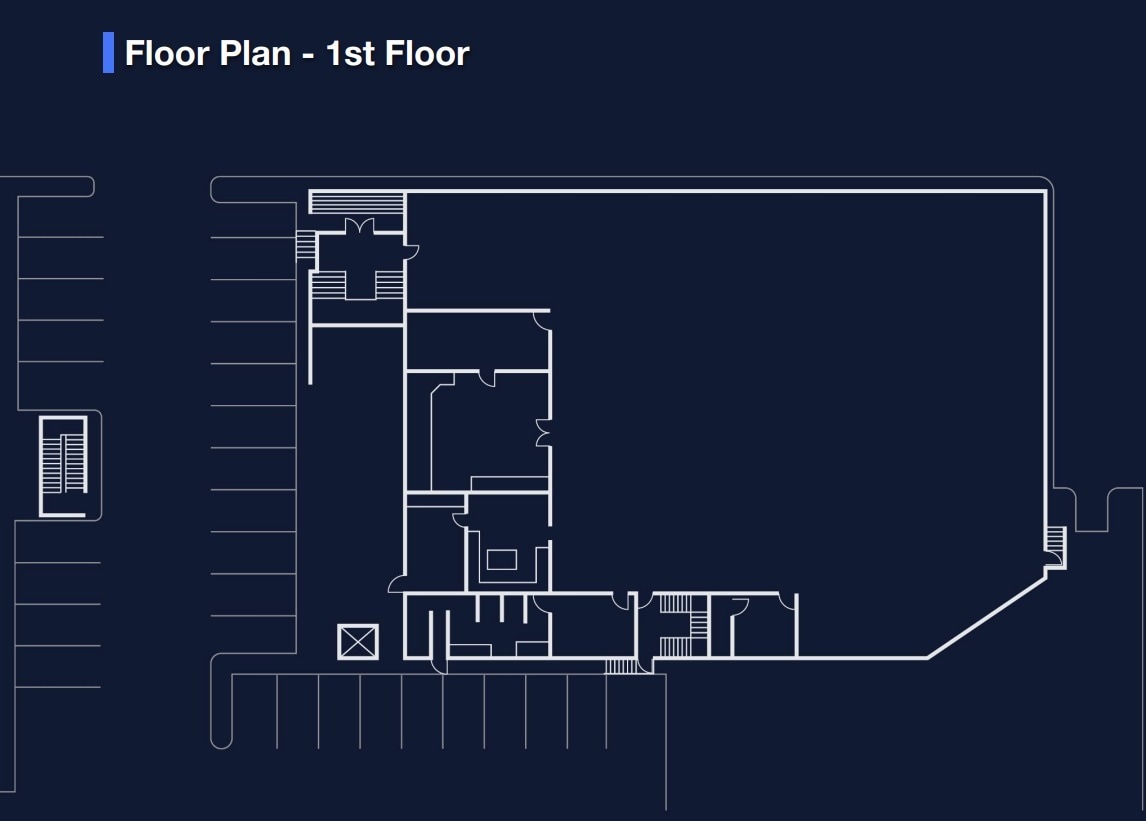
Two-story office
- Lease rate does not include utilities, property expenses or building services
- Includes 16,422 SF of dedicated office space
| Space | Size | Term | Rental Rate | Space Use | Build-Out | Available |
| 1st Floor, 2nd Floor | 28,356 SF | Negotiable | $9.96 /SF/YR $0.83 /SF/MO $282,426 /YR $23,535 /MO | Flex | Full Build-Out | 30 Days |
1st Floor, 2nd Floor
The 2 spaces in this building must be leased together, for a total size of 28,356 SF (Contiguous Area):
| Size |
|
1st Floor - 14,178 SF
2nd Floor - 14,178 SF
|
| Term |
| Negotiable |
| Rental Rate |
| $9.96 /SF/YR $0.83 /SF/MO $282,426 /YR $23,535 /MO |
| Space Use |
| Flex |
| Build-Out |
| Full Build-Out |
| Available |
| 30 Days |
1 of 2
Videos
Matterport 3D Exterior
Matterport 3D Tour
Photos
Street View
Street
Map
1st Floor, 2nd Floor
The 2 spaces in this building must be leased together, for a total size of 28,356 SF (Contiguous Area):
| Size |
1st Floor - 14,178 SF
2nd Floor - 14,178 SF
|
| Term | Negotiable |
| Rental Rate | $9.96 /SF/YR |
| Space Use | Flex |
| Build-Out | Full Build-Out |
| Available | 30 Days |
Two-story office
- Lease rate does not include utilities, property expenses or building services
- Includes 16,422 SF of dedicated office space
Property Overview
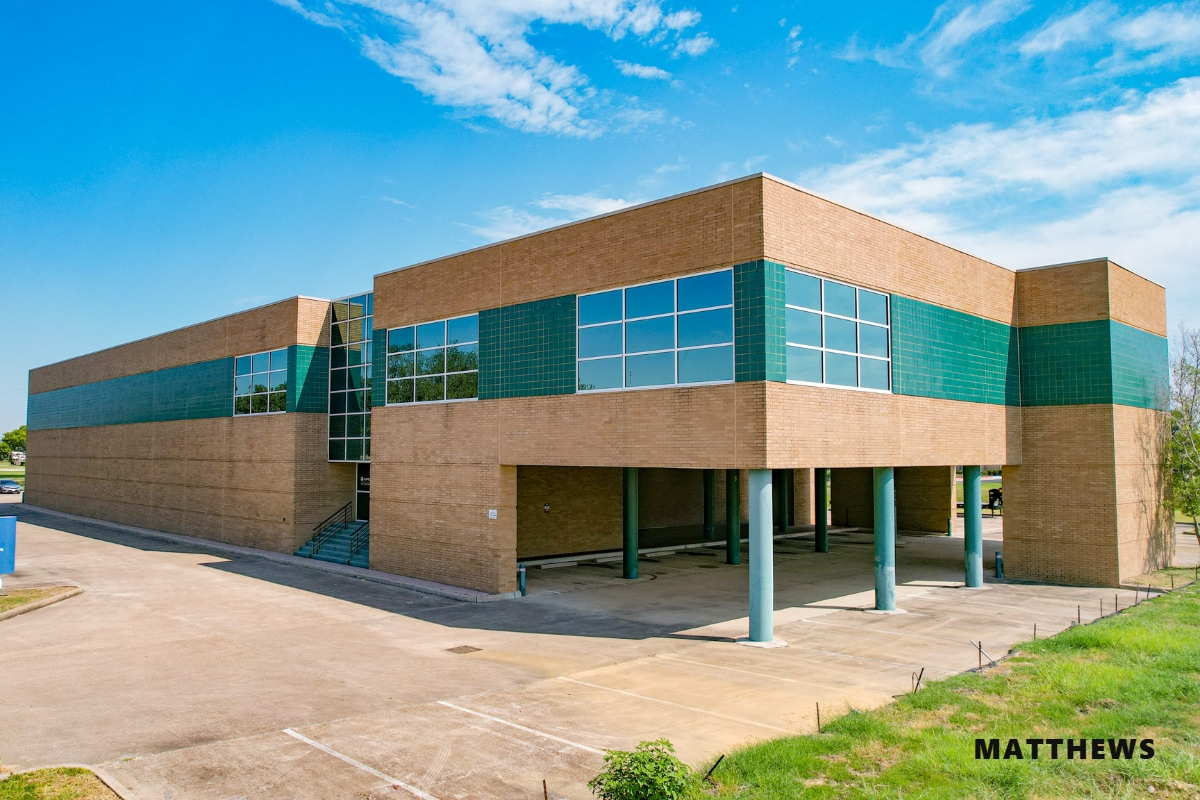
28,356 SF Building: Includes 16,421 SF of two-story office space with training rooms, bullpens, and private offices. Available for sale or lease with flexible occupancy options. Excellent visibility with over 54,000 vehicles per day and Highway 146 frontage.
Property Facts
Building Size
28,356 SF
Lot Size
1.14 AC
Year Built
2000
Construction
Masonry
Select Tenants
- Floor
- Tenant Name
- Industry
- 1st
- HOWARD W SCOGGINS III
- -
- Multiple
- Puffer-Sweiven
- Wholesaler
1 1
Fairly walkable
40/100
Exceptionally drivable
100/100
Somewhat bikeable
30/100


1 of 4
Videos
Matterport 3D Exterior
Matterport 3D Tour
Photos
Street View
Street
Map
1 of 1
