Log In/Sign Up
Your email has been sent.

904 West Ave - 904 WEST 725 SF Office/Retail Condo Unit Offered at $395,000 in Austin, TX 78701

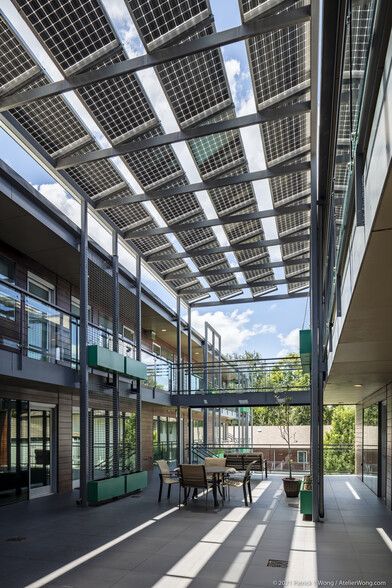
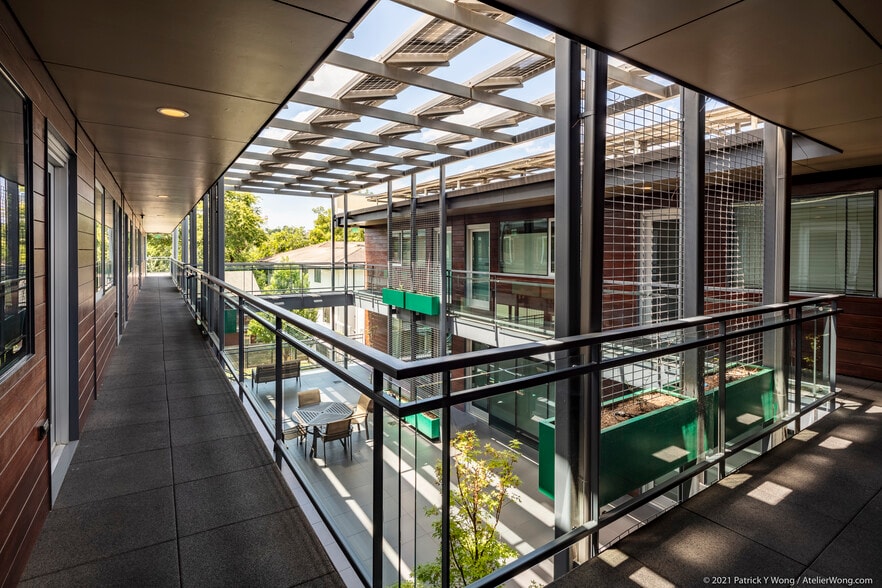
Investment Highlights
- New HVAC system [December 2025]
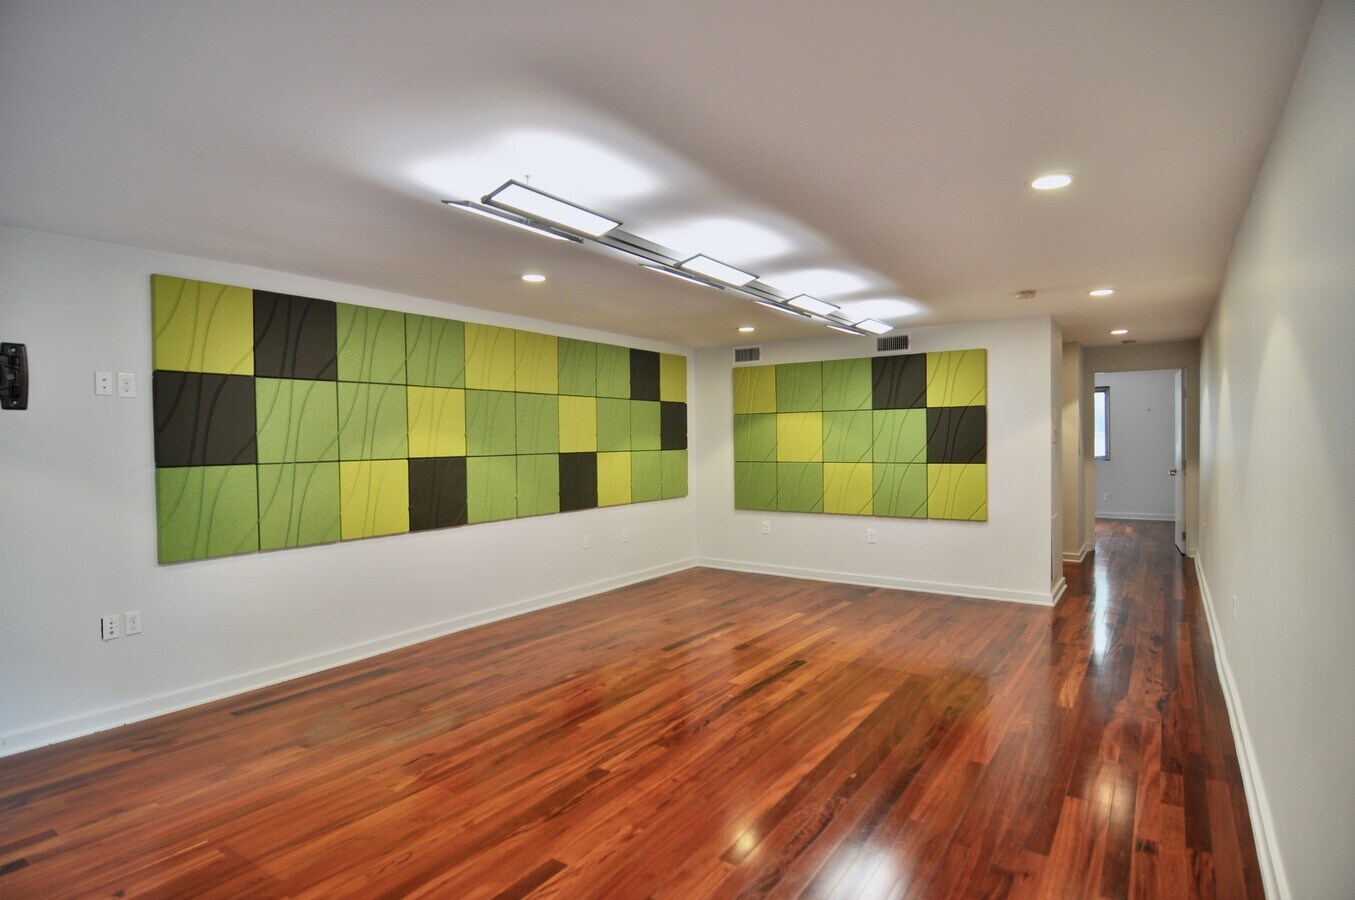
- Flexible floor plan w/private office/conference room; kitchenette; bath w/ shower
- Dedicated solar system & 100% low-energy LED lighting
- Large Floor-to-Ceiling Storefront Windows overlooking central atrium
- Unit entrance via interior central atrium shaded by solar panels
- One reserved parking space in gated garage
Executive Summary
904 WEST combines sustainability with modern design. A unique collection of residences atop ground-level office and live+work spaces, this intimate community is situated in a quaint downtown neighborhood. Convenient Location: ~0.3 miles to ACC Rio Grande; ~0.6 miles to Texas Capitol; ~1.5 miles to UT Dell Medical School & UT Austin; ~1.6 miles to MoPac. Walk to nearby faves: Ranch 616, Fresa's, Shoal Creek Saloon, Sammie's Italian, Qi Modern Asian Kitchen, Whole Foods & W 6th Street entertainment venues. Walk Score: 94/100
1 Unit Available
- Unit
- Unit Size
- Condo Use
- Price
- NOI

| Sale Type | Investment or Owner User | No. Parking Spaces | 1 |
| Sale Type | Investment or Owner User |
| No. Parking Spaces | 1 |
Description
Suite 101 offers a flexible commercial / Live+Work floor plan that is ideal for use as office, retail or studio. Unit entrance via interior central atrium. Features include floor-to-ceiling store front windows; hardwood floors; kitchenette and bathroom w/ shower. New HVAC system [December 2025]. Dedicated solar system. One reserved garage parking space. Gated building & parking access.
Sale Notes
Also available for lease at $3300/month
| Unit | Unit Size | Condo Use | Price | NOI |
| Unit 101 | 725 SF | Office/Retail | $395,000 ($544.83/SF) | - |
Unit 101
| Unit Size |
| 725 SF |
| Condo Use |
| Office/Retail |
| Price |
| $395,000 ($544.83/SF) |
| NOI |
| - |
1 of 5
Videos
Matterport 3D Exterior
Matterport 3D Tour
Photos
Street View
Street
Map
Unit 101
| Unit Size | 725 SF |
| Condo Use | Office/Retail |
| Price | $395,000 ($544.83/SF) |
| NOI | - |
| Sale Type | Investment or Owner User |
| No. Parking Spaces | 1 |
| Description | |
| Suite 101 offers a flexible commercial / Live+Work floor plan that is ideal for use as office, retail or studio. Unit entrance via interior central atrium. Features include floor-to-ceiling store front windows; hardwood floors; kitchenette and bathroom w/ shower. New HVAC system [December 2025]. Dedicated solar system. One reserved garage parking space. Gated building & parking access. | |
| Sale Notes | |
| Also available for lease at $3300/month |
Property Facts
The following property facts and amenities apply to the entire building. Details for individual condo units may vary and are listed in the unit information above.
Amenities
- 24 Hour Access
- Atrium


Exceptionally walkable
90/100
Moderately drivable
70/100
Good public transit
60/100
Very bikeable
80/100

1 of 10
Videos
Matterport 3D Exterior
Matterport 3D Tour
Photos
Street View
Street
Map


Contact the Sale Advisor
904 West Ave - 904 WEST