Your email has been sent.

Collinsville Business Center 907 N Bluff Rd 1,500 - 9,850 SF of Space Available in Collinsville, IL 62234


Features
All Available Spaces(4)
Display Rental Rate as
- Space
- Size
- Term
- Rental Rate
- Space Use
- Build-Out
- Available


3 private offices 1 restroom Waiting room Reception desk Kitchenette Warehouse/Storage space(430 +/- sq ft) 15 ft ceilings in certain areas Pylon signage
- Lease rate does not include utilities, property expenses or building services
- Space is in Excellent Condition
- Partitioned Offices
- Private Restrooms
- High Ceilings
- Industrial business park
- Close proximity to interstate
- Includes 1,068 SF of dedicated office space
- Central Air and Heating
- Reception Area
- Drop Ceilings
- Exposed Ceiling
- High traffic volume


Space is fully built out and could also we reconfigured to meet a tenants needs. Current space has a waiting area, reception desk, 2 private offices, 1 restroom, a kitchenette, and a large bullpen/storage area.
- Lease rate does not include utilities, property expenses or building services
- Fits 4 - 12 People

11-14 private offices 2 restrooms Waiting area Conference room(12 seat table) Kitchen/Break room Copy area IT/Storage room Bullpen work area(7 cubicles) Loading dock/drive in bay(8 foot door) 15 ft ceilings when exposed 800-3000 +/- sq ft of potential warehouse space Ample front parking and additional rear parking End cap space
- Lease rate does not include utilities, property expenses or building services
- 1 Drive Bay
- Space is in Excellent Condition
- 1 Loading Dock

11-14 private offices 2 restrooms Waiting area Conference room(12 seat table) Kitchen/Break room Copy area IT/Storage room Bullpen work area(7 cubicles) Loading dock/drive in bay(8 foot door) 15 ft ceilings when exposed 800-3000 +/- sq ft of potential warehouse space Ample front parking and additional rear parking End cap space
- Space is in Excellent Condition
| Space | Size | Term | Rental Rate | Space Use | Build-Out | Available |
| 1st Floor - 5 | 1,500 SF | Negotiable | $16.00 /SF/YR $1.33 /SF/MO $24,000 /YR $2,000 /MO | Flex | Full Build-Out | Now |
| 1st Floor, Ste 5A | 1,500 SF | Negotiable | $16.00 /SF/YR $1.33 /SF/MO $24,000 /YR $2,000 /MO | Office | - | Now |
| 1st Floor - 9 | 3,425 SF | Negotiable | $16.00 /SF/YR $1.33 /SF/MO $54,800 /YR $4,567 /MO | Flex | Full Build-Out | Now |
| 1st Floor - 9B | 3,425 SF | Negotiable | Upon Request Upon Request Upon Request Upon Request | Industrial | - | 30 Days |
1st Floor - 5
| Size |
| 1,500 SF |
| Term |
| Negotiable |
| Rental Rate |
| $16.00 /SF/YR $1.33 /SF/MO $24,000 /YR $2,000 /MO |
| Space Use |
| Flex |
| Build-Out |
| Full Build-Out |
| Available |
| Now |
1st Floor, Ste 5A
| Size |
| 1,500 SF |
| Term |
| Negotiable |
| Rental Rate |
| $16.00 /SF/YR $1.33 /SF/MO $24,000 /YR $2,000 /MO |
| Space Use |
| Office |
| Build-Out |
| - |
| Available |
| Now |
1st Floor - 9
| Size |
| 3,425 SF |
| Term |
| Negotiable |
| Rental Rate |
| $16.00 /SF/YR $1.33 /SF/MO $54,800 /YR $4,567 /MO |
| Space Use |
| Flex |
| Build-Out |
| Full Build-Out |
| Available |
| Now |
1st Floor - 9B
| Size |
| 3,425 SF |
| Term |
| Negotiable |
| Rental Rate |
| Upon Request Upon Request Upon Request Upon Request |
| Space Use |
| Industrial |
| Build-Out |
| - |
| Available |
| 30 Days |
1st Floor - 5
| Size | 1,500 SF |
| Term | Negotiable |
| Rental Rate | $16.00 /SF/YR |
| Space Use | Flex |
| Build-Out | Full Build-Out |
| Available | Now |
3 private offices 1 restroom Waiting room Reception desk Kitchenette Warehouse/Storage space(430 +/- sq ft) 15 ft ceilings in certain areas Pylon signage
- Lease rate does not include utilities, property expenses or building services
- Includes 1,068 SF of dedicated office space
- Space is in Excellent Condition
- Central Air and Heating
- Partitioned Offices
- Reception Area
- Private Restrooms
- Drop Ceilings
- High Ceilings
- Exposed Ceiling
- Industrial business park
- High traffic volume
- Close proximity to interstate
1st Floor, Ste 5A
| Size | 1,500 SF |
| Term | Negotiable |
| Rental Rate | $16.00 /SF/YR |
| Space Use | Office |
| Build-Out | - |
| Available | Now |
Space is fully built out and could also we reconfigured to meet a tenants needs. Current space has a waiting area, reception desk, 2 private offices, 1 restroom, a kitchenette, and a large bullpen/storage area.
- Lease rate does not include utilities, property expenses or building services
- Fits 4 - 12 People
1st Floor - 9
| Size | 3,425 SF |
| Term | Negotiable |
| Rental Rate | $16.00 /SF/YR |
| Space Use | Flex |
| Build-Out | Full Build-Out |
| Available | Now |
11-14 private offices 2 restrooms Waiting area Conference room(12 seat table) Kitchen/Break room Copy area IT/Storage room Bullpen work area(7 cubicles) Loading dock/drive in bay(8 foot door) 15 ft ceilings when exposed 800-3000 +/- sq ft of potential warehouse space Ample front parking and additional rear parking End cap space
- Lease rate does not include utilities, property expenses or building services
- Space is in Excellent Condition
- 1 Drive Bay
- 1 Loading Dock
1st Floor - 9B
| Size | 3,425 SF |
| Term | Negotiable |
| Rental Rate | Upon Request |
| Space Use | Industrial |
| Build-Out | - |
| Available | 30 Days |
11-14 private offices 2 restrooms Waiting area Conference room(12 seat table) Kitchen/Break room Copy area IT/Storage room Bullpen work area(7 cubicles) Loading dock/drive in bay(8 foot door) 15 ft ceilings when exposed 800-3000 +/- sq ft of potential warehouse space Ample front parking and additional rear parking End cap space
- Space is in Excellent Condition
Property Overview
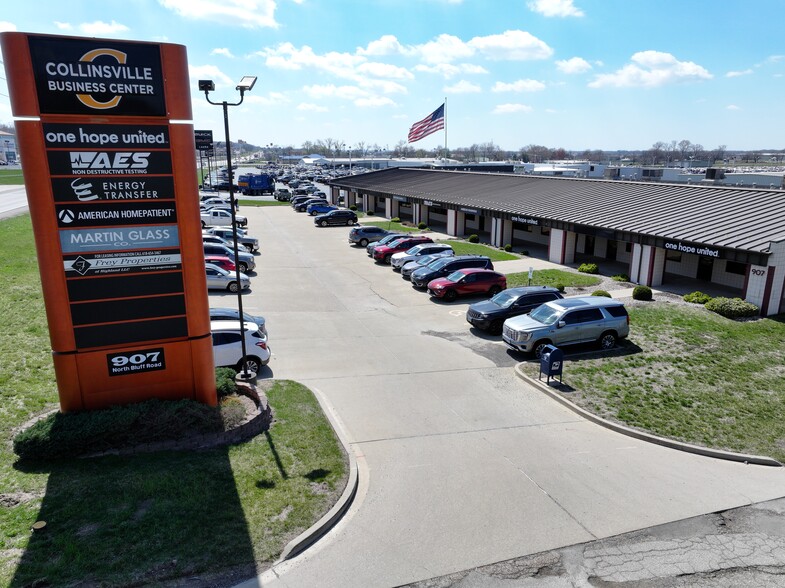
Pylon signage Industrial business park location State Hwy 157 frontage Close proximity to US Interstate 64 High traffic volume
Property Facts
Select Tenants
- Floor
- Tenant Name
- Industry
- 1st
- American HomePatient
- Health Care and Social Assistance
- 1st
- Martin Glass Co
- Services



Presented by
Collinsville Business Center | 907 N Bluff Rd
Hmm, there seems to have been an error sending your message. Please try again.
Thanks! Your message was sent.