Your email has been sent.

912 S George St 2,774 SF of Office Space Available in York, PA 17403
Highlights
- Convenient, Lower Level Professional Office Space
- Located in a high-traffic and amenity-rich area.
- Private Entrance and On-Site Parking.
All Available Space(1)
Display Rental Rate as
- Space
- Size
- Term
- Rental Rate
- Space Use
- Build-Out
- Available
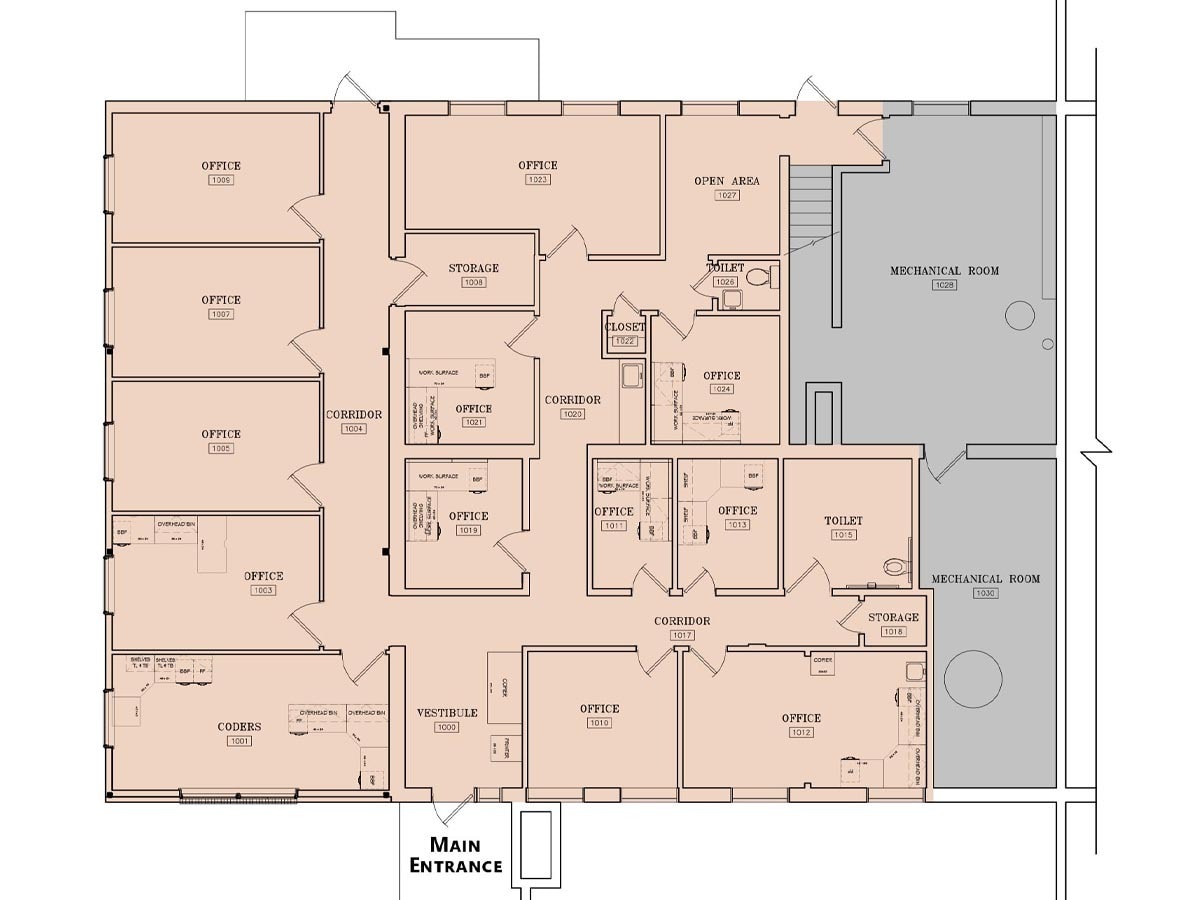


• 2,774± SF • Thirteen (13) Private Offices / Rooms • Multiple Storage Rooms • Kitchenette • Two (2) Restrooms • Two (2) Additional Exits to Parking Lot with Ample On-Site Parking for both Staff & Clients This is a move-in ready space, perfect for medical, professional services, or administrative operations in a high-traffic, amenity-rich location.
- Lease rate does not include utilities, property expenses or building services
- 13 Private Offices
- Finished Ceilings: 8’
- Private Vestibule Entrance
- Partially Built-Out as Professional Services Office
- 1 Conference Room
- Private Restrooms
| Space | Size | Term | Rental Rate | Space Use | Build-Out | Available |
| 1st Floor, Ste Lower Level | 2,774 SF | Negotiable | $11.95 /SF/YR $1.00 /SF/MO $33,149 /YR $2,762 /MO | Office | Partial Build-Out | Now |
1st Floor, Ste Lower Level
| Size |
| 2,774 SF |
| Term |
| Negotiable |
| Rental Rate |
| $11.95 /SF/YR $1.00 /SF/MO $33,149 /YR $2,762 /MO |
| Space Use |
| Office |
| Build-Out |
| Partial Build-Out |
| Available |
| Now |
1st Floor, Ste Lower Level
| Size | 2,774 SF |
| Term | Negotiable |
| Rental Rate | $11.95 /SF/YR |
| Space Use | Office |
| Build-Out | Partial Build-Out |
| Available | Now |
• 2,774± SF • Thirteen (13) Private Offices / Rooms • Multiple Storage Rooms • Kitchenette • Two (2) Restrooms • Two (2) Additional Exits to Parking Lot with Ample On-Site Parking for both Staff & Clients This is a move-in ready space, perfect for medical, professional services, or administrative operations in a high-traffic, amenity-rich location.
- Lease rate does not include utilities, property expenses or building services
- Partially Built-Out as Professional Services Office
- 13 Private Offices
- 1 Conference Room
- Finished Ceilings: 8’
- Private Restrooms
- Private Vestibule Entrance
Property Overview
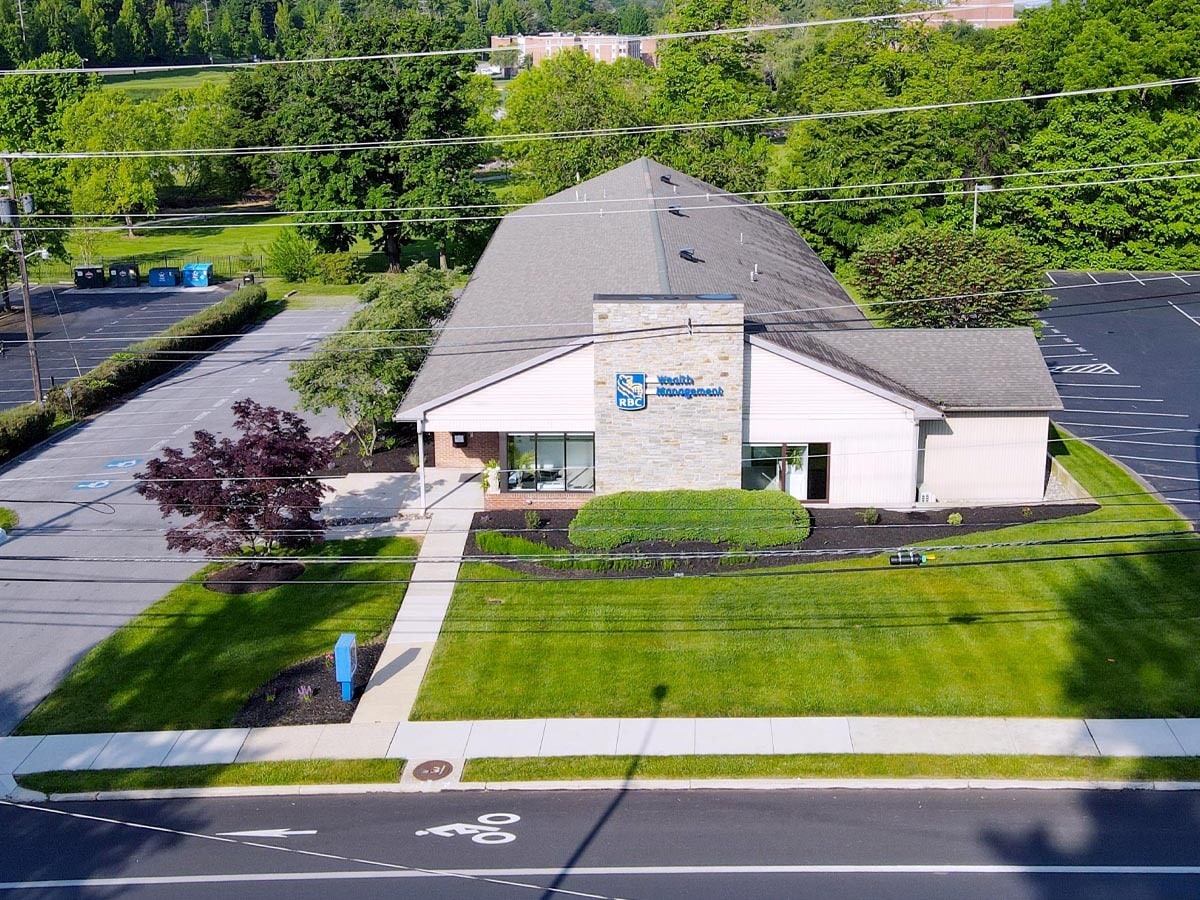
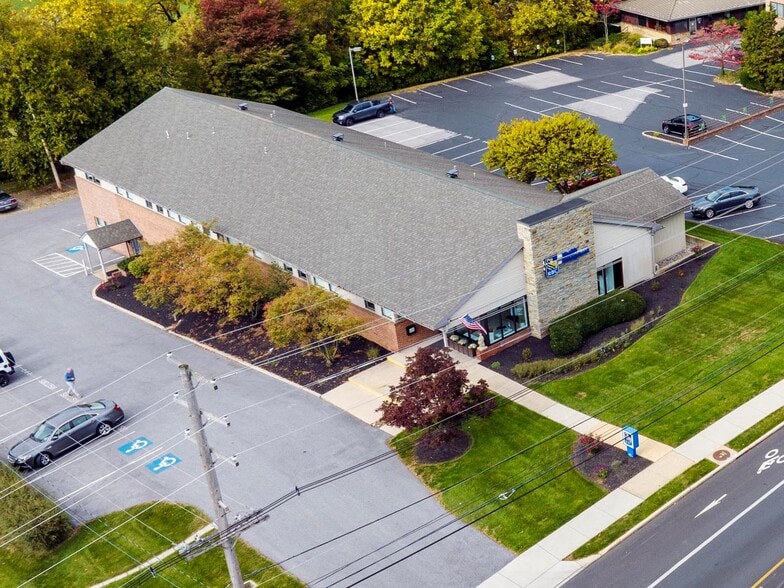
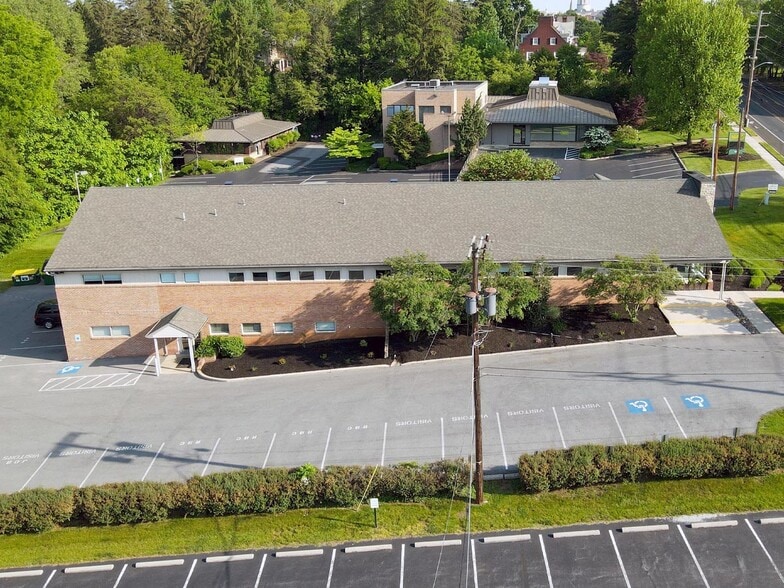
912 S. George St. is a well-placed, two-story professional office building that spans 9,839 SF on 0.71 acres, centrally located in York, PA. The property is currently home to reputable tenants, RBC Wealth Management and York College of Pennsylvania. Now available for lease is a lower level suite with its own private entrance, offering approx. 2,774 SF of functional office space. The property boasts significant visibility and access along S. George St., one of York’s main north-south thoroughfares, providing convenient access to Interstate 83 - ideal for commuting professionals. It is situated in a trade area that extends over five miles, featuring diverse retail, office, and residential activities that attract a wide array of customers. It is in close proximity to key demand drivers, including WellSpan York Hospital, York College, and the Colonial Shopping Center, which draw from both the immediate area and surrounding regions. Additionally, residents benefit from numerous dining and shopping options, which enhance convenience for employees, clients, locals, and visitors alike. This is a move-in ready space, perfect for medical, professional services, or administrative operations in a high-traffic, amenity-rich location.
Property Facts
Select Tenants
- Floor
- Tenant Name
- Industry
- Unknown
- JDB Engineering, Inc.
- Professional, Scientific, and Technical Services
- 1st
- RBC Wealth Management
- Finance and Insurance
- Unknown
- York College of Pennsylvania
- Educational Services