Your email has been sent.

Lone Sky Center Prescott Valley, AZ 86314 1,530 - 10,710 SF of Flex Space Available


Park Highlights
- 208V- 3 Phase Power
- Office & Restrooms in all suites
- Beautiful Glass Storefronts
- Ceiling Clearance: 15'2" at eave / 19'8" at peak
- Interior Amenities: Private restroom & climate-controlled office
- 19'8 inch grade level doors
- Heavy Power
- Truck access
- 200 amp, 208V 3-phase service
- Advantages: Flexible, functional space with high ceilings, substantial power capacity, and professional presentation
Park Facts
| Total Space Available | 10,710 SF | Park Type | Industrial Park |
| Total Space Available | 10,710 SF |
| Park Type | Industrial Park |
All Available Spaces(3)
Display Rental Rate as
- Space
- Size
- Term
- Rental Rate
- Space Use
- Build-Out
- Available


Suite 3 offers ±1,530 SF of functional industrial space, including approximately 144 SF of office space. The suite features one 14' x 12' grade-level roll-up door, a private restroom, and a 15'2" clear height. The unit is equipped with 200 amps of 208V 3-phase power, making it well suited for warehouse, flex, service, or light industrial users.
- Lease rate does not include utilities, property expenses or building services
- Space is in Excellent Condition
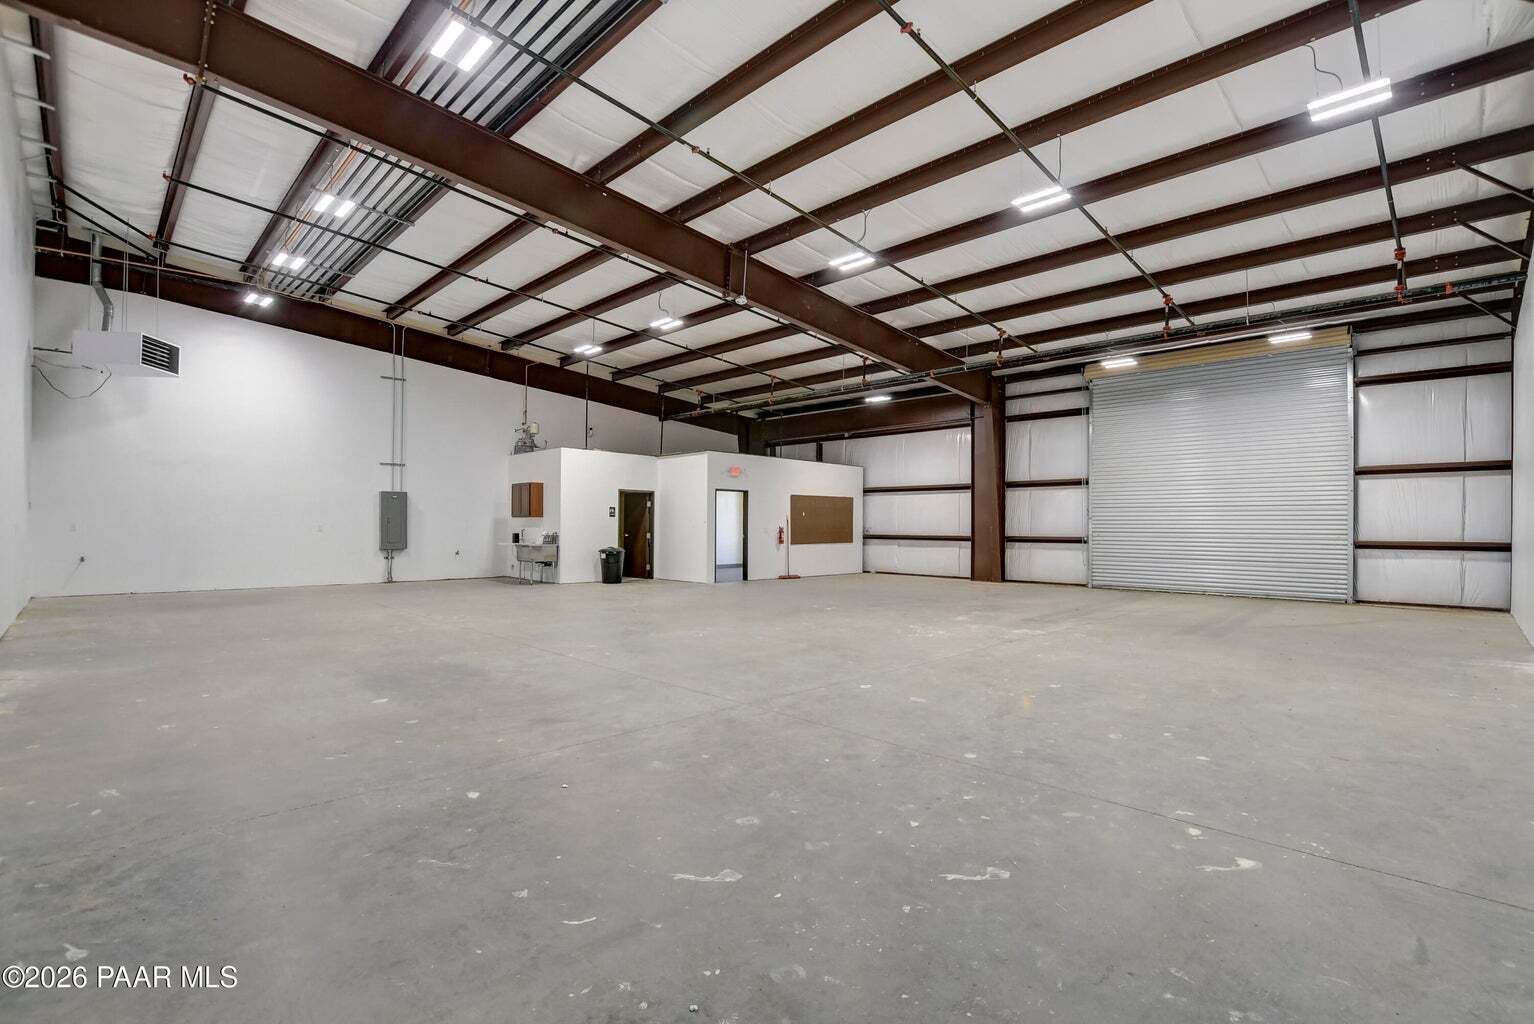


Suite 7 offers ±3,060 SF of industrial space with approximately 252 SF of dedicated office space. The suite features one 14' x 14' grade-level roll-up door, a private restroom, and a 15'2" clear height, providing an efficient layout for warehouse, distribution, flex, or light industrial operations. The unit is equipped with 200 amps of 208V 3-phase power.
- Lease rate does not include utilities, property expenses or building services
- Space is in Excellent Condition


Suite 8 offers ±6,120 SF of versatile industrial space with approximately 252 SF of office space. The suite features two 14' x 14' grade-level roll-up doors, a private restroom, and a 15'2" clear height, allowing for efficient loading, storage, and day-to-day operations. Equipped with 200 amps of 208V 3-phase power, the space is well suited for warehouse, distribution, flex, or light industrial users requiring a larger footprint.
- Lease rate does not include utilities, property expenses or building services
- Private Restrooms
- Space is in Excellent Condition
- High Ceilings
| Space | Size | Term | Rental Rate | Space Use | Build-Out | Available |
| 1st Floor - Suite 3 | 1,530 SF | Negotiable | $11.86 /SF/YR $0.99 /SF/MO $18,146 /YR $1,512 /MO | Flex | Partial Build-Out | Now |
| 1st Floor - Suite 7 | 3,060 SF | Negotiable | $11.86 /SF/YR $0.99 /SF/MO $36,292 /YR $3,024 /MO | Flex | Full Build-Out | Now |
| 1st Floor - Suite 8 | 6,120 SF | Negotiable | $11.86 /SF/YR $0.99 /SF/MO $72,583 /YR $6,049 /MO | Flex | Full Build-Out | Now |
9144 E Florentine Rd - 1st Floor - Suite 3
9144 E Florentine Rd - 1st Floor - Suite 7
9144 E Florentine Rd - 1st Floor - Suite 8
9144 E Florentine Rd - 1st Floor - Suite 3
| Size | 1,530 SF |
| Term | Negotiable |
| Rental Rate | $11.86 /SF/YR |
| Space Use | Flex |
| Build-Out | Partial Build-Out |
| Available | Now |
Suite 3 offers ±1,530 SF of functional industrial space, including approximately 144 SF of office space. The suite features one 14' x 12' grade-level roll-up door, a private restroom, and a 15'2" clear height. The unit is equipped with 200 amps of 208V 3-phase power, making it well suited for warehouse, flex, service, or light industrial users.
- Lease rate does not include utilities, property expenses or building services
- Space is in Excellent Condition
9144 E Florentine Rd - 1st Floor - Suite 7
| Size | 3,060 SF |
| Term | Negotiable |
| Rental Rate | $11.86 /SF/YR |
| Space Use | Flex |
| Build-Out | Full Build-Out |
| Available | Now |
Suite 7 offers ±3,060 SF of industrial space with approximately 252 SF of dedicated office space. The suite features one 14' x 14' grade-level roll-up door, a private restroom, and a 15'2" clear height, providing an efficient layout for warehouse, distribution, flex, or light industrial operations. The unit is equipped with 200 amps of 208V 3-phase power.
- Lease rate does not include utilities, property expenses or building services
- Space is in Excellent Condition
9144 E Florentine Rd - 1st Floor - Suite 8
| Size | 6,120 SF |
| Term | Negotiable |
| Rental Rate | $11.86 /SF/YR |
| Space Use | Flex |
| Build-Out | Full Build-Out |
| Available | Now |
Suite 8 offers ±6,120 SF of versatile industrial space with approximately 252 SF of office space. The suite features two 14' x 14' grade-level roll-up doors, a private restroom, and a 15'2" clear height, allowing for efficient loading, storage, and day-to-day operations. Equipped with 200 amps of 208V 3-phase power, the space is well suited for warehouse, distribution, flex, or light industrial users requiring a larger footprint.
- Lease rate does not include utilities, property expenses or building services
- Space is in Excellent Condition
- Private Restrooms
- High Ceilings
Park Overview
This newer industrial development offers modern, functional warehouse and flex space designed to accommodate a variety of industrial and service-oriented users. The property features 208V 3-phase power, grade-level roll-up doors, air-conditioned office space, private restrooms, fire sprinklers, LED lighting, glass storefronts, ample parking, and excellent signage opportunities. Suites may be combined or demised to accommodate individual business requirements, providing flexibility for both smaller users and larger operations.



Contact the Leasing Agent
Lone Sky Center | Prescott Valley, AZ 86314