Log In/Sign Up
Your email has been sent.

Garrison Business Park Phase II 9197 W 6th Ave 3,195 - 14,921 SF of Flex Space Available in Lakewood, CO 80215

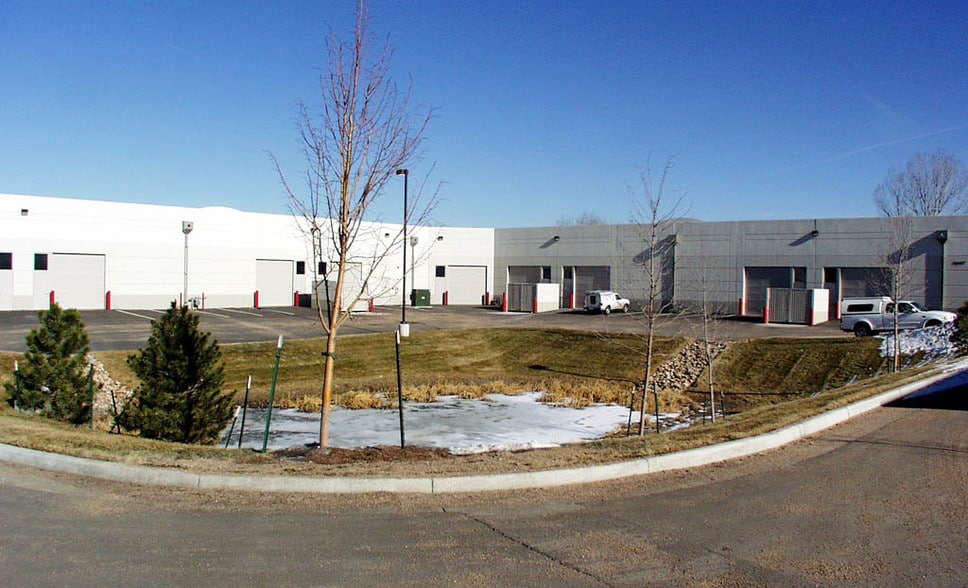

Features
Clear Height
18’
Drive In Bays
9
Exterior Dock Doors
3
Standard Parking Spaces
67
All Available Spaces(3)
Display Rental Rate as
- Space
- Size
- Term
- Rental Rate
- Space Use
- Build-Out
- Available
- Can be combined with additional space(s) for up to 14,921 SF of adjacent space
- Can be combined with additional space(s) for up to 14,921 SF of adjacent space
- Can be combined with additional space(s) for up to 14,921 SF of adjacent space
| Space | Size | Term | Rental Rate | Space Use | Build-Out | Available |
| 1st Floor - 1000 | 7,140 SF | Negotiable | Upon Request Upon Request Upon Request Upon Request | Flex | - | Now |
| 1st Floor - 1200 | 3,195 SF | Negotiable | Upon Request Upon Request Upon Request Upon Request | Flex | - | Now |
| 1st Floor - Spec Space | 4,586 SF | Negotiable | Upon Request Upon Request Upon Request Upon Request | Flex | - | Now |
1st Floor - 1000
| Size |
| 7,140 SF |
| Term |
| Negotiable |
| Rental Rate |
| Upon Request Upon Request Upon Request Upon Request |
| Space Use |
| Flex |
| Build-Out |
| - |
| Available |
| Now |
1st Floor - 1200
| Size |
| 3,195 SF |
| Term |
| Negotiable |
| Rental Rate |
| Upon Request Upon Request Upon Request Upon Request |
| Space Use |
| Flex |
| Build-Out |
| - |
| Available |
| Now |
1st Floor - Spec Space
| Size |
| 4,586 SF |
| Term |
| Negotiable |
| Rental Rate |
| Upon Request Upon Request Upon Request Upon Request |
| Space Use |
| Flex |
| Build-Out |
| - |
| Available |
| Now |
1st Floor - 1000
| Size | 7,140 SF |
| Term | Negotiable |
| Rental Rate | Upon Request |
| Space Use | Flex |
| Build-Out | - |
| Available | Now |
- Can be combined with additional space(s) for up to 14,921 SF of adjacent space
1st Floor - 1200
| Size | 3,195 SF |
| Term | Negotiable |
| Rental Rate | Upon Request |
| Space Use | Flex |
| Build-Out | - |
| Available | Now |
- Can be combined with additional space(s) for up to 14,921 SF of adjacent space
1st Floor - Spec Space
| Size | 4,586 SF |
| Term | Negotiable |
| Rental Rate | Upon Request |
| Space Use | Flex |
| Build-Out | - |
| Available | Now |
- Can be combined with additional space(s) for up to 14,921 SF of adjacent space
Property Facts
Building Size
31,121 SF
Lot Size
2.31 AC
Year Built
2000
Construction
Masonry
Water
City
Sewer
City
Heating
Gas
Gas
Natural
Power Supply
Volts: 277-480 Phase: 3
Zoning
MGS
Select Tenants
- Floor
- Tenant Name
- Industry
- 1st
- Milestone Pediatric Therapy Services, Llc
- Health Care and Social Assistance
- 1st
- Pasco
- Health Care and Social Assistance
- 1st
- Quality Home Heating & Cooling, LLC
- Professional, Scientific, and Technical Services
1 1
Fairly walkable
50/100
Very drivable
80/100
Some public transit
40/100
Fairly bikeable
50/100


1 of 7
Videos
Matterport 3D Exterior
Matterport 3D Tour
Photos
Street View
Street
Map

1 of 1
