Your email has been sent.

Cabot 92 92 Hellaby Ln 103,471 SF of Flex Space Available in Rotherham S66 8HN

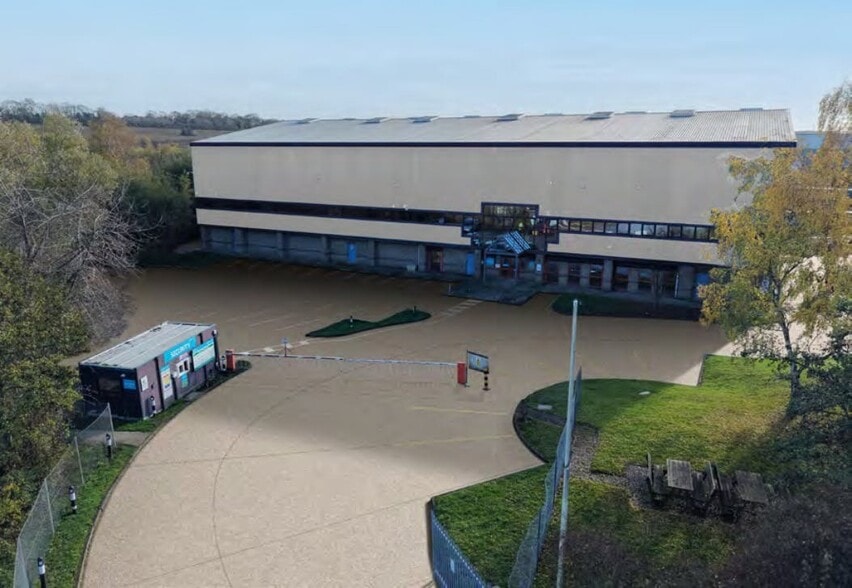

Highlights
- 92,723 sq ft of warehouse accommodation.
- Engineered for Logistics & Distribution.
- Excellent Location.
- Available by way of new lease on terms to be agreed.
- Available Autumn 2026 - Refurbished to Specification.
Features
All Available Space(1)
Display Rental Rate as
- Space
- Size
- Term
- Rental Rate
- Space Use
- Build-Out
- Available
The 3 spaces in this building must be leased together, for a total size of 103,471 SF (Contiguous Area):
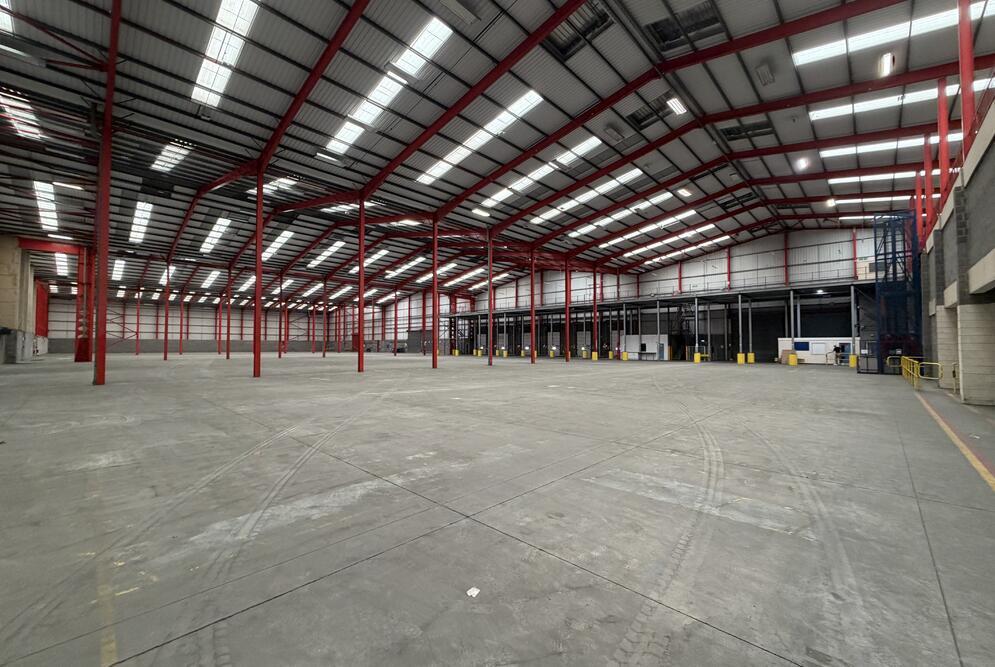


The available space comprises a high-quality warehouse unit undergoing comprehensive refurbishment, providing 84,778 sq ft of open warehouse accommodation alongside ancillary office space across ground and first floors and an additional mezzanine level. The unit benefits from a 12m eaves height, extensive loading provision including six dock-level and five level-access doors, and a layout suited to logistics, distribution and warehouse operations.
- Use Class: B2
- Secure Storage
- Yard
- 6 dock and 5 level access doors
- Includes 7,945 SF of dedicated office space
- Automatic Blinds
- 12m clear internal height
- Refurbished warehouse accommodation
| Space | Size | Term | Rental Rate | Space Use | Build-Out | Available |
| Ground, 1st Floor, Mezzanine | 103,471 SF | Negotiable | $10.48 /SF/YR $0.87 /SF/MO $1,084,045 /YR $90,337 /MO | Flex | Shell Space | Now |
Ground, 1st Floor, Mezzanine
The 3 spaces in this building must be leased together, for a total size of 103,471 SF (Contiguous Area):
| Size |
|
Ground - 87,404 SF
1st Floor - 5,319 SF
Mezzanine - 10,748 SF
|
| Term |
| Negotiable |
| Rental Rate |
| $10.48 /SF/YR $0.87 /SF/MO $1,084,045 /YR $90,337 /MO |
| Space Use |
| Flex |
| Build-Out |
| Shell Space |
| Available |
| Now |
Ground, 1st Floor, Mezzanine
| Size |
Ground - 87,404 SF
1st Floor - 5,319 SF
Mezzanine - 10,748 SF
|
| Term | Negotiable |
| Rental Rate | $10.48 /SF/YR |
| Space Use | Flex |
| Build-Out | Shell Space |
| Available | Now |
The available space comprises a high-quality warehouse unit undergoing comprehensive refurbishment, providing 84,778 sq ft of open warehouse accommodation alongside ancillary office space across ground and first floors and an additional mezzanine level. The unit benefits from a 12m eaves height, extensive loading provision including six dock-level and five level-access doors, and a layout suited to logistics, distribution and warehouse operations.
- Use Class: B2
- Includes 7,945 SF of dedicated office space
- Secure Storage
- Automatic Blinds
- Yard
- 12m clear internal height
- 6 dock and 5 level access doors
- Refurbished warehouse accommodation
Property Overview
Cabot 92 is a substantial detached industrial and logistics building situated on Hellaby Industrial Estate, a well-established commercial location in South Yorkshire. The property is configured to support large-scale distribution operations, featuring a significant footprint, generous yard areas, and dedicated parking. Its strategic position near Junction 1 of the M18 provides strong connectivity to the wider motorway network, facilitating regional and national distribution.
Distribution Facility Facts



Presented by
Cabot 92 | 92 Hellaby Ln
Hmm, there seems to have been an error sending your message. Please try again.
Thanks! Your message was sent.