Your email has been sent.

Sol Plaza Business Park El Paso, TX 79907 2,000 - 36,000 SF of Space Available


Park Highlights

- New industrial flex development with modern commercial design.
- Grade-level warehouse loading supports daily operational efficiency.
- Prominent Gateway Boulevard frontage provides business visibility.
- Direct access to Interstate 10 and convenient connectivity to Loop 375.
- Clear-span construction allows flexible warehouse configurations.
- Finished office areas and private restrooms included within suites.
Park Facts
| Total Space Available | 36,000 SF | Park Type | Industrial Park |
| Min. Divisible | 2,000 SF |
| Total Space Available | 36,000 SF |
| Min. Divisible | 2,000 SF |
| Park Type | Industrial Park |
All Available Spaces(3)
Display Rental Rate as
- Space
- Size
- Term
- Rental Rate
- Space Use
- Build-Out
- Available
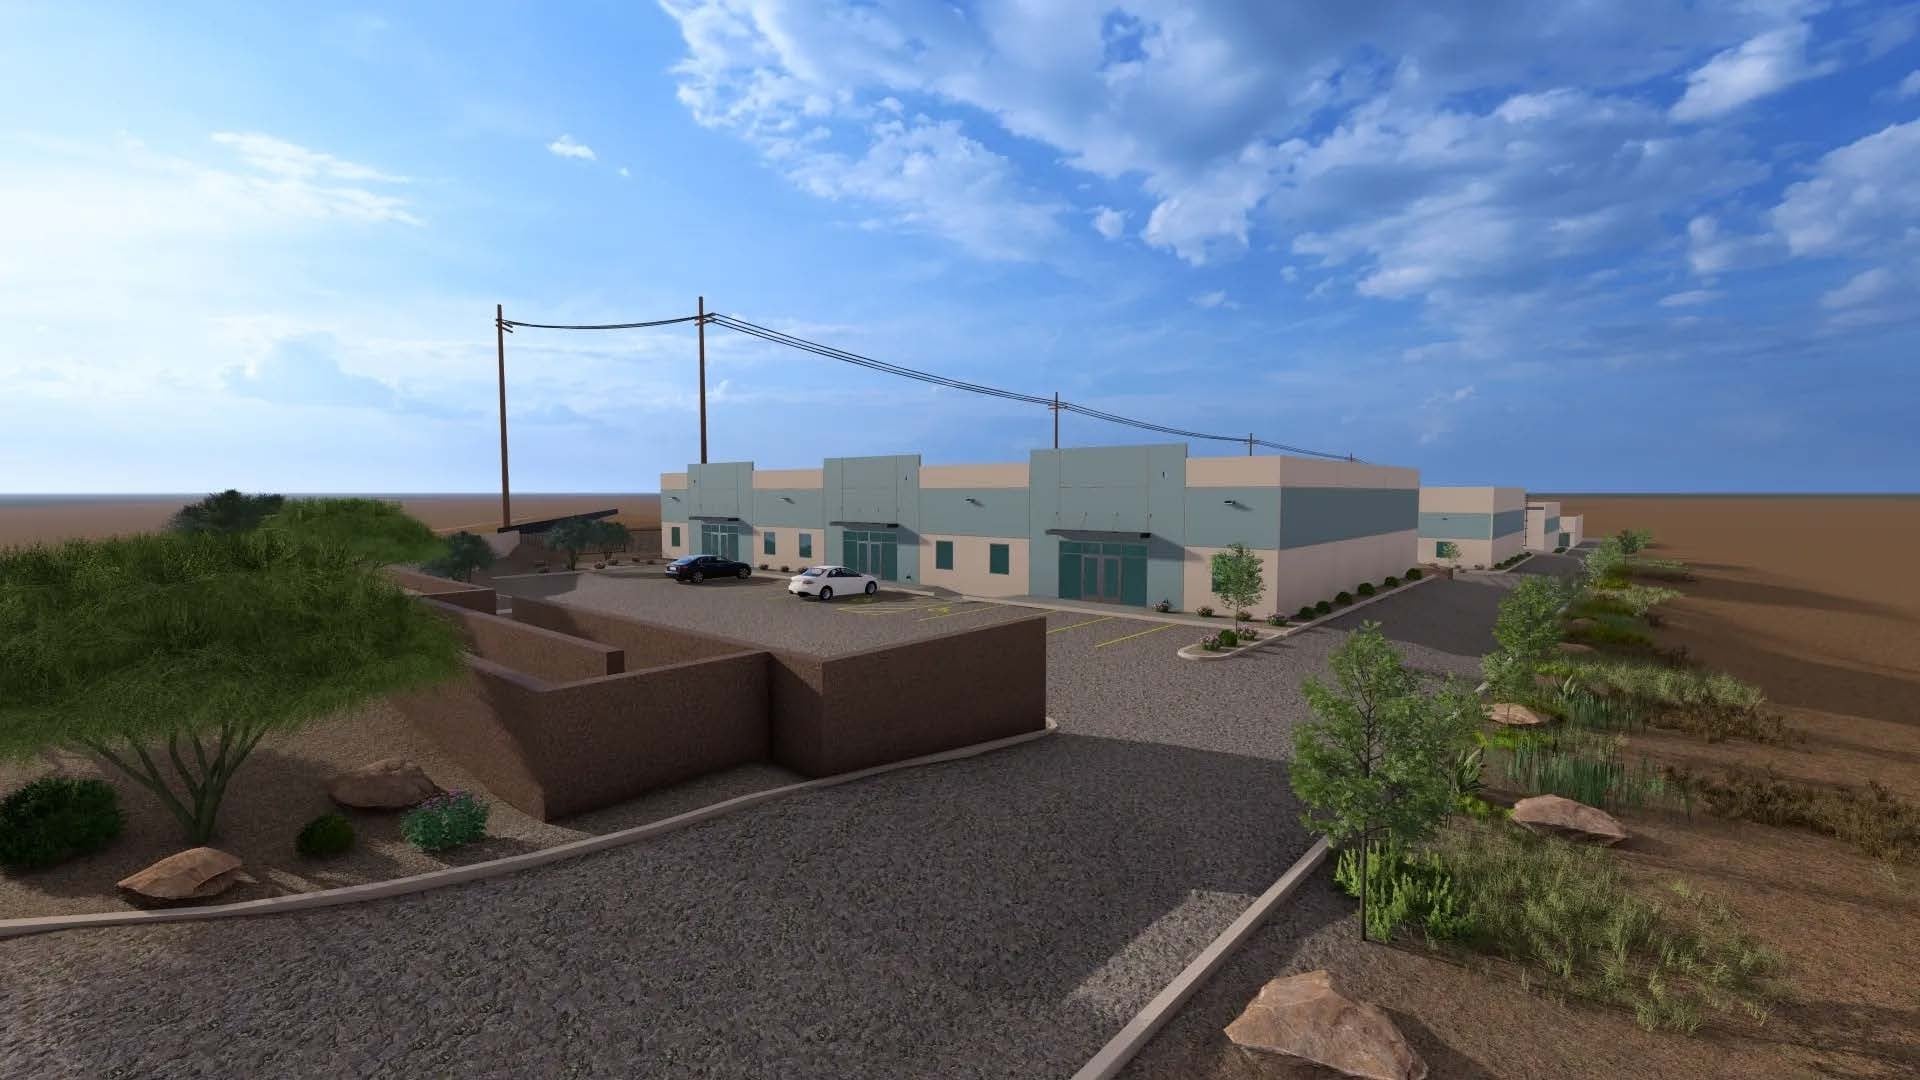


This suite includes a finished office area, private restroom, open warehouse area, grade-level loading door, LED lighting, skylights, and clear-span warehouse space. The layout supports warehousing, distribution, light manufacturing, and contractor operations.
- Space is in Excellent Condition
- New industrial flex development
- Private Restrooms
| Space | Size | Term | Rental Rate | Space Use | Build-Out | Available |
| 1st Floor | 2,000-12,000 SF | Negotiable | Upon Request Upon Request Upon Request Upon Request | Flex | Spec Suite | TBD |
9244 Gateway Blvd W - 1st Floor
- Space
- Size
- Term
- Rental Rate
- Space Use
- Build-Out
- Available
This suite features a finished office area, private restroom, warehouse space with grade-level loading, LED lighting, skylights, reinforced concrete flooring, and high-clearance storage capability. The configuration accommodates distribution, warehousing, and operational users.
- Space is in Excellent Condition
- New industrial flex development
- Private Restrooms
| Space | Size | Term | Rental Rate | Space Use | Build-Out | Available |
| 1st Floor | 2,000-12,000 SF | Negotiable | Upon Request Upon Request Upon Request Upon Request | Industrial | Spec Suite | TBD |
9244 Gateway Blvd E - 1st Floor
- Space
- Size
- Term
- Rental Rate
- Space Use
- Build-Out
- Available
This suite includes a finished office component, private restroom, warehouse area, grade-level loading access, LED lighting, and reinforced concrete flooring. The layout is designed for flexible industrial and business operations.
- Space is in Excellent Condition
- New industrial flex development
- Private Restrooms
| Space | Size | Term | Rental Rate | Space Use | Build-Out | Available |
| 1st Floor | 2,000-12,000 SF | Negotiable | Upon Request Upon Request Upon Request Upon Request | Industrial | Spec Suite | TBD |
9244 Gateway Blvd E - 1st Floor
9244 Gateway Blvd W - 1st Floor
| Size | 2,000-12,000 SF |
| Term | Negotiable |
| Rental Rate | Upon Request |
| Space Use | Flex |
| Build-Out | Spec Suite |
| Available | TBD |
This suite includes a finished office area, private restroom, open warehouse area, grade-level loading door, LED lighting, skylights, and clear-span warehouse space. The layout supports warehousing, distribution, light manufacturing, and contractor operations.
- Space is in Excellent Condition
- Private Restrooms
- New industrial flex development
9244 Gateway Blvd E - 1st Floor
| Size | 2,000-12,000 SF |
| Term | Negotiable |
| Rental Rate | Upon Request |
| Space Use | Industrial |
| Build-Out | Spec Suite |
| Available | TBD |
This suite features a finished office area, private restroom, warehouse space with grade-level loading, LED lighting, skylights, reinforced concrete flooring, and high-clearance storage capability. The configuration accommodates distribution, warehousing, and operational users.
- Space is in Excellent Condition
- Private Restrooms
- New industrial flex development
9244 Gateway Blvd E - 1st Floor
| Size | 2,000-12,000 SF |
| Term | Negotiable |
| Rental Rate | Upon Request |
| Space Use | Industrial |
| Build-Out | Spec Suite |
| Available | TBD |
This suite includes a finished office component, private restroom, warehouse area, grade-level loading access, LED lighting, and reinforced concrete flooring. The layout is designed for flexible industrial and business operations.
- Space is in Excellent Condition
- Private Restrooms
- New industrial flex development
Site Plan

Park Overview
Sol Plaza Business Park is a 36,364-square-foot industrial flex development under construction at 9244 Gateway Boulevard East in El Paso, Texas. The project consists of three buildings offering office and warehouse configurations with grade-level loading access, reinforced concrete flooring, LED lighting, skylights, and finished office areas with restrooms. The property is located along Gateway Boulevard with access to Interstate 10, Loop 375, and El Paso International Airport.