Your email has been sent.

93 Mystic Ave 14,278 SF of Flex Space Available in Medford, MA 02155


Highlights
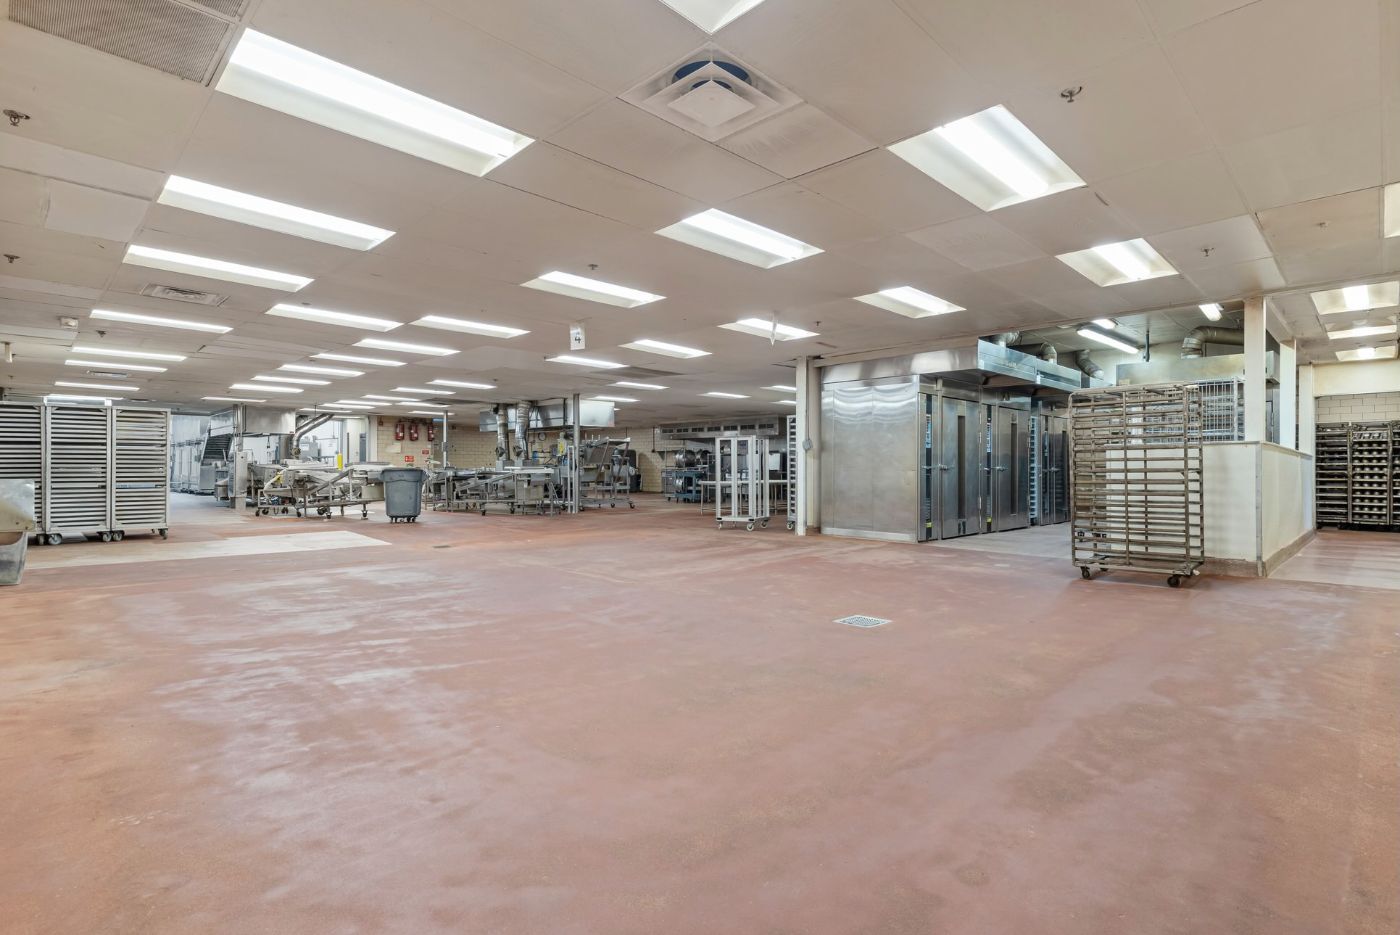
- Food-grade infrastructure remains in place, including walk-in freezer, floor drains, and commercial sinks.
- Clear heights range from ±11 to ±24 feet, accommodating staging, racking, and light manufacturing requirements.
- Immediate access to Interstate 93 and Route 16 with proximity to Boston, regional highways, and distribution corridors.
- Heavy electrical service with 1,000-amp, 3-phase power and onsite standby generator for uninterrupted operations.
- Dock-height loading with leveler and shelter, plus dedicated truck circulation areas and ±20–30 surface spaces.
- Former Dunkin’ commissary kitchen location offering extensive existing food-production elements.
Features
All Available Space(1)
Display Rental Rate as
- Space
- Size
- Term
- Rental Rate
- Space Use
- Build-Out
- Available


| Space | Size | Term | Rental Rate | Space Use | Build-Out | Available |
| 1st Floor | 14,278 SF | Negotiable | Upon Request Upon Request Upon Request Upon Request | Flex | - | Now |
1st Floor
| Size |
| 14,278 SF |
| Term |
| Negotiable |
| Rental Rate |
| Upon Request Upon Request Upon Request Upon Request |
| Space Use |
| Flex |
| Build-Out |
| - |
| Available |
| Now |
1st Floor
| Size | 14,278 SF |
| Term | Negotiable |
| Rental Rate | Upon Request |
| Space Use | Flex |
| Build-Out | - |
| Available | Now |
Property Overview
93 Mystic Avenue offers a purpose-built commercial kitchen and food-production space with extensive infrastructure designed for high-volume operations. Strategically situated on Medford's visible Mystic Avenue corridor, the property provides immediate connectivity to I-93 and quick access to downtown Boston and the Greater Boston market. The single-story building operates on a ±14,278 SF footprint and includes features such as floor drains, ventilation systems with grease traps, commercial sinks, and a large walk-in freezer. The site also boasts ±1,000 amps of 3-phase power supported by a backup generator, accommodating refrigeration, cooking, and continuous production needs. Flexible areas support baking, food processing, commissary, or light manufacturing uses. With loading capabilities, ±20–30 surface parking spaces, and docking for trucks, the property ensures functional efficiency. Given its proven configuration as a former Dunkin’ commissary kitchen, users will find food-grade infrastructure already in place, reducing buildout costs and accelerating occupancy. This location places businesses within minutes of major transit routes, creating exceptional distribution advantages across the region.
Property Facts