Your email has been sent.
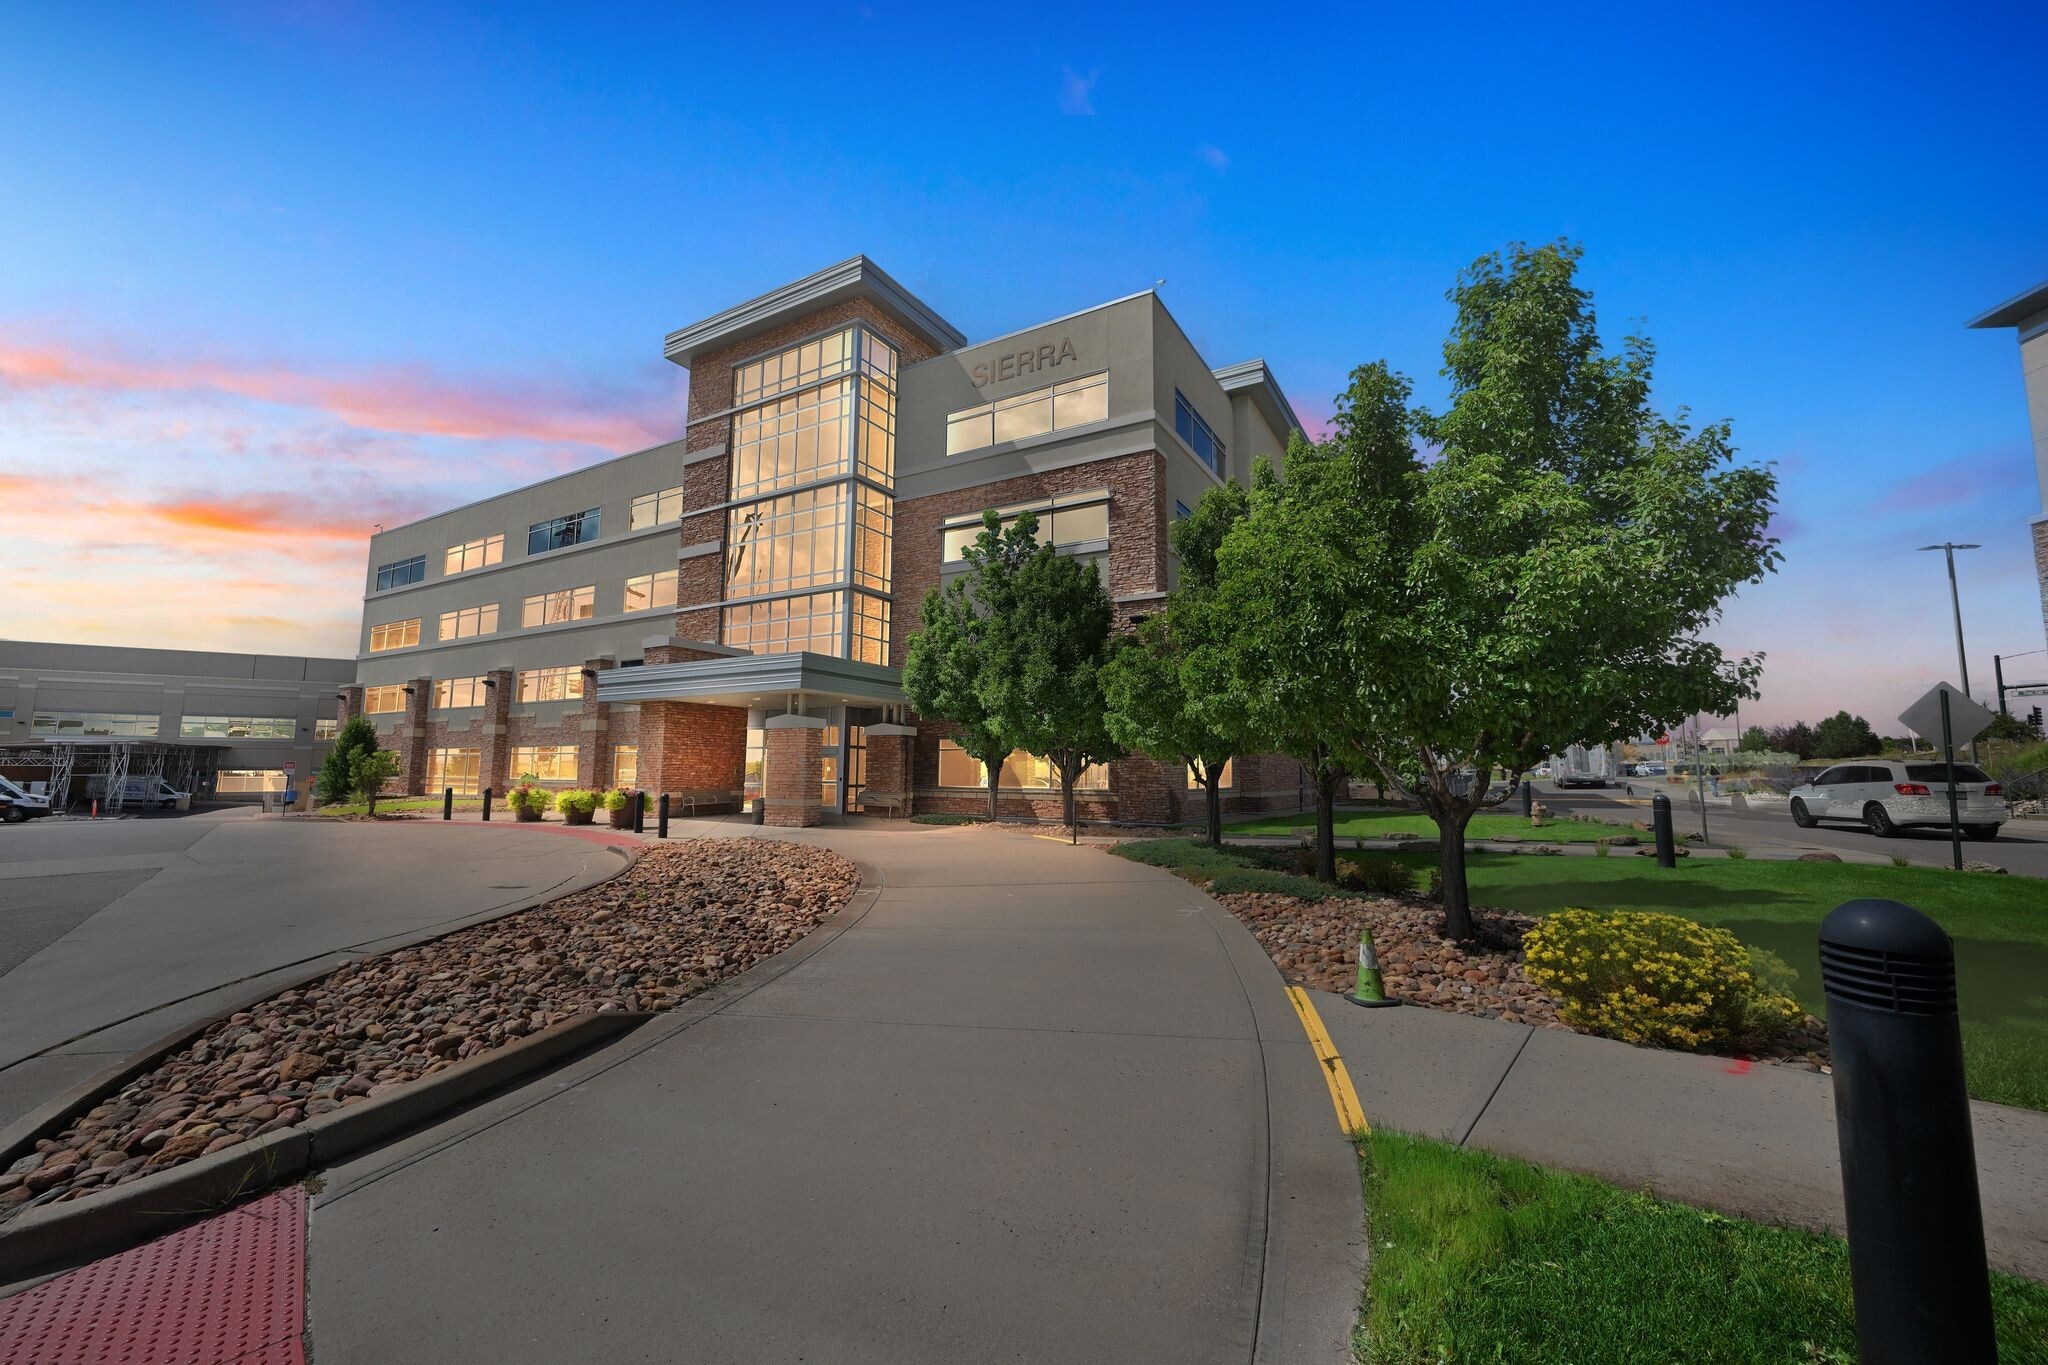
The Sierra Medical Building 9399 Crown Crest Blvd 1,640 - 31,141 SF of Space Available in Parker, CO 80138

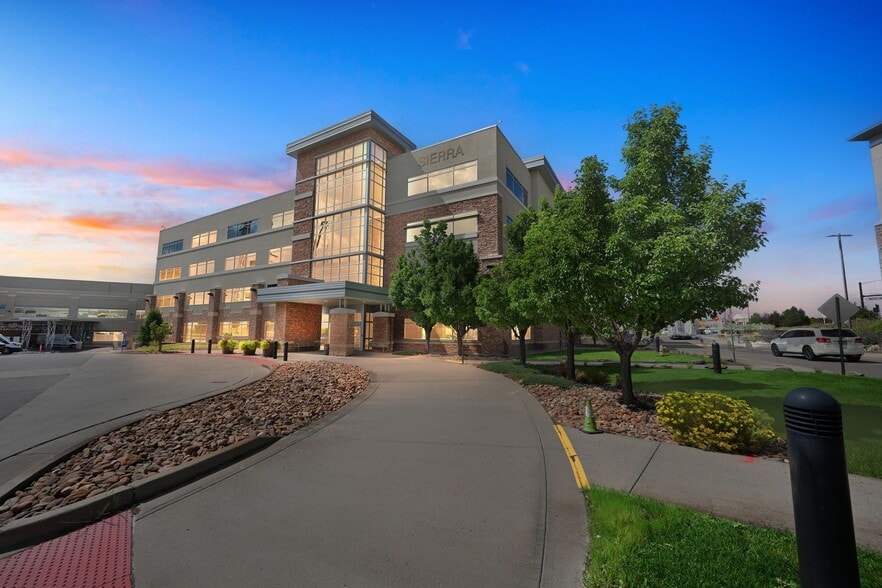


Highlights
- Strategic Location: On the Parker Adventist Hospital campus, near advanced care facilities.
- Commuter-Friendly Access: Near E-470, just 27 miles from Denver International Airport.
- Ample Parking & Covered Drop-Off: 225 surface spaces for easy patient and tenant access.
- Competitive Lease Packages: Attractive terms with tenant improvement allowances.
All Available Spaces(7)
Display Rental Rate as
- Space
- Size
- Term
- Rental Rate
- Space Use
- Build-Out
- Available
Suite 120 available for lease at The Sierra Medical Building.
- Fully Built-Out as Standard Medical Space
- Mostly Open Floor Plan Layout

Existing in shell condition. Collaborate with property management to design and build-out a custom space.
- Office intensive layout
- Natural Light




12,476 square feet available for lease.
- Fully Built-Out as Standard Medical Space
- Natural Light
- Mostly Open Floor Plan Layout
- Fully Built-Out as Standard Medical Space
- Space is in Excellent Condition
- Mostly Open Floor Plan Layout
- Fully Built-Out as Standard Medical Space
- Space is in Excellent Condition
- Mostly Open Floor Plan Layout
- 4th Floor, Ste 425
- 1,809 SF
- Negotiable
- Upon Request Upon Request Upon Request Upon Request
- Office/Medical
- Shell Space
- Now




2,302 square feet available for lease.
- Fully Built-Out as Standard Medical Space
- Natural Light
- Mostly Open Floor Plan Layout
| Space | Size | Term | Rental Rate | Space Use | Build-Out | Available |
| 1st Floor, Ste 120 | 2,649 SF | Negotiable | Upon Request Upon Request Upon Request Upon Request | Office/Medical | Full Build-Out | Now |
| 1st Floor, Ste Shell 1 | 2,288 SF | Negotiable | Upon Request Upon Request Upon Request Upon Request | Office | Shell Space | Now |
| 3rd Floor, Ste 300 | 9,802-17,779 SF | Negotiable | Upon Request Upon Request Upon Request Upon Request | Office/Medical | Full Build-Out | Now |
| 3rd Floor, Ste 310 | 2,674 SF | Negotiable | Upon Request Upon Request Upon Request Upon Request | Office/Medical | Full Build-Out | Now |
| 3rd Floor, Ste 325 | 1,640 SF | Negotiable | Upon Request Upon Request Upon Request Upon Request | Office/Medical | Full Build-Out | Now |
| 4th Floor, Ste 425 | 1,809 SF | Negotiable | Upon Request Upon Request Upon Request Upon Request | Office/Medical | Shell Space | Now |
| 4th Floor, Ste 450 | 2,302 SF | Negotiable | Upon Request Upon Request Upon Request Upon Request | Office/Medical | Full Build-Out | 30 Days |
1st Floor, Ste 120
| Size |
| 2,649 SF |
| Term |
| Negotiable |
| Rental Rate |
| Upon Request Upon Request Upon Request Upon Request |
| Space Use |
| Office/Medical |
| Build-Out |
| Full Build-Out |
| Available |
| Now |
1st Floor, Ste Shell 1
| Size |
| 2,288 SF |
| Term |
| Negotiable |
| Rental Rate |
| Upon Request Upon Request Upon Request Upon Request |
| Space Use |
| Office |
| Build-Out |
| Shell Space |
| Available |
| Now |
3rd Floor, Ste 300
| Size |
| 9,802-17,779 SF |
| Term |
| Negotiable |
| Rental Rate |
| Upon Request Upon Request Upon Request Upon Request |
| Space Use |
| Office/Medical |
| Build-Out |
| Full Build-Out |
| Available |
| Now |
3rd Floor, Ste 310
| Size |
| 2,674 SF |
| Term |
| Negotiable |
| Rental Rate |
| Upon Request Upon Request Upon Request Upon Request |
| Space Use |
| Office/Medical |
| Build-Out |
| Full Build-Out |
| Available |
| Now |
3rd Floor, Ste 325
| Size |
| 1,640 SF |
| Term |
| Negotiable |
| Rental Rate |
| Upon Request Upon Request Upon Request Upon Request |
| Space Use |
| Office/Medical |
| Build-Out |
| Full Build-Out |
| Available |
| Now |
4th Floor, Ste 425
| Size |
| 1,809 SF |
| Term |
| Negotiable |
| Rental Rate |
| Upon Request Upon Request Upon Request Upon Request |
| Space Use |
| Office/Medical |
| Build-Out |
| Shell Space |
| Available |
| Now |
4th Floor, Ste 450
| Size |
| 2,302 SF |
| Term |
| Negotiable |
| Rental Rate |
| Upon Request Upon Request Upon Request Upon Request |
| Space Use |
| Office/Medical |
| Build-Out |
| Full Build-Out |
| Available |
| 30 Days |
1st Floor, Ste 120
| Size | 2,649 SF |
| Term | Negotiable |
| Rental Rate | Upon Request |
| Space Use | Office/Medical |
| Build-Out | Full Build-Out |
| Available | Now |
Suite 120 available for lease at The Sierra Medical Building.
- Fully Built-Out as Standard Medical Space
- Mostly Open Floor Plan Layout
1st Floor, Ste Shell 1
| Size | 2,288 SF |
| Term | Negotiable |
| Rental Rate | Upon Request |
| Space Use | Office |
| Build-Out | Shell Space |
| Available | Now |
Existing in shell condition. Collaborate with property management to design and build-out a custom space.
- Office intensive layout
- Natural Light
3rd Floor, Ste 300
| Size | 9,802-17,779 SF |
| Term | Negotiable |
| Rental Rate | Upon Request |
| Space Use | Office/Medical |
| Build-Out | Full Build-Out |
| Available | Now |
12,476 square feet available for lease.
- Fully Built-Out as Standard Medical Space
- Mostly Open Floor Plan Layout
- Natural Light
3rd Floor, Ste 310
| Size | 2,674 SF |
| Term | Negotiable |
| Rental Rate | Upon Request |
| Space Use | Office/Medical |
| Build-Out | Full Build-Out |
| Available | Now |
- Fully Built-Out as Standard Medical Space
- Mostly Open Floor Plan Layout
- Space is in Excellent Condition
3rd Floor, Ste 325
| Size | 1,640 SF |
| Term | Negotiable |
| Rental Rate | Upon Request |
| Space Use | Office/Medical |
| Build-Out | Full Build-Out |
| Available | Now |
- Fully Built-Out as Standard Medical Space
- Mostly Open Floor Plan Layout
- Space is in Excellent Condition
4th Floor, Ste 450
| Size | 2,302 SF |
| Term | Negotiable |
| Rental Rate | Upon Request |
| Space Use | Office/Medical |
| Build-Out | Full Build-Out |
| Available | 30 Days |
2,302 square feet available for lease.
- Fully Built-Out as Standard Medical Space
- Mostly Open Floor Plan Layout
- Natural Light
Matterport 3D Tours
Property Overview


The Sierra Medical Building at 9399 Crown Crest Boulevard is a premier medical office facility in Parker, Colorado. Spanning 88,372 square feet across four stories, this state-of-the-art building features a balanced mix of healthcare specialties. The property features a covered patient drop-off area, ample surface and covered parking, and 24-hour on-call maintenance, ensuring convenience and accessibility for both patients and tenants, Medical office suites are available for tenant occupancy in a range of sizes in shell condition for customization and move-in-ready options to meet immediate needs. The Sierra Medical Building is an ideal property for medical professionals seeking to establish or expand their practice. Strategically located within the world-class Parker Adventist Hospital campus, the building benefits from proximity to a 170-bed hospital equipped with a Level II Trauma Center, a NICU for high-risk newborns, and advanced surgical capabilities, including spine, brain, weight-loss, and joint-replacement procedures. The Sierra Medical Building is positioned to serve a growing and affluent community with over 603,700 residents living within a 10-mile radius and an average household income of $136,727 annually. With easy access to E 470, a welcoming atmosphere, and a commitment to high-quality healthcare, this property is an excellent choice for medical professionals seeking to start their next chapter in Parker’s dynamic healthcare hub.
Property Facts
Marketing Brochure
Nearby Amenities
Hospitals |
|||
|---|---|---|---|
| Parker Adventist Hospital | Acute Care | 2 min drive | 0.6 mi |
| Sky Ridge Medical Center | Acute Care | 14 min drive | 8.6 mi |
| Highlands Behavioral Health System | Psychiatric | 12 min drive | 8.9 mi |
Restaurants |
|||
|---|---|---|---|
| Armando Restaurante Italiano | Italian | - | 7 min walk |
| Black-eyed Pea | - | - | 7 min walk |
| Chick-Fil-A | - | - | 7 min walk |
| Brick House Tavern + Tap | - | - | 10 min walk |
Retail |
||
|---|---|---|
| Life Time Fitness | Other Services | 7 min walk |
Hotels |
|
|---|---|
| SpringHill Suites |
108 rooms
4 min drive
|
| La Quinta Inns & Suites |
106 rooms
6 min drive
|
| WoodSpring Suites |
122 rooms
11 min drive
|
| Hilton Garden Inn |
157 rooms
12 min drive
|
About Parker/Castle Rock
Castle Rock is an affluent suburb midway between Denver and Colorado Springs, and it is transforming into a major office node. Most existing large office tenants are in healthcare or government, but new developments are targeting major employers in the Denver area. Residents in Castle Rock and other parts of Douglas County often make the long commute to Denver Technology Center, Downtown Denver, or Colorado Springs, but an emerging office market should cut commute times in the near future.
Mixed-use developments have emerged in and around downtown Castle Rock and Interstate 25, which offers easy access to all parts of Colorado Springs and Denver, including Denver International Airport. Office rents in the area are comparable to those in Downtown Denver, but this is highly influenced by medical office space. These newer mixed-use properties will likely contribute to higher rents in traditional office space in the city.

Leasing Agent
Leasing Agent

Jack Schuber, Regional Leasing Director
Jack Schuber earned his bachelor’s degree in real estate from the W.P Carey School of Business at Arizona State University and is currently pursuing an Executive MBA in health administration from the University of Colorado.
About the Owner
Other Properties in the LILLIBRIDGE HEALTHCARE SERVICES, INC. Portfolio

About the Architect

Other Properties in the HKS, Inc. Portfolio




Contact the Leasing Agent
The Sierra Medical Building | 9399 Crown Crest Blvd