Your email has been sent.

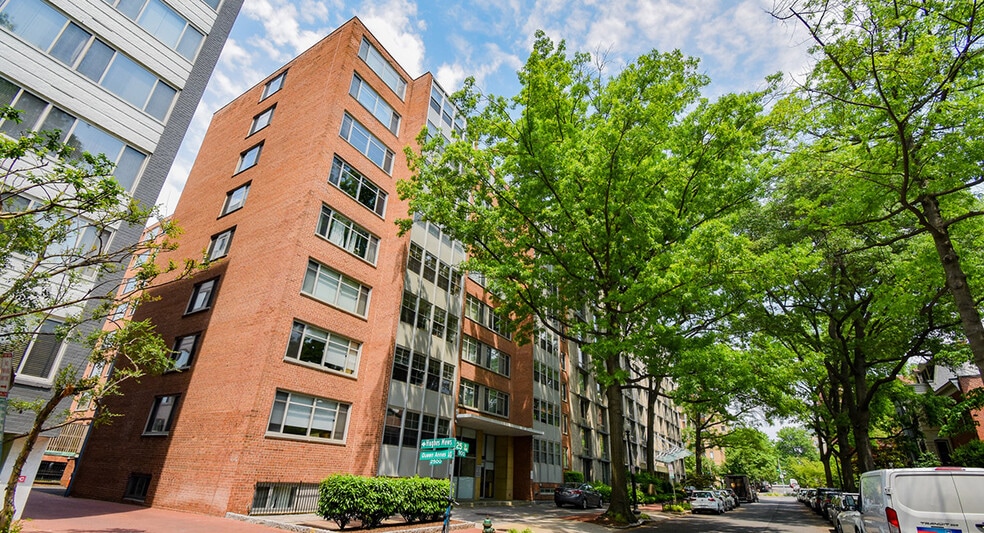
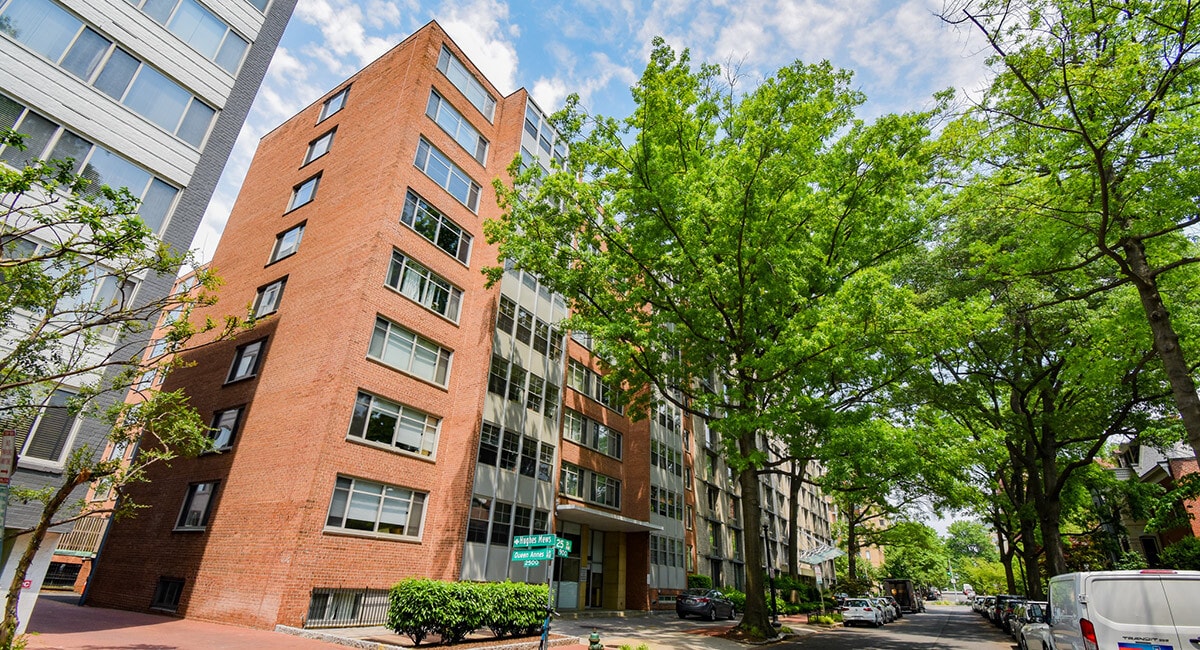
940 25th St NW - Claridge House 1,100 SF Office/Medical Condo Unit Offered at $375,000 in Washington, DC 20037
Investment Highlights
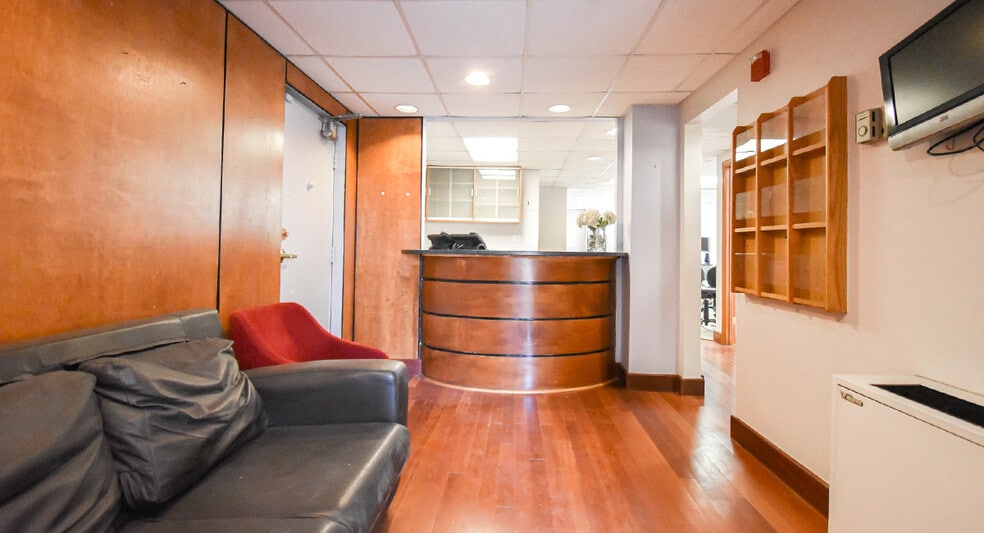
- • Delivered Vacant | Ideal for Owner-User | Currently Built Out as a Dental Practice
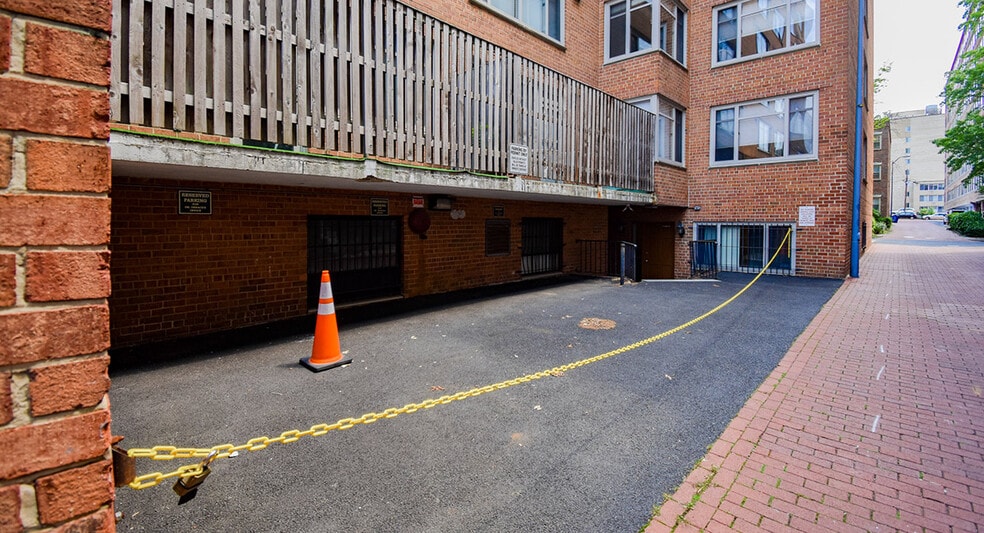
- • Conveys with Exclusive Rights to 1 On-Site Parking Space with an Additional 5 Spaces Available For Purchase
- • 2 Blocks from Foggy Bottom/GWU Metro Station
- • Conveys with Exclusive Rights to 1 Parking Space | 5 Additional Spaces are Available
- • Includes a Dedicated Lobby/Reception Area, 2 Exam Rooms, Private Office, Open Operating Area, Etc.
1 Unit Available
- Unit
- Unit Size
- Condo Use
- Price
- NOI
| Sale Type | Investment or Owner User | No. Parking Spaces | 6 |
| Sale Type | Investment or Owner User |
| No. Parking Spaces | 6 |
| Unit | Unit Size | Condo Use | Price | NOI |
| Unit S1 | 1,100 SF | Office/Medical | $375,000 ($340.91/SF) | - |
Unit S1
| Unit Size |
| 1,100 SF |
| Condo Use |
| Office/Medical |
| Price |
| $375,000 ($340.91/SF) |
| NOI |
| - |
Unit S1
| Unit Size | 1,100 SF |
| Condo Use | Office/Medical |
| Price | $375,000 ($340.91/SF) |
| NOI | - |
| Sale Type | Investment or Owner User |
| No. Parking Spaces | 6 |
| Sale Notes | |
| Feldman Ruel is pleased to offer for sale a street-level commercial co-op unit at 940 25th Street NW. Located near Washington Circle and just two blocks west of the Foggy Bottom–GWU Metro station, the subject property offers a rare opportunity for an investor or owner-user to acquire a well-located commercial unit currently built out as a dental practice. The offering includes exclusive rights to one onsite parking space. Additionally, up to five more parking spaces are available for purchase, allowing for a total of six parking spaces. |
Property Facts
| Total Building Size | 81,620 SF | Floors | 10 |
| Property Type | Multifamily (Condo) | Typical Floor Size | 7,182 SF |
| Property Subtype | Year Built | 1957 | |
| Building Class | B | Lot Size | 0.31 AC |
| Zoning | RA-5 | ||
| Total Building Size | 81,620 SF |
| Property Type | Multifamily (Condo) |
| Property Subtype | |
| Building Class | B |
| Floors | 10 |
| Typical Floor Size | 7,182 SF |
| Year Built | 1957 |
| Lot Size | 0.31 AC |
| Zoning | RA-5 |
Amenities
Site Amenities
- 24 Hour Access
- Business Center
- Concierge
- Courtyard
- Fitness Center
- Laundry Facilities
- Pool
- Energy Star Labeled
- Grill
- Roof Terrace
- Community-Wide WiFi
- Elevator
- Maintenance on site
- Multi Use Room
Sustainability

Sustainability
ENERGY STAR® Energy Star is a program run by the U.S. Environmental Protection Agency (EPA) and U.S. Department of Energy (DOE) that promotes energy efficiency and provides simple, credible, and unbiased information that consumers and businesses rely on to make well-informed decisions. Thousands of industrial, commercial, utility, state, and local organizations partner with the EPA to deliver cost-saving energy efficiency solutions that protect the climate while improving air quality and protecting public health. The Energy Star score compares a building’s energy performance to similar buildings nationwide and accounts for differences in operating conditions, regional weather data, and other important considerations. Certification is given on an annual basis, so a building must maintain its high performance to be certified year to year. To be eligible for Energy Star certification, a building must earn a score of 75 or higher on EPA’s 1 – 100 scale, indicating that it performs better than at least 75 percent of similar buildings nationwide. This 1 – 100 Energy Star score is based on the actual, measured energy use of a building and is calculated within EPA’s Energy Star Portfolio Manager tool.


Contact the Sale Advisor
940 25th St NW - Claridge House