Your email has been sent.

Dillard Place 950 S Dillard St 1,380 - 10,491 SF of 4-Star Office/Retail Space Available in Winter Garden, FL 34787


Highlights
- Flexible suite sizes from 1,400 square feet accommodate independent practitioners, multi-provider healthcare groups, and regional office users.
- Professional office users gain access to a rapidly expanding Winter Garden community supported by strong demographics and sustained growth.
- Healthcare providers have the flexibility to create purpose-built clinics, wellness/therapy centers, imaging facilities, or specialty practices.
- Medical practices can benefit from proximity to AdventHealth Winter Garden, Orlando Health Horizon West, and Nemours Children's Health.
- Retail and service-oriented businesses can capitalize on visibility along two of the area's busiest corridors, with over 84,000 combined VPD.
- Businesses can establish a modern presence near Downtown Winter Garden, placing employees and clients close to Plant Street's main strip.
All Available Spaces(4)
Display Rental Rate as
- Space
- Size
- Term
- Rental Rate
- Space Use
- Build-Out
- Available
Class A facility offers state-of-the-art infrastructure, energy-efficient systems, and high-end finishes. It presents an outstanding opportunity for medical and professional tenants to establish themselves in a premium space built for long-term functionality, flexibility, and growth.
- Space is in Excellent Condition
Class A facility offers state-of-the-art infrastructure, energy-efficient systems, and high-end finishes. It presents an outstanding opportunity for medical and professional tenants to establish themselves in a premium space built for long-term functionality, flexibility, and growth.
- Space is in Excellent Condition
Class A facility offers state-of-the-art infrastructure, energy-efficient systems, and high-end finishes. It presents an outstanding opportunity for medical and professional tenants to establish themselves in a premium space built for long-term functionality, flexibility, and growth.
- Can be combined with additional space(s) for up to 7,452 SF of adjacent space
Class A facility offers state-of-the-art infrastructure, energy-efficient systems, and high-end finishes. It presents an outstanding opportunity for medical and professional tenants to establish themselves in a premium space built for long-term functionality, flexibility, and growth.
- Can be combined with additional space(s) for up to 7,452 SF of adjacent space
| Space | Size | Term | Rental Rate | Space Use | Build-Out | Available |
| 1st Floor | 1,659 SF | Negotiable | Upon Request Upon Request Upon Request Upon Request | Office/Retail | - | Now |
| 1st Floor | 1,380 SF | Negotiable | Upon Request Upon Request Upon Request Upon Request | Office/Retail | - | Now |
| 2nd Floor | 3,622 SF | Negotiable | Upon Request Upon Request Upon Request Upon Request | Office/Retail | - | Now |
| 2nd Floor | 3,830 SF | Negotiable | Upon Request Upon Request Upon Request Upon Request | Office/Retail | - | Now |
1st Floor
| Size |
| 1,659 SF |
| Term |
| Negotiable |
| Rental Rate |
| Upon Request Upon Request Upon Request Upon Request |
| Space Use |
| Office/Retail |
| Build-Out |
| - |
| Available |
| Now |
1st Floor
| Size |
| 1,380 SF |
| Term |
| Negotiable |
| Rental Rate |
| Upon Request Upon Request Upon Request Upon Request |
| Space Use |
| Office/Retail |
| Build-Out |
| - |
| Available |
| Now |
2nd Floor
| Size |
| 3,622 SF |
| Term |
| Negotiable |
| Rental Rate |
| Upon Request Upon Request Upon Request Upon Request |
| Space Use |
| Office/Retail |
| Build-Out |
| - |
| Available |
| Now |
2nd Floor
| Size |
| 3,830 SF |
| Term |
| Negotiable |
| Rental Rate |
| Upon Request Upon Request Upon Request Upon Request |
| Space Use |
| Office/Retail |
| Build-Out |
| - |
| Available |
| Now |
1st Floor
| Size | 1,659 SF |
| Term | Negotiable |
| Rental Rate | Upon Request |
| Space Use | Office/Retail |
| Build-Out | - |
| Available | Now |
Class A facility offers state-of-the-art infrastructure, energy-efficient systems, and high-end finishes. It presents an outstanding opportunity for medical and professional tenants to establish themselves in a premium space built for long-term functionality, flexibility, and growth.
- Space is in Excellent Condition
1st Floor
| Size | 1,380 SF |
| Term | Negotiable |
| Rental Rate | Upon Request |
| Space Use | Office/Retail |
| Build-Out | - |
| Available | Now |
Class A facility offers state-of-the-art infrastructure, energy-efficient systems, and high-end finishes. It presents an outstanding opportunity for medical and professional tenants to establish themselves in a premium space built for long-term functionality, flexibility, and growth.
- Space is in Excellent Condition
2nd Floor
| Size | 3,622 SF |
| Term | Negotiable |
| Rental Rate | Upon Request |
| Space Use | Office/Retail |
| Build-Out | - |
| Available | Now |
Class A facility offers state-of-the-art infrastructure, energy-efficient systems, and high-end finishes. It presents an outstanding opportunity for medical and professional tenants to establish themselves in a premium space built for long-term functionality, flexibility, and growth.
- Can be combined with additional space(s) for up to 7,452 SF of adjacent space
2nd Floor
| Size | 3,830 SF |
| Term | Negotiable |
| Rental Rate | Upon Request |
| Space Use | Office/Retail |
| Build-Out | - |
| Available | Now |
Class A facility offers state-of-the-art infrastructure, energy-efficient systems, and high-end finishes. It presents an outstanding opportunity for medical and professional tenants to establish themselves in a premium space built for long-term functionality, flexibility, and growth.
- Can be combined with additional space(s) for up to 7,452 SF of adjacent space
Property Overview
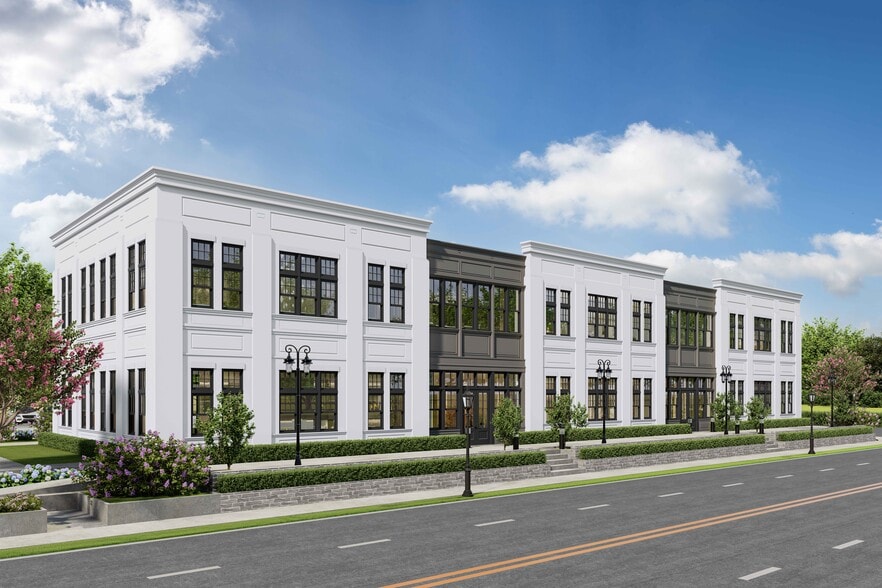
Introducing 950 S Dillard Street, a two-story, Class A commercial building currently under construction, offering up to 10,000 square feet of premier space with Immediate delivery . Minutes from Downtown Winter Garden, this project presents an exceptional opportunity for medical, retail, and professional office users seeking a modern presence in Central Florida. Available suites range from approximately 1,350 to 7800 square feet, providing flexibility for boutique users and larger operators. The building features contemporary architecture, efficient layouts, and high-quality construction throughout, creating a distinguished business environment within a rapidly expanding market. Delivered in vanilla shell condition, the space allows tenants to tailor their build-out to their exact needs while benefiting from reduced upfront construction costs. The project is well-suited for a variety of healthcare and professional uses, including primary care and specialty medical clinics, diagnostic labs, imaging centers, dental and orthodontic practices, rehabilitation and physical therapy offices, behavioral and mental health providers, and insurance or healthcare administrative services. Strong local demographics further support long-term business success, with a median household income of $106,371 and 35% of households earning more than $150,000 annually, reflecting significant purchasing power throughout the trade area. Winter Garden has experienced population growth exceeding 30% over the past decade, supported by ongoing residential development, infrastructure investment, and economic growth. Minutes from Plant Street's vibrant dining and entertainment district, 950 S Dillard Street offers excellent visibility, convenient access, and proximity to major healthcare anchors, including AdventHealth Winter Garden, Orlando Health Horizon West, and Nemours Children's Health. Traffic counts exceed 25,250 vehicles per day (VPD) along S Dillard Street and 59,500 VPD along nearby W Colonial Drive (SR-50), providing strong exposure for businesses serving the surrounding community.
- Air Conditioning
Property Facts




Contact the Leasing Agent
Dillard Place | 950 S Dillard St