Your email has been sent.

9516 W Camp Bowie 500 SF of Office Space Available in Fort Worth, TX 76116


Highlights
- Professional office suite with granite countertops and built-in cabinetry.
- Convenient access to Highway 820 and surrounding Fort Worth markets.
- Ample parking accommodates tenants and visiting clients.
- Approximately 93 feet of frontage along Camp Bowie Boulevard West.
- Marquee signage opportunity enhances business visibility.
All Available Space(1)
Display Rental Rate as
- Space
- Size
- Term
- Rental Rate
- Space Use
- Build-Out
- Available
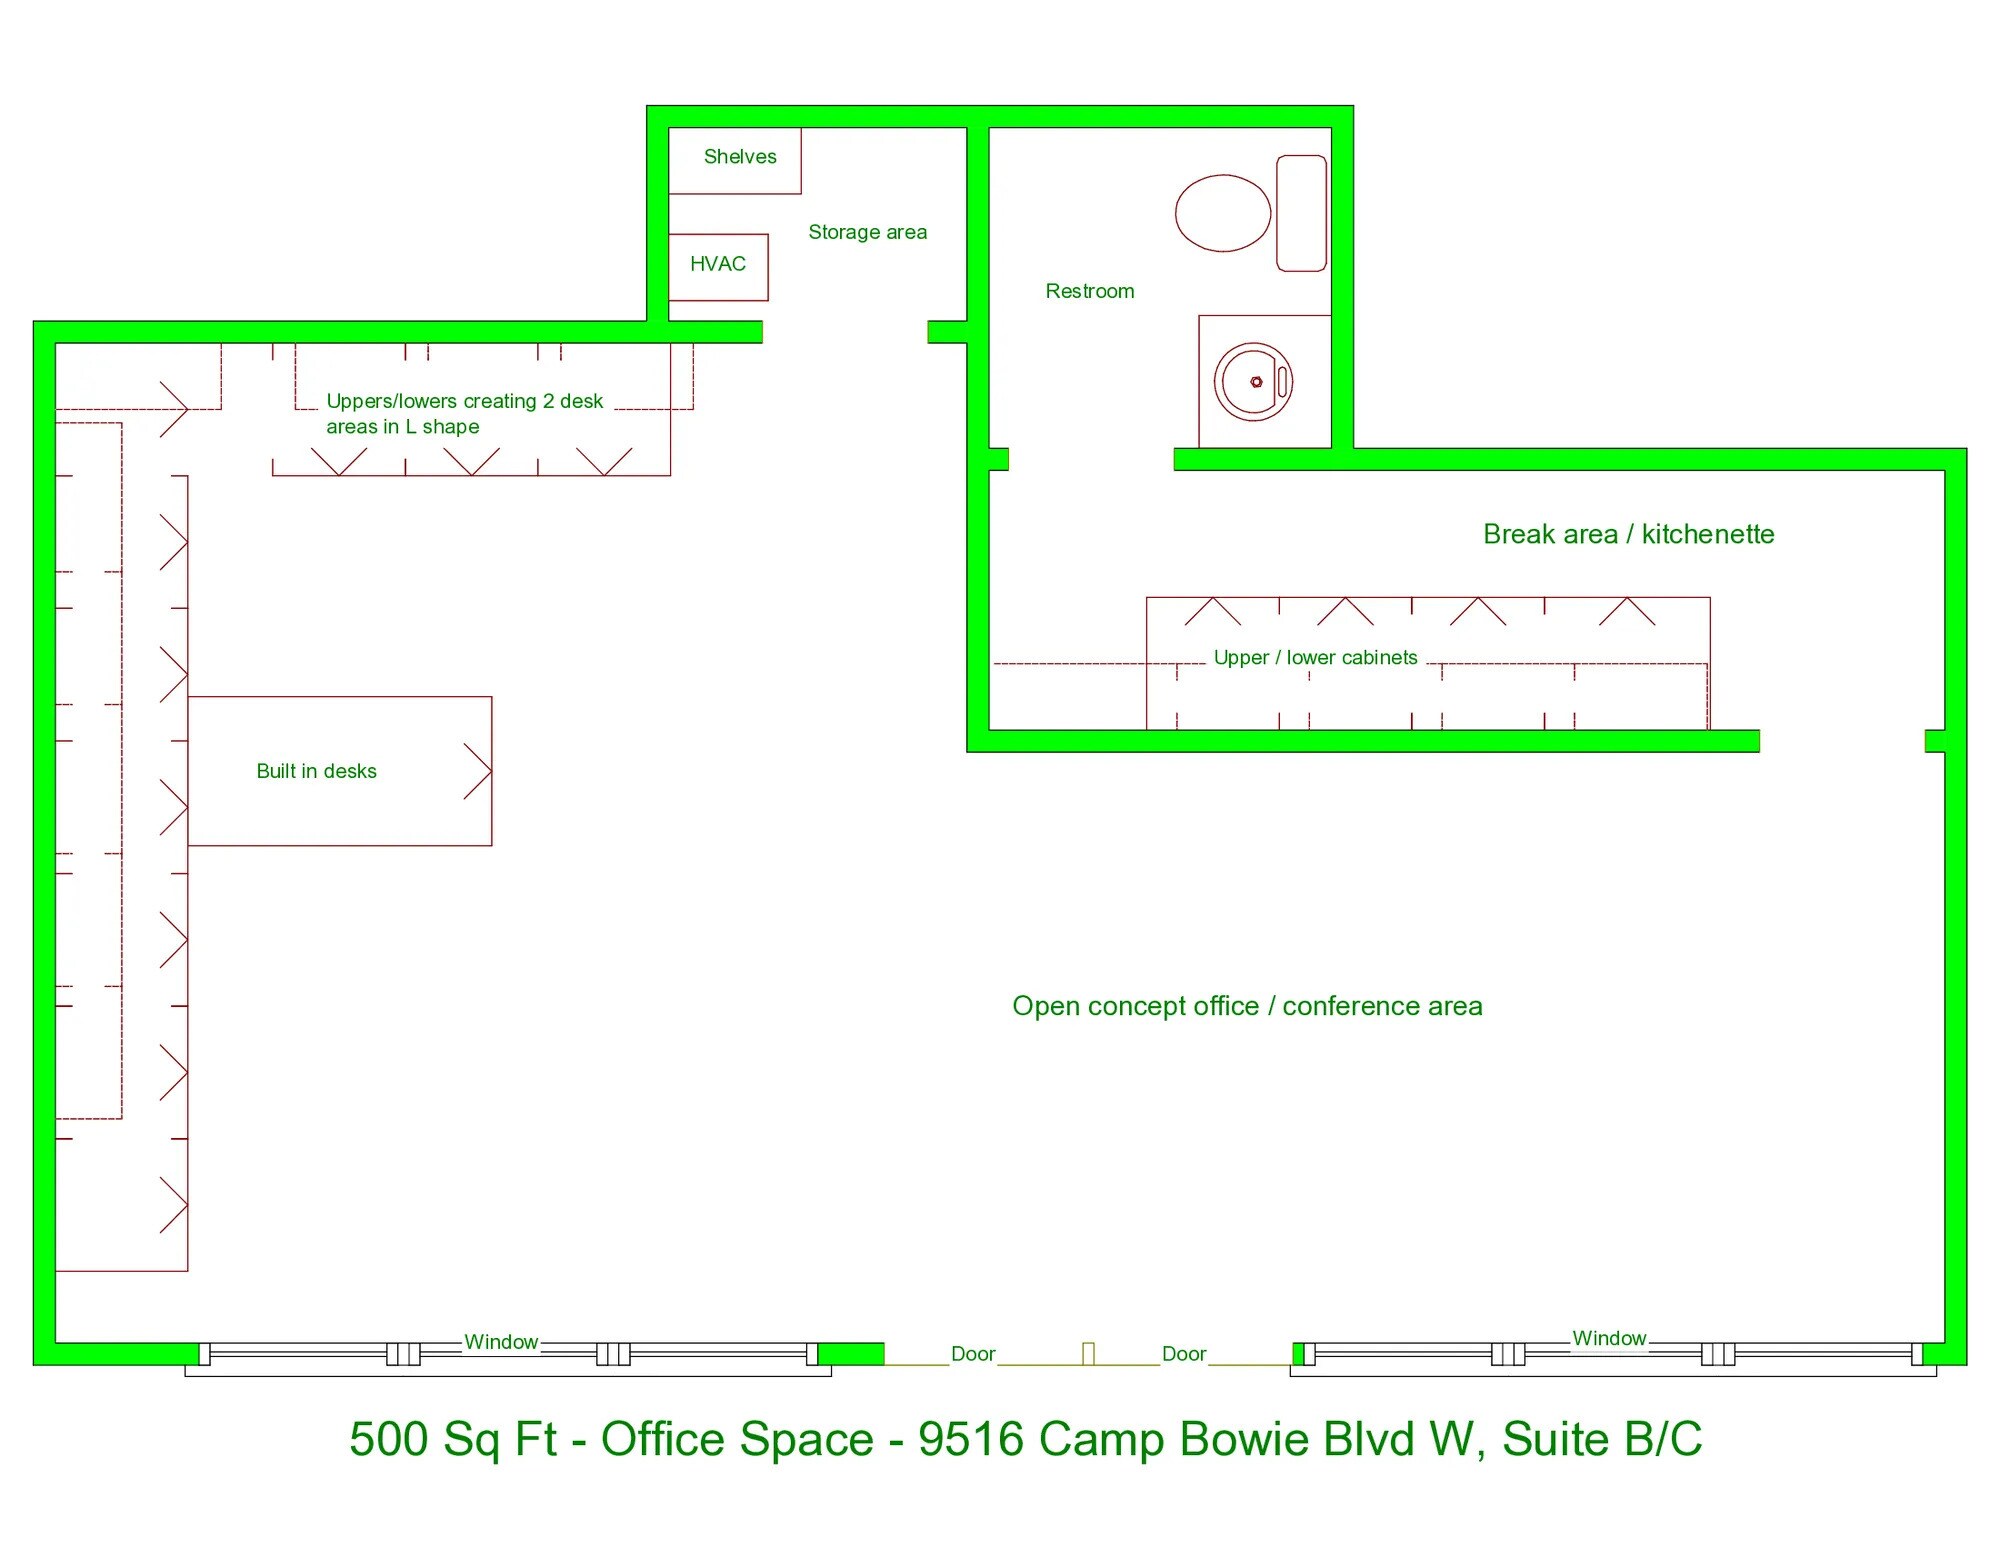
Suite B/C features professional interior finishes including granite countertops, built-in cabinetry, a private restroom, and dedicated HVAC. The layout is suitable for a variety of professional office users seeking a move-in-ready workspace.
- Rate includes utilities, building services and property expenses
- Open Floor Plan Layout
- Central Air Conditioning
- Demised WC facilities
- Professional finishes with high end touches
- Built-in cabinetry
- Open concept office / conference area
- Fully Built-Out as Standard Office
- Space is in Excellent Condition
- Private Restrooms
- Open-Plan
- Granite countertops
- Private restroom & HVAC
- Break area kitchenette
| Space | Size | Term | Rental Rate | Space Use | Build-Out | Available |
| 1st Floor, Ste Suite B/C | 500 SF | Negotiable | $24.00 /SF/YR $2.00 /SF/MO $12,000 /YR $1,000 /MO | Office | Full Build-Out | Now |
1st Floor, Ste Suite B/C
| Size |
| 500 SF |
| Term |
| Negotiable |
| Rental Rate |
| $24.00 /SF/YR $2.00 /SF/MO $12,000 /YR $1,000 /MO |
| Space Use |
| Office |
| Build-Out |
| Full Build-Out |
| Available |
| Now |
1st Floor, Ste Suite B/C
| Size | 500 SF |
| Term | Negotiable |
| Rental Rate | $24.00 /SF/YR |
| Space Use | Office |
| Build-Out | Full Build-Out |
| Available | Now |
Suite B/C features professional interior finishes including granite countertops, built-in cabinetry, a private restroom, and dedicated HVAC. The layout is suitable for a variety of professional office users seeking a move-in-ready workspace.
- Rate includes utilities, building services and property expenses
- Fully Built-Out as Standard Office
- Open Floor Plan Layout
- Space is in Excellent Condition
- Central Air Conditioning
- Private Restrooms
- Demised WC facilities
- Open-Plan
- Professional finishes with high end touches
- Granite countertops
- Built-in cabinetry
- Private restroom & HVAC
- Open concept office / conference area
- Break area kitchenette
Property Overview
9516 Camp Bowie Blvd West offers a professional office environment with quality interior finishes and convenient access in west Fort Worth. Located just off Highway 820, the property benefits from visibility along Camp Bowie Boulevard West and approximately 93 feet of frontage, providing exposure for businesses seeking a well-positioned office location. The surrounding area includes established neighborhood businesses, local dining destinations, and ongoing redevelopment activity that continues to bring investment and attention to the corridor. The available suite features granite countertops, built-in cabinetry, a private restroom, and dedicated HVAC service, creating a functional and comfortable workspace for a variety of professional users. The office is situated within a well-maintained complex with a high-end tenant mix, supporting a professional business environment for tenants and visitors alike. Additional features include marquee signage opportunities and ample parking for both employees and clients. The property's accessibility to major transportation routes, combined with its established commercial setting, provides convenient connectivity throughout Fort Worth and the surrounding area.
- Central Heating
- Reception
- Hardwood Floors
- Air Conditioning
Property Facts
Select Tenants
- Floor
- Tenant Name
- Industry
- 1st
- Amy's Image
- Services
- 1st
- Chiropractor
- -
- 1st
- Farmers Insurance
- Finance and Insurance
- 1st
- Lisa Pela Art Studio
- -
- 1st
- Quad Seal
- -
- 1st
- Texas American Agency
- Finance and Insurance
- 1st
- West Fort Worth Center Of Hope
- Services



Contact the Leasing Agent
9516 W Camp Bowie