Your email has been sent.

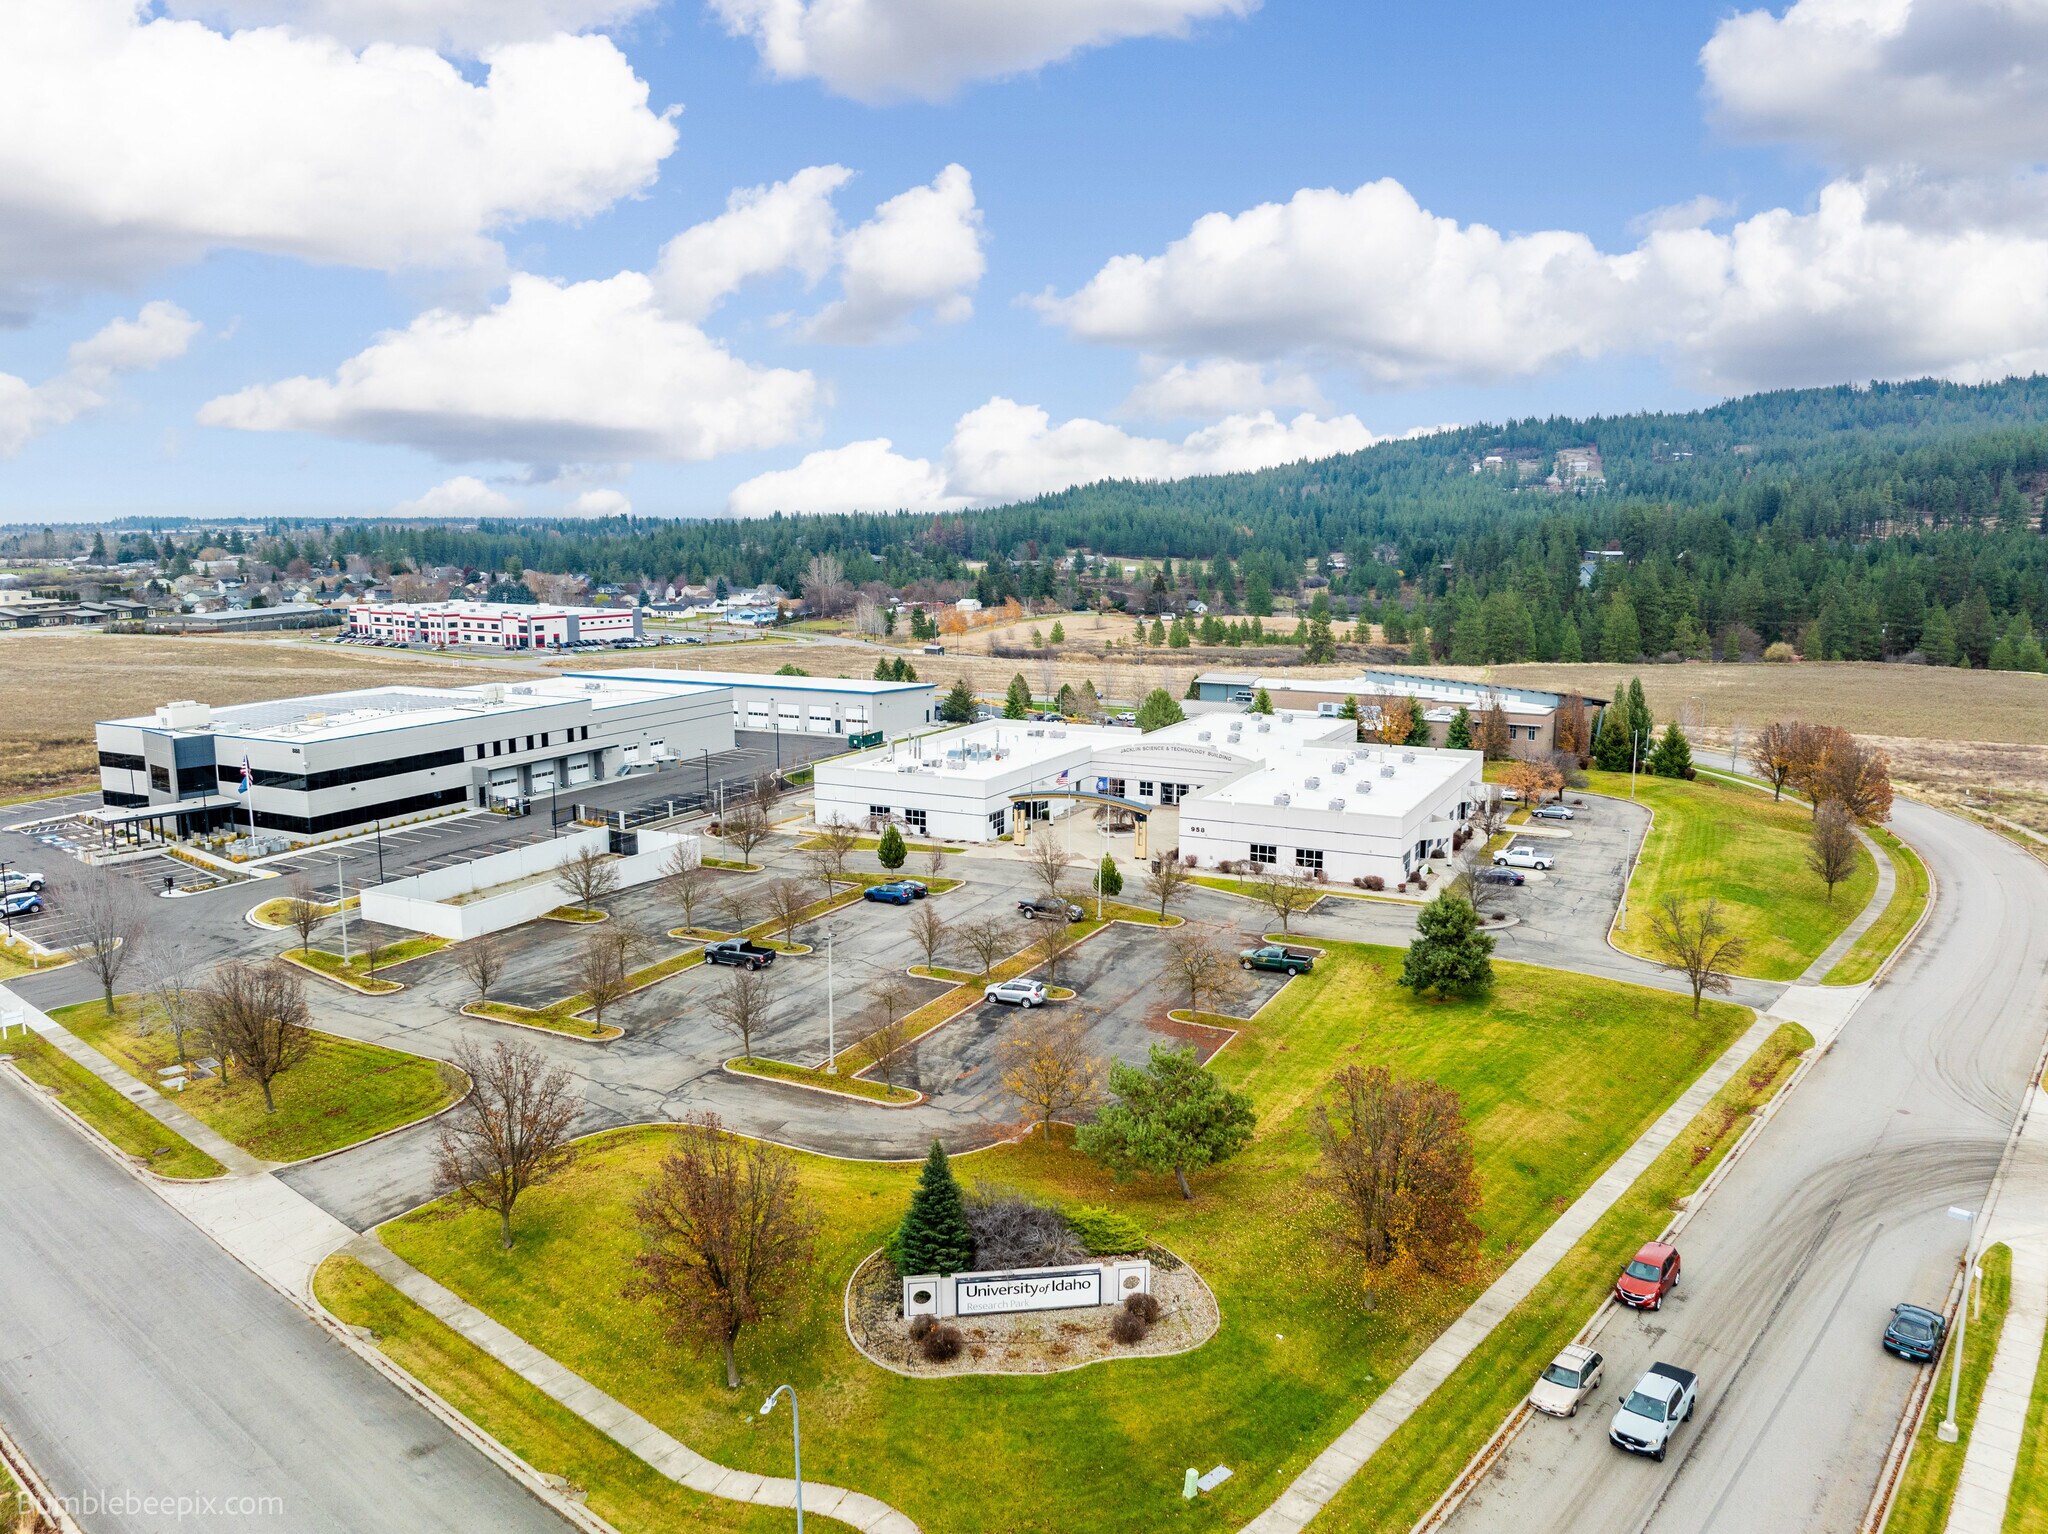
Jacklin Science & Technology Building 958 S Lochsa St 90 - 32,413 SF of Space Available in Post Falls, ID 83854
All Available Spaces(9)
Display Rental Rate as
- Space
- Size
- Term
- Rental Rate
- Space Use
- Build-Out
- Available
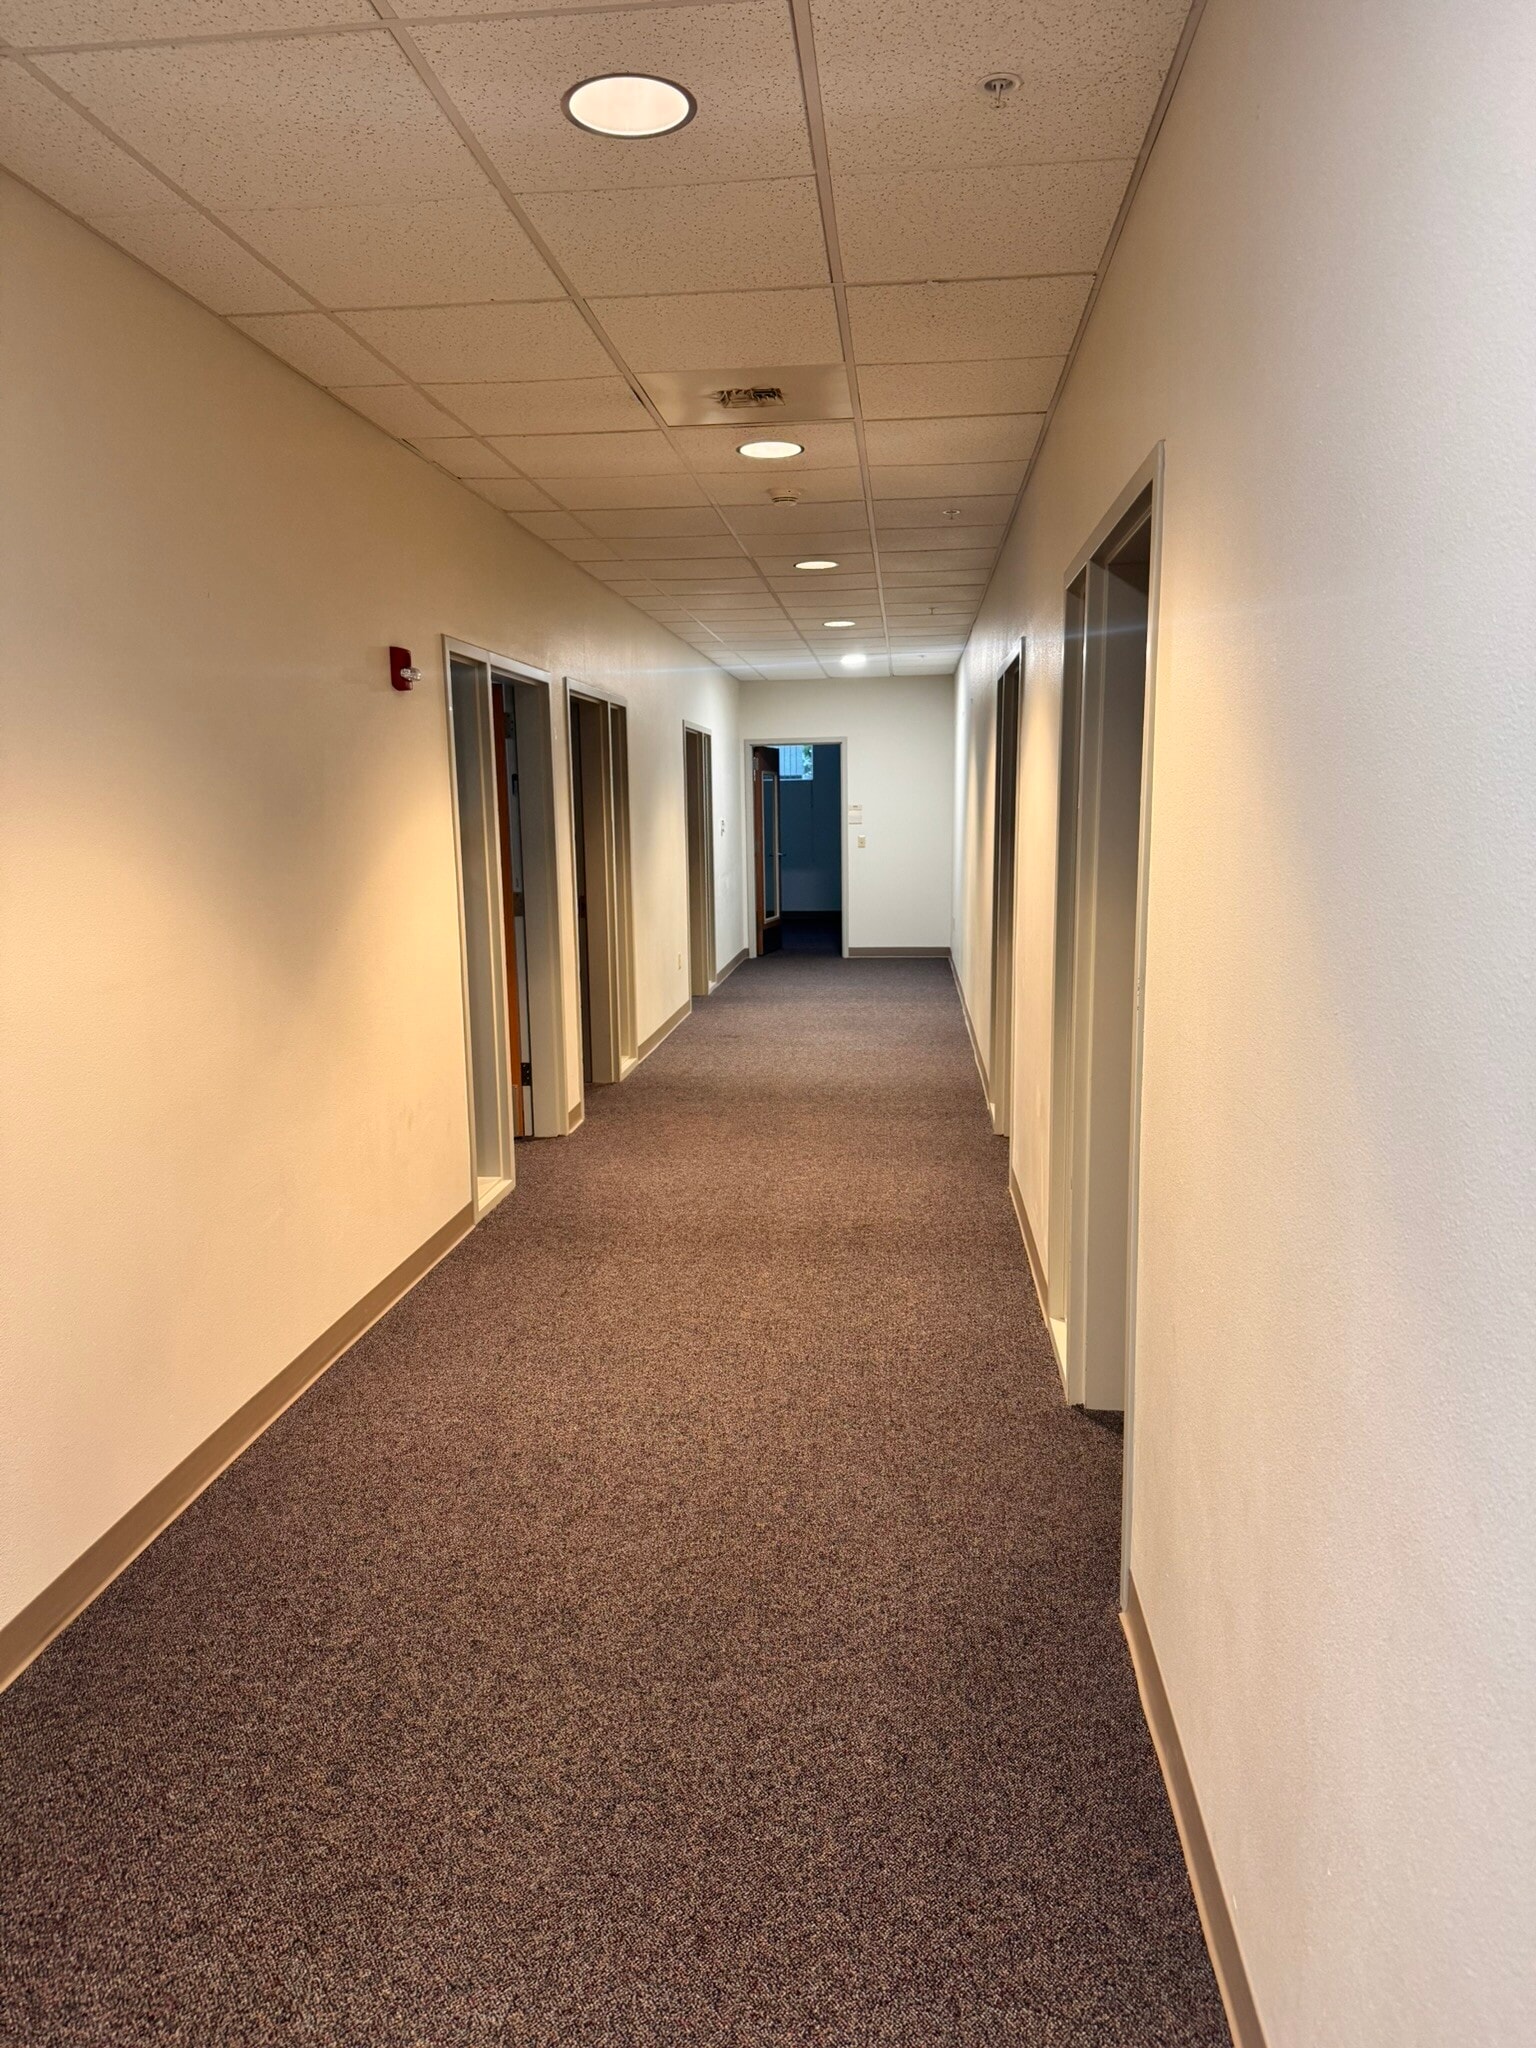


This suite is perfect for the user that needs private offices.
- Listed rate may not include certain utilities, building services and property expenses
- Office intensive layout
- Partially Built-Out as Standard Office
- Fits 10 - 59 People
- Listed rate may not include certain utilities, building services and property expenses
- Mostly Open Floor Plan Layout
- Partially Built-Out as Standard Medical Space
- Fits 4 - 12 People


Office with a 1,171 SF Warehouse space
- Listed rate may not include certain utilities, building services and property expenses
- Mostly Open Floor Plan Layout
- Partially Built-Out as Standard Office
- Fits 9 - 59 People

Laboratory Space
- Listed rate may not include certain utilities, building services and property expenses
- Mostly Open Floor Plan Layout
- Partially Built-Out as Standard Medical Space
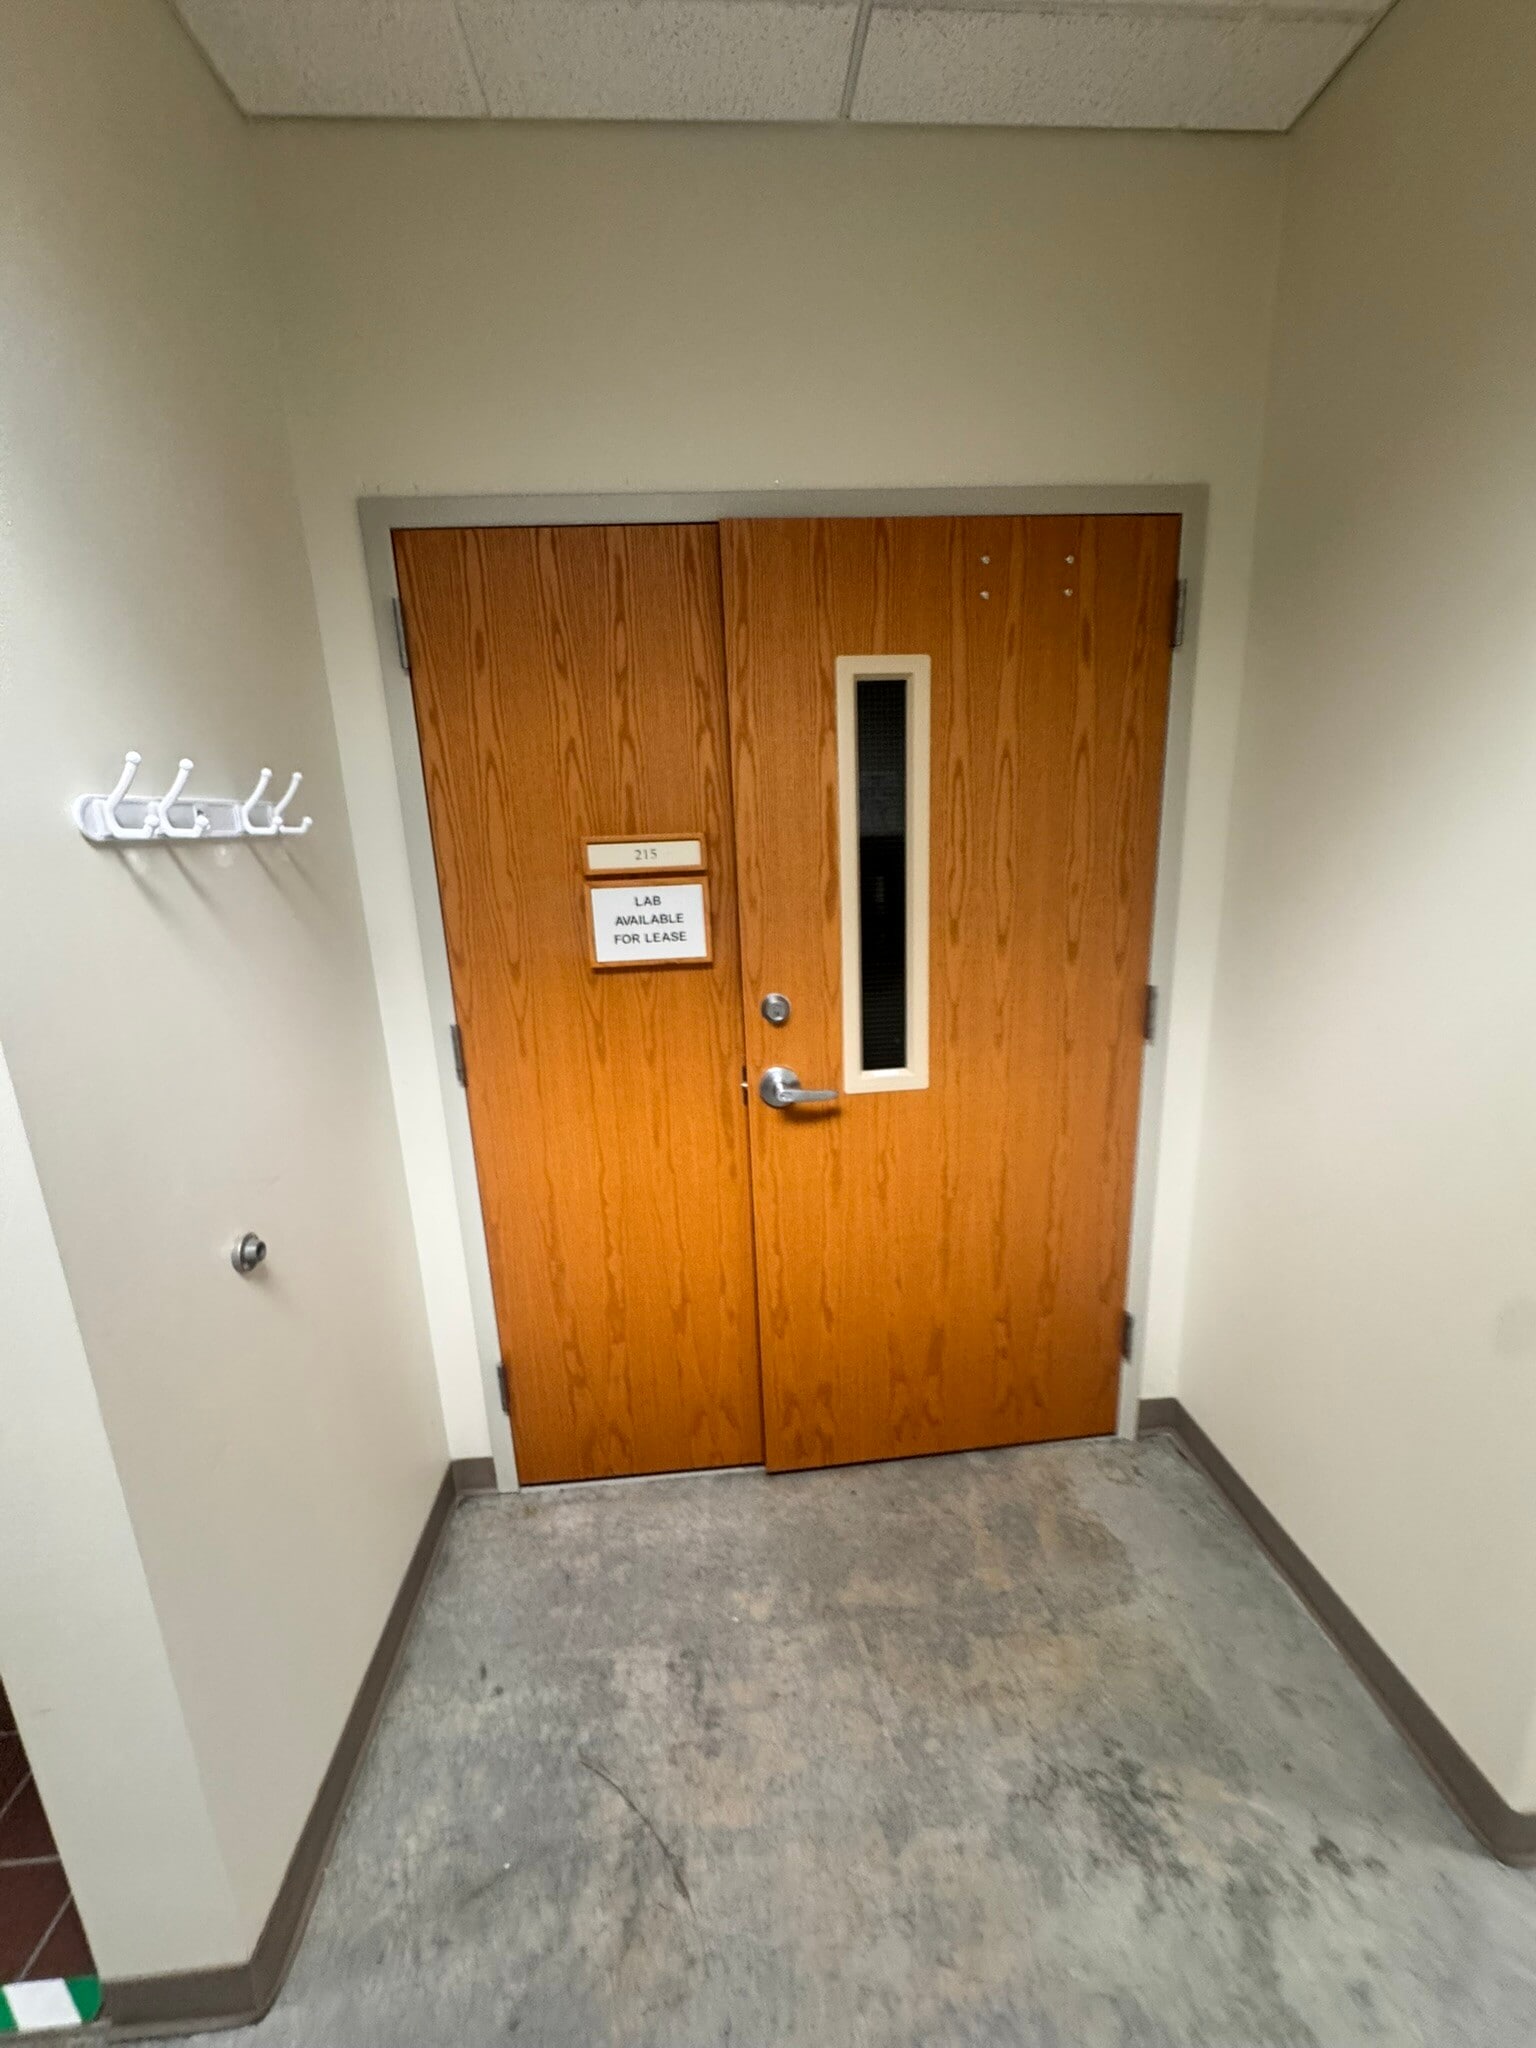


Great laboratory space
- Listed rate may not include certain utilities, building services and property expenses
- Mostly Open Floor Plan Layout
- Partially Built-Out as Standard Medical Space
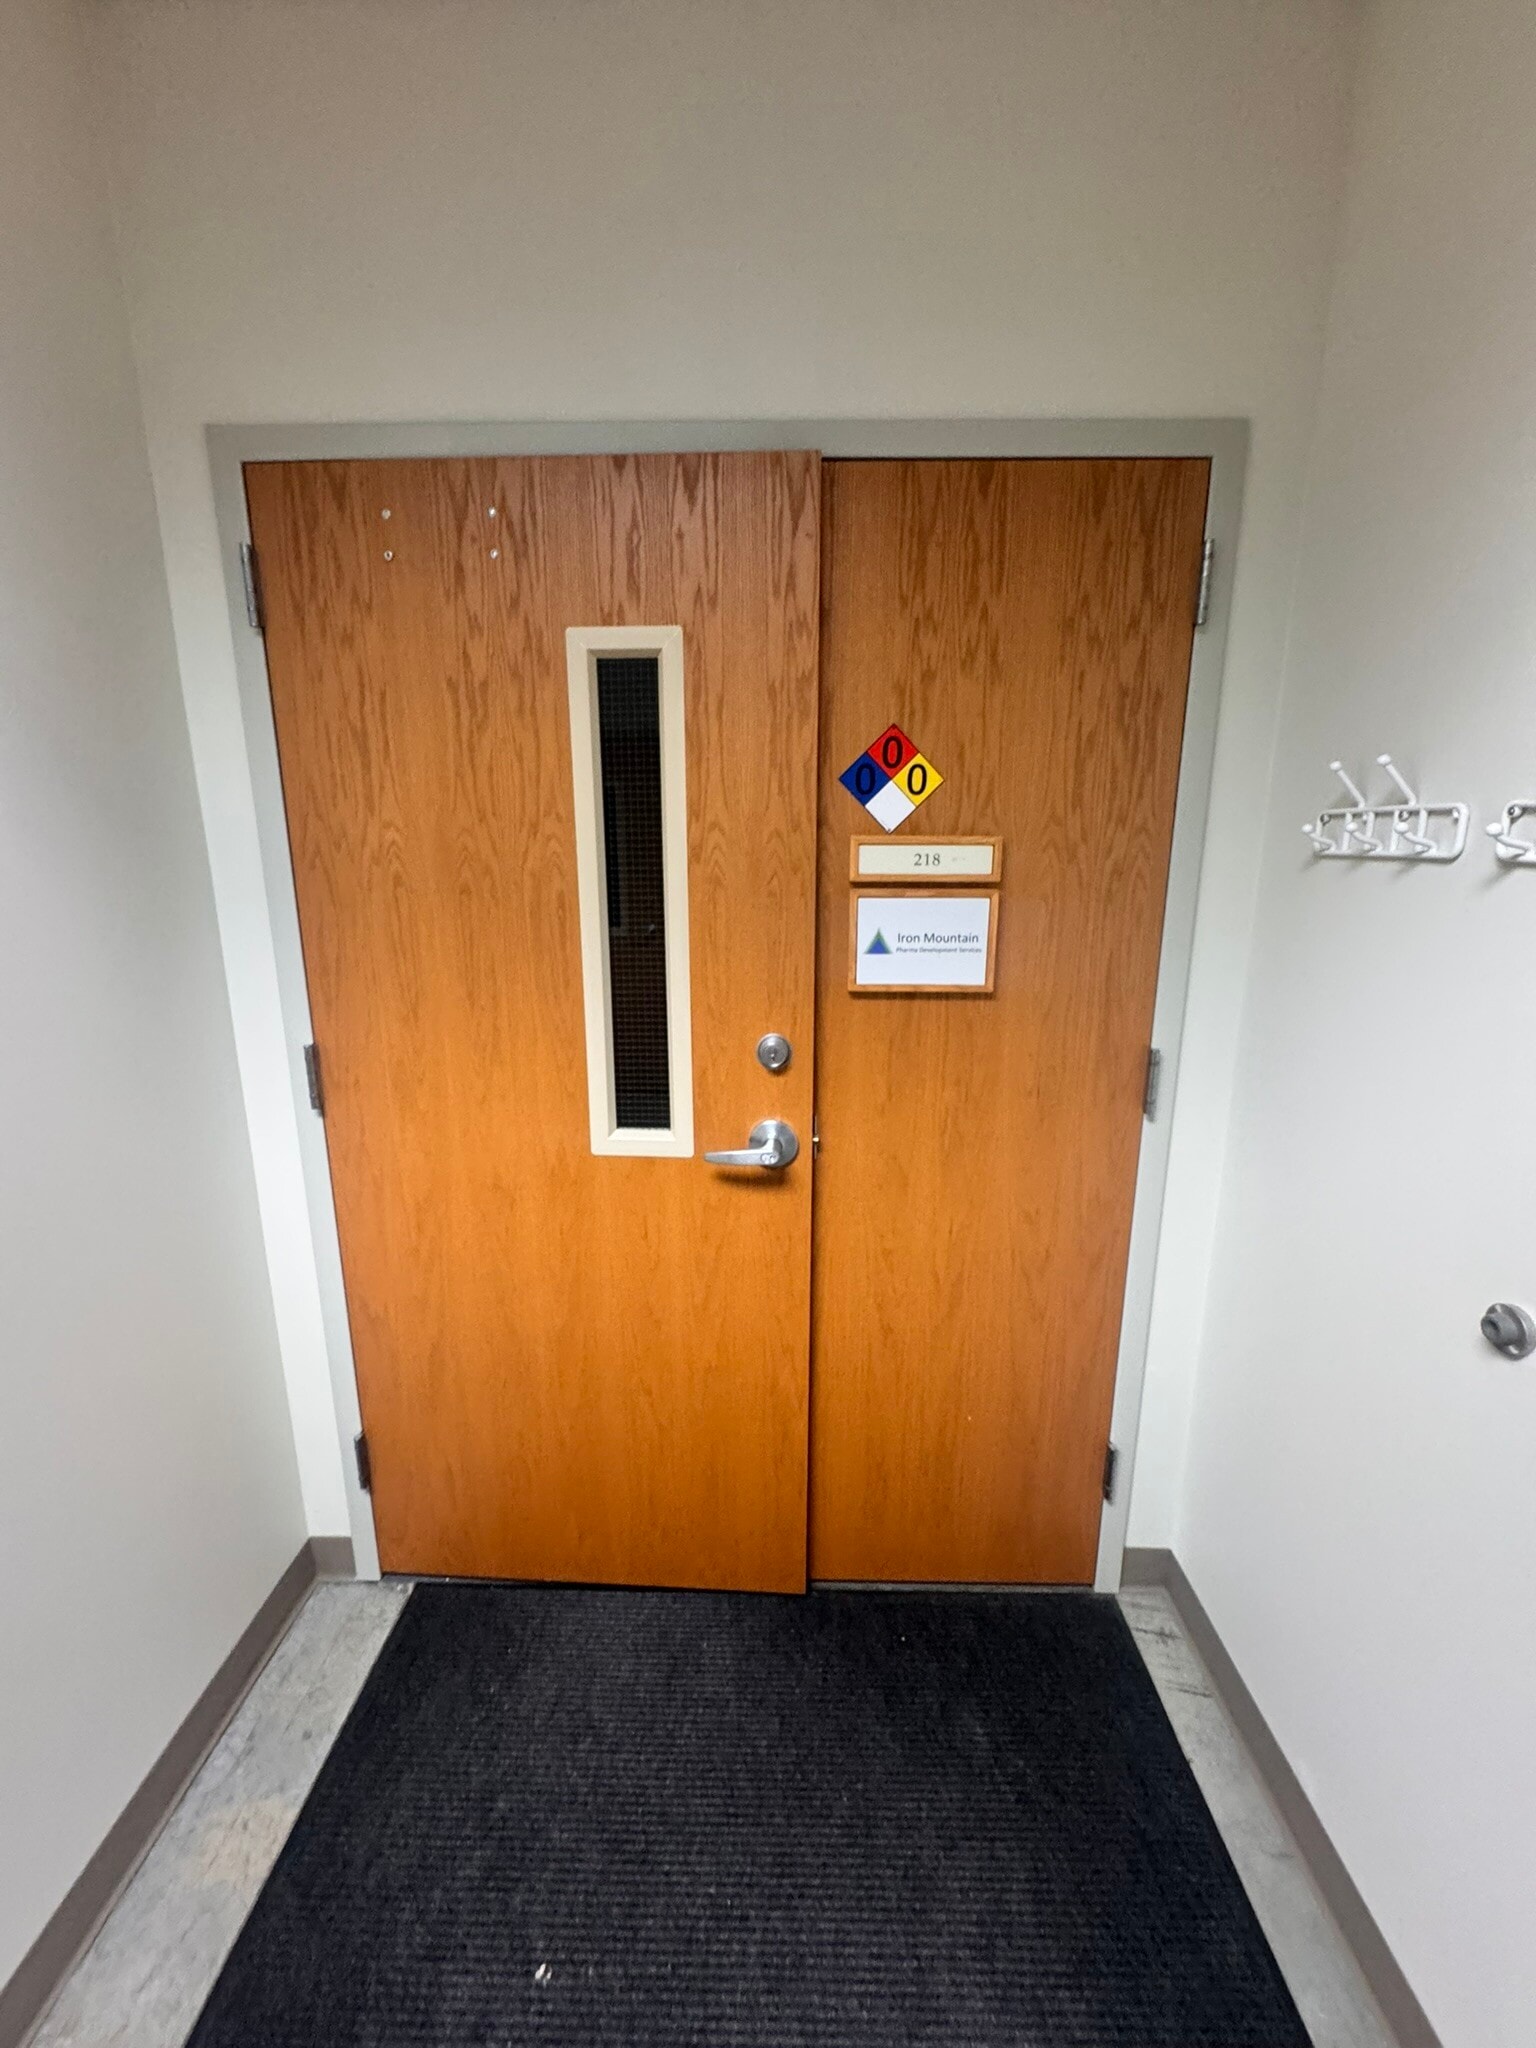


Laboratory and/or medical space.
- Listed rate may not include certain utilities, building services and property expenses
- Mostly Open Floor Plan Layout
- Partially Built-Out as Standard Medical Space
- Listed rate may not include certain utilities, building services and property expenses
- Mostly Open Floor Plan Layout
- Partially Built-Out as Standard Office
- Fits 4 - 41 People
- Listed rate may not include certain utilities, building services and property expenses
- Mostly Open Floor Plan Layout
- Partially Built-Out as Standard Office
- Fits 5 - 41 People
- Listed rate may not include certain utilities, building services and property expenses
- Mostly Open Floor Plan Layout
- Partially Built-Out as Standard Office
- Fits 2 - 41 People
| Space | Size | Term | Rental Rate | Space Use | Build-Out | Available |
| 1st Floor, Ste 105 | 3,758-7,267 SF | Negotiable | $21.60 /SF/YR $1.80 /SF/MO $156,967 /YR $13,081 /MO | Office | Partial Build-Out | Pending |
| 1st Floor, Ste 120 | 1,475 SF | Negotiable | $21.60 /SF/YR $1.80 /SF/MO $31,860 /YR $2,655 /MO | Office/Medical | Partial Build-Out | Now |
| 1st Floor, Ste 201 w/Shop | 3,509-7,267 SF | Negotiable | $21.60 /SF/YR $1.80 /SF/MO $156,967 /YR $13,081 /MO | Office | Partial Build-Out | Now |
| 1st Floor, Ste 211 - Lab Space | 90 SF | Negotiable | $30.00 /SF/YR $2.50 /SF/MO $2,700 /YR $225.00 /MO | Medical | Partial Build-Out | Now |
| 1st Floor, Ste 215 | 518 SF | Negotiable | $26.40 /SF/YR $2.20 /SF/MO $13,675 /YR $1,140 /MO | Medical | Partial Build-Out | Now |
| 1st Floor, Ste 218 | 619 SF | Negotiable | $26.40 /SF/YR $2.20 /SF/MO $16,342 /YR $1,362 /MO | Medical | Partial Build-Out | Now |
| 1st Floor, Ste 309 | 1,297-5,059 SF | Negotiable | $21.60 /SF/YR $1.80 /SF/MO $109,274 /YR $9,106 /MO | Office | Partial Build-Out | Now |
| 1st Floor, Ste 311 | 1,726-5,059 SF | Negotiable | $21.60 /SF/YR $1.80 /SF/MO $109,274 /YR $9,106 /MO | Office | Partial Build-Out | Now |
| 1st Floor, Ste 312 | 575-5,059 SF | Negotiable | $21.60 /SF/YR $1.80 /SF/MO $109,274 /YR $9,106 /MO | Office | Partial Build-Out | Now |
1st Floor, Ste 105
| Size |
| 3,758-7,267 SF |
| Term |
| Negotiable |
| Rental Rate |
| $21.60 /SF/YR $1.80 /SF/MO $156,967 /YR $13,081 /MO |
| Space Use |
| Office |
| Build-Out |
| Partial Build-Out |
| Available |
| Pending |
1st Floor, Ste 120
| Size |
| 1,475 SF |
| Term |
| Negotiable |
| Rental Rate |
| $21.60 /SF/YR $1.80 /SF/MO $31,860 /YR $2,655 /MO |
| Space Use |
| Office/Medical |
| Build-Out |
| Partial Build-Out |
| Available |
| Now |
1st Floor, Ste 201 w/Shop
| Size |
| 3,509-7,267 SF |
| Term |
| Negotiable |
| Rental Rate |
| $21.60 /SF/YR $1.80 /SF/MO $156,967 /YR $13,081 /MO |
| Space Use |
| Office |
| Build-Out |
| Partial Build-Out |
| Available |
| Now |
1st Floor, Ste 211 - Lab Space
| Size |
| 90 SF |
| Term |
| Negotiable |
| Rental Rate |
| $30.00 /SF/YR $2.50 /SF/MO $2,700 /YR $225.00 /MO |
| Space Use |
| Medical |
| Build-Out |
| Partial Build-Out |
| Available |
| Now |
1st Floor, Ste 215
| Size |
| 518 SF |
| Term |
| Negotiable |
| Rental Rate |
| $26.40 /SF/YR $2.20 /SF/MO $13,675 /YR $1,140 /MO |
| Space Use |
| Medical |
| Build-Out |
| Partial Build-Out |
| Available |
| Now |
1st Floor, Ste 218
| Size |
| 619 SF |
| Term |
| Negotiable |
| Rental Rate |
| $26.40 /SF/YR $2.20 /SF/MO $16,342 /YR $1,362 /MO |
| Space Use |
| Medical |
| Build-Out |
| Partial Build-Out |
| Available |
| Now |
1st Floor, Ste 309
| Size |
| 1,297-5,059 SF |
| Term |
| Negotiable |
| Rental Rate |
| $21.60 /SF/YR $1.80 /SF/MO $109,274 /YR $9,106 /MO |
| Space Use |
| Office |
| Build-Out |
| Partial Build-Out |
| Available |
| Now |
1st Floor, Ste 311
| Size |
| 1,726-5,059 SF |
| Term |
| Negotiable |
| Rental Rate |
| $21.60 /SF/YR $1.80 /SF/MO $109,274 /YR $9,106 /MO |
| Space Use |
| Office |
| Build-Out |
| Partial Build-Out |
| Available |
| Now |
1st Floor, Ste 312
| Size |
| 575-5,059 SF |
| Term |
| Negotiable |
| Rental Rate |
| $21.60 /SF/YR $1.80 /SF/MO $109,274 /YR $9,106 /MO |
| Space Use |
| Office |
| Build-Out |
| Partial Build-Out |
| Available |
| Now |
1st Floor, Ste 105
| Size | 3,758-7,267 SF |
| Term | Negotiable |
| Rental Rate | $21.60 /SF/YR |
| Space Use | Office |
| Build-Out | Partial Build-Out |
| Available | Pending |
This suite is perfect for the user that needs private offices.
- Listed rate may not include certain utilities, building services and property expenses
- Partially Built-Out as Standard Office
- Office intensive layout
- Fits 10 - 59 People
1st Floor, Ste 120
| Size | 1,475 SF |
| Term | Negotiable |
| Rental Rate | $21.60 /SF/YR |
| Space Use | Office/Medical |
| Build-Out | Partial Build-Out |
| Available | Now |
- Listed rate may not include certain utilities, building services and property expenses
- Partially Built-Out as Standard Medical Space
- Mostly Open Floor Plan Layout
- Fits 4 - 12 People
1st Floor, Ste 201 w/Shop
| Size | 3,509-7,267 SF |
| Term | Negotiable |
| Rental Rate | $21.60 /SF/YR |
| Space Use | Office |
| Build-Out | Partial Build-Out |
| Available | Now |
Office with a 1,171 SF Warehouse space
- Listed rate may not include certain utilities, building services and property expenses
- Partially Built-Out as Standard Office
- Mostly Open Floor Plan Layout
- Fits 9 - 59 People
1st Floor, Ste 211 - Lab Space
| Size | 90 SF |
| Term | Negotiable |
| Rental Rate | $30.00 /SF/YR |
| Space Use | Medical |
| Build-Out | Partial Build-Out |
| Available | Now |
Laboratory Space
- Listed rate may not include certain utilities, building services and property expenses
- Partially Built-Out as Standard Medical Space
- Mostly Open Floor Plan Layout
1st Floor, Ste 215
| Size | 518 SF |
| Term | Negotiable |
| Rental Rate | $26.40 /SF/YR |
| Space Use | Medical |
| Build-Out | Partial Build-Out |
| Available | Now |
Great laboratory space
- Listed rate may not include certain utilities, building services and property expenses
- Partially Built-Out as Standard Medical Space
- Mostly Open Floor Plan Layout
1st Floor, Ste 218
| Size | 619 SF |
| Term | Negotiable |
| Rental Rate | $26.40 /SF/YR |
| Space Use | Medical |
| Build-Out | Partial Build-Out |
| Available | Now |
Laboratory and/or medical space.
- Listed rate may not include certain utilities, building services and property expenses
- Partially Built-Out as Standard Medical Space
- Mostly Open Floor Plan Layout
1st Floor, Ste 309
| Size | 1,297-5,059 SF |
| Term | Negotiable |
| Rental Rate | $21.60 /SF/YR |
| Space Use | Office |
| Build-Out | Partial Build-Out |
| Available | Now |
- Listed rate may not include certain utilities, building services and property expenses
- Partially Built-Out as Standard Office
- Mostly Open Floor Plan Layout
- Fits 4 - 41 People
1st Floor, Ste 311
| Size | 1,726-5,059 SF |
| Term | Negotiable |
| Rental Rate | $21.60 /SF/YR |
| Space Use | Office |
| Build-Out | Partial Build-Out |
| Available | Now |
- Listed rate may not include certain utilities, building services and property expenses
- Partially Built-Out as Standard Office
- Mostly Open Floor Plan Layout
- Fits 5 - 41 People
1st Floor, Ste 312
| Size | 575-5,059 SF |
| Term | Negotiable |
| Rental Rate | $21.60 /SF/YR |
| Space Use | Office |
| Build-Out | Partial Build-Out |
| Available | Now |
- Listed rate may not include certain utilities, building services and property expenses
- Partially Built-Out as Standard Office
- Mostly Open Floor Plan Layout
- Fits 2 - 41 People
Property Overview
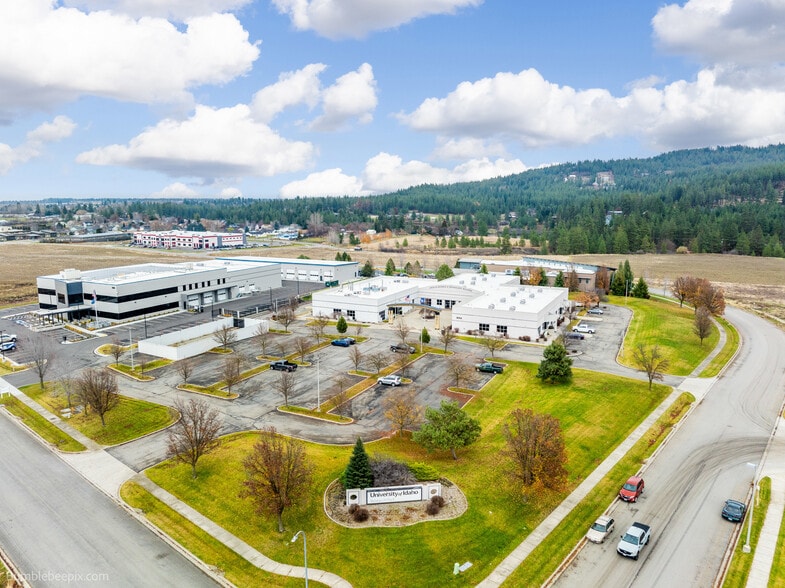
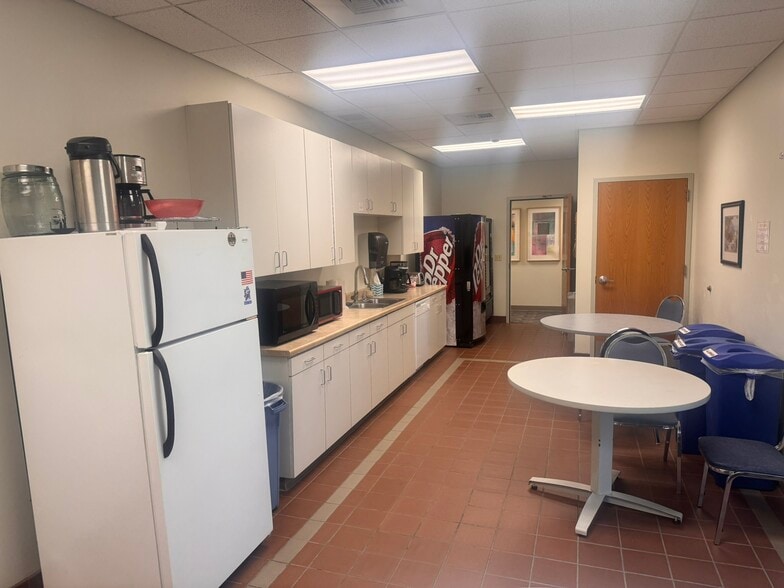
Prime Location Strategically positioned in Post Falls, Idaho, this premier property sits at the heart of the dynamic Spokane-Coeur d'Alene corridor. Enjoy unparalleled accessibility with: Direct access to I-90, connecting you effortlessly to Spokane, WA (20 minutes west) and Coeur d'Alene, ID (10 minutes east) Proximity to essential amenities, including restaurants, retail centers, hotels, and diverse recreational opportunities Property Highlights Discover a versatile workspace designed to meet the evolving needs of modern businesses: Prestigious location within the University of Idaho Research Park Flexible leasing options ranging from 90 to 7,267 square feet Comprehensive suite selection ideal for: Research facilities Professional office spaces Service-oriented businesses Space Specifications Individual offices from 83 to 3,758 square feet Potential to combine contiguous suites up to 7,267 square feet Pricing starting at $21.60/SF/Annually Unique Property Features Collaborative, campus-like professional environment Well-maintained facilities with professional landscaping Ample parking Dedicated exterior and interior access for each suite Shared amenities including: Oversize classroom Shared kitchen Conference room
Property Facts
Select Tenants
- Floor
- Tenant Name
- Industry
- 1st
- American Wagyu Association
- Services
- 1st
- Base Two Solutions
- Information
- 1st
- Protelligent
- Professional, Scientific, and Technical Services
- 1st
- Sentry Dynamics Inc
- Professional, Scientific, and Technical Services
- 1st
- United States Dept of Geological Survey
- Public Administration

Contact the Leasing Agent
Jacklin Science & Technology Building | 958 S Lochsa St