Your email has been sent.
96 Manchester Rd 1,119 SF of Office/Medical Space Available in Mooroolbark, VIC 3138
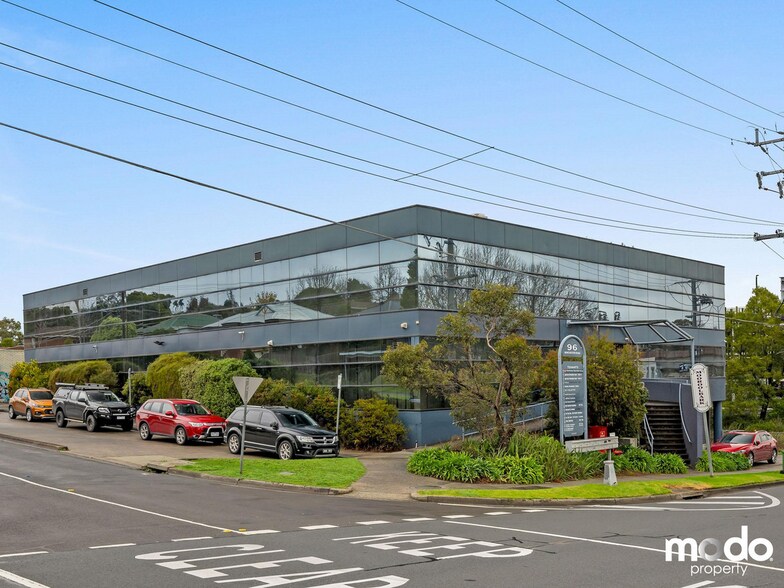

Highlights
- Configured for practical operations with reception, open workspace, and enclosed offices.
- Disabled access and ramp entry in a well-presented professional building.
- Internal kitchenette and bathroom plus additional shared amenities.
- Walking distance to Mooroolbark Station and local shops with plentiful on-street parking.
All Available Space(1)
Display Rental Rate as
- Space
- Size
- Term
- Rental Rate
- Space Use
- Build-Out
- Available


This exceptional multi-purpose property offers a rare live-and-work leasing opportunity in the heart of Templestowe. Spanning 362 sqm, the property features a highly flexible floor plan encompassing expansive open-plan areas, seven enclosed offices, generous storage rooms, and large workspaces. The configuration is ideally suited to health or children’s clinics, professional offices, or businesses needing both operational and residential functionalities. Amenities include a fully equipped kitchen, two meals areas, four bathrooms (including a shower), and reverse cycle heating and cooling systems throughout every room to ensure year-round comfort. A double garage and 10–12 shared visitor parking spaces add convenience for staff and clients. This thoughtfully designed environment allows tenants the option to integrate living quarters with their professional setup, providing cost efficiency and convenience. Positioned within a complex that includes an upstairs childcare center, this tenancy is perfect for organizations seeking proximity to complementary services. Offered under a gross lease that includes outgoings, this property is available immediately, delivering a versatile and practical solution for dynamic business requirements.
- Partially Built-Out as Standard Office
- Fits 3 - 9 People
- Open Floor Plan Layout
| Space | Size | Term | Rental Rate | Space Use | Build-Out | Available |
| Ground, Ste 4 | 1,119 SF | Negotiable | Upon Request Upon Request Upon Request Upon Request | Office/Medical | Partial Build-Out | Now |
Ground, Ste 4
| Size |
| 1,119 SF |
| Term |
| Negotiable |
| Rental Rate |
| Upon Request Upon Request Upon Request Upon Request |
| Space Use |
| Office/Medical |
| Build-Out |
| Partial Build-Out |
| Available |
| Now |
Ground, Ste 4
| Size | 1,119 SF |
| Term | Negotiable |
| Rental Rate | Upon Request |
| Space Use | Office/Medical |
| Build-Out | Partial Build-Out |
| Available | Now |
This exceptional multi-purpose property offers a rare live-and-work leasing opportunity in the heart of Templestowe. Spanning 362 sqm, the property features a highly flexible floor plan encompassing expansive open-plan areas, seven enclosed offices, generous storage rooms, and large workspaces. The configuration is ideally suited to health or children’s clinics, professional offices, or businesses needing both operational and residential functionalities. Amenities include a fully equipped kitchen, two meals areas, four bathrooms (including a shower), and reverse cycle heating and cooling systems throughout every room to ensure year-round comfort. A double garage and 10–12 shared visitor parking spaces add convenience for staff and clients. This thoughtfully designed environment allows tenants the option to integrate living quarters with their professional setup, providing cost efficiency and convenience. Positioned within a complex that includes an upstairs childcare center, this tenancy is perfect for organizations seeking proximity to complementary services. Offered under a gross lease that includes outgoings, this property is available immediately, delivering a versatile and practical solution for dynamic business requirements.
- Partially Built-Out as Standard Office
- Open Floor Plan Layout
- Fits 3 - 9 People
Property Overview
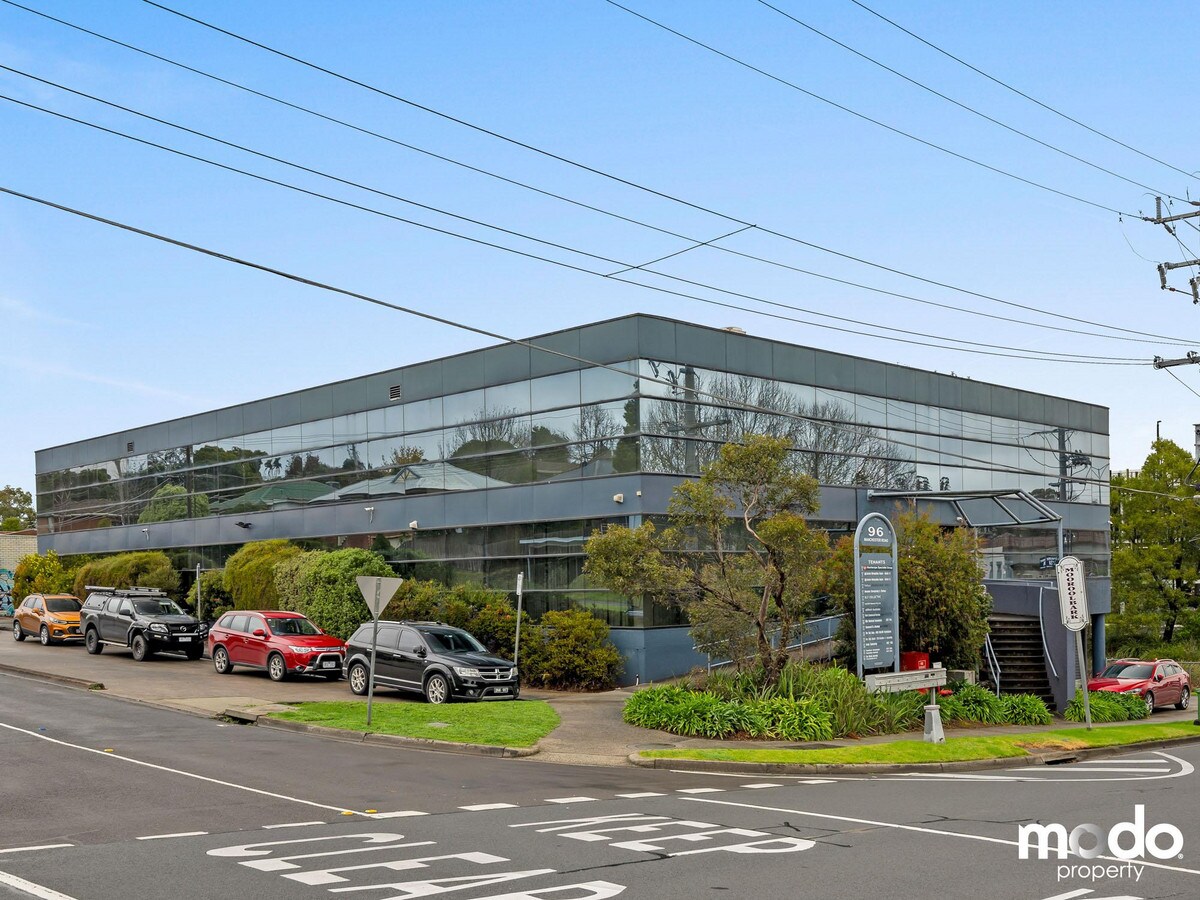
96 Manchester Road, Mooroolbark comprises a 2,067.05 sqm office complex offering flexible configuration suited for medical or professional use. Located in proximity to Mooroolbark Train Station and local services along Brice Avenue, the site benefits from extensive all-day street parking and accessible public transport options.
- Signage
- Natural Light
- Air Conditioning
Property Facts



Presented by

96 Manchester Rd
Hmm, there seems to have been an error sending your message. Please try again.
Thanks! Your message was sent.