Your email has been sent.

Three Free Months Rent With Out Asking For It 960 Harvest Dr 1,728 - 21,659 SF of Office/Medical Space Available in Blue Bell, PA 19422


Highlights
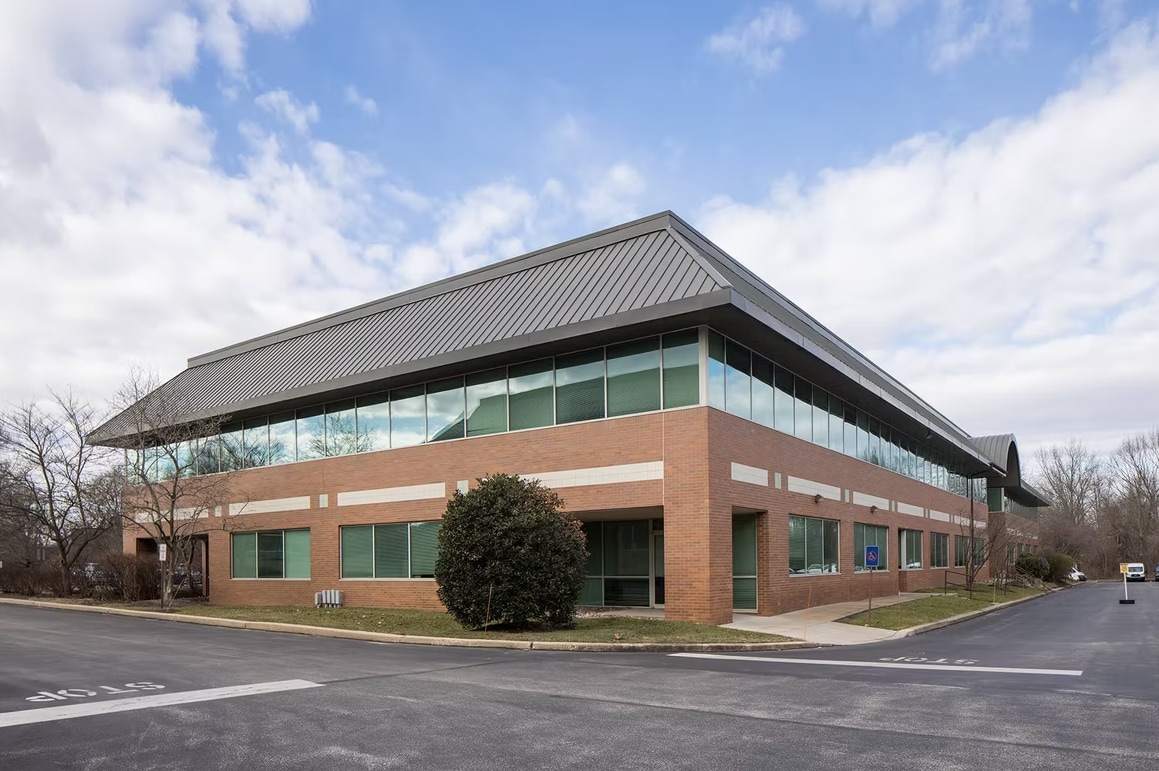
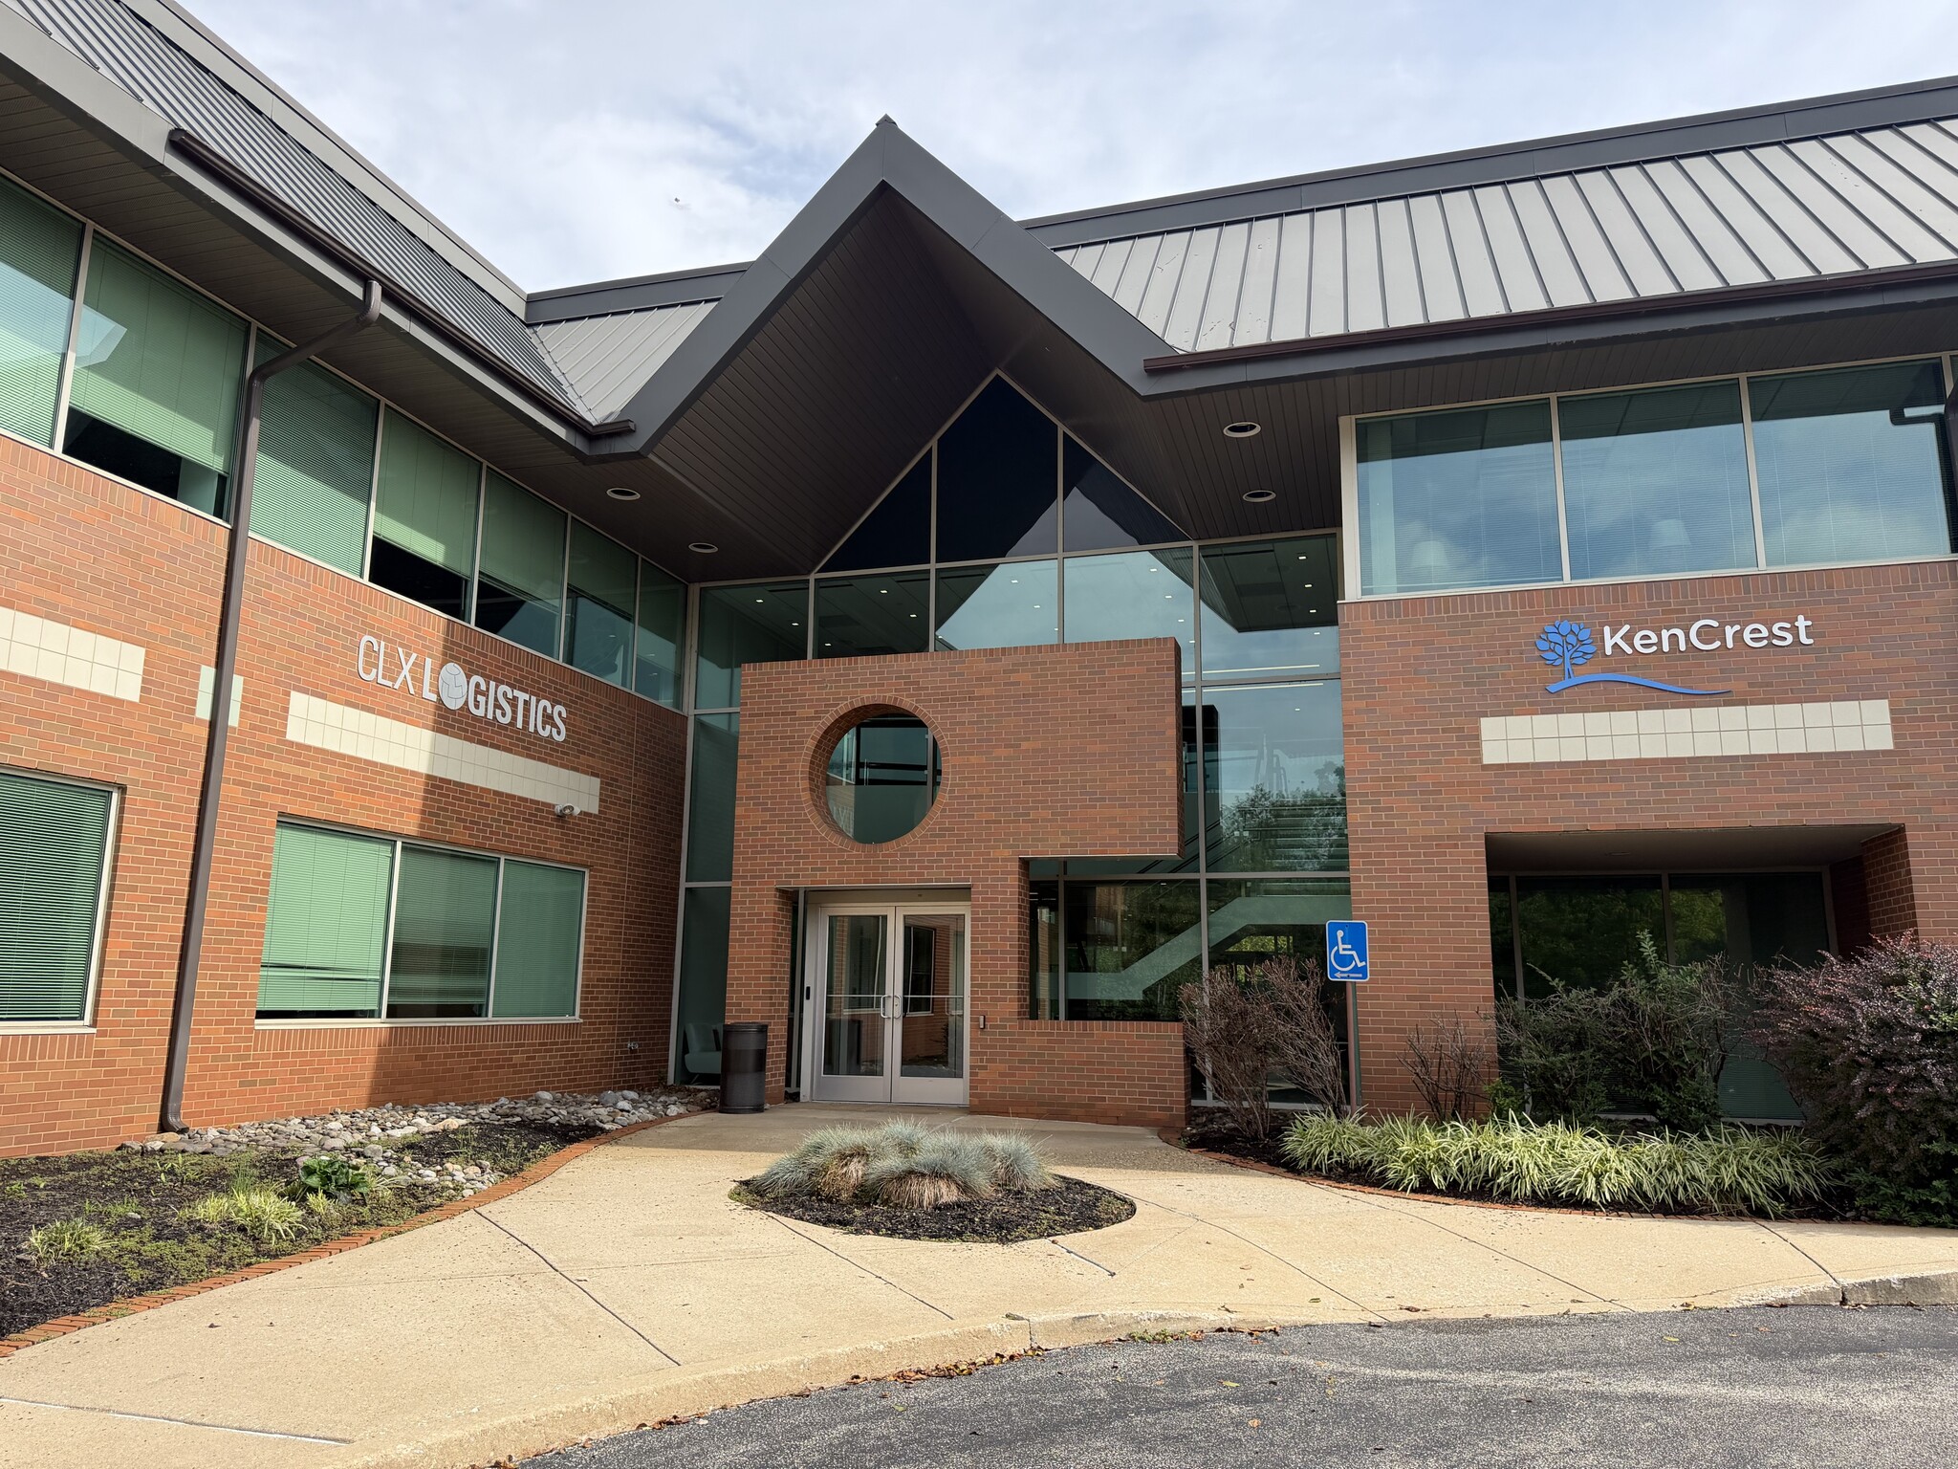
- 960 Harvest Drive presents a recently renovated, Class A office building featuring flexible floor plans and professional finishes.
- Committed to providing a well-managed environment, flexibility to support business needs, and reliable tenant services and support.
- Surrounded by restaurants, retail services, hotels, cafes, shopping, and other professional tenants for added convenience and synergy.
- Located within the Union Meeting Corporate Center in Blue Bell’s established business hub, close to the Pennsylvania Turnpike (I-276) and I-476.
- On-site amenities include fitness center facilities, grab-and-go food options, and ample surface parking for employees and visitors.
- Commuter convenience via Interstates 476 and 95, a bit further, and connecting to New York City, and SEPTA bus stops every few blocks.
All Available Spaces(8)
Display Rental Rate as
- Space
- Size
- Term
- Rental Rate
- Space Use
- Build-Out
- Available


PROFESSIONAL & MEDICAL OFFICE SPACE FOR LEASE 960 Harvest Drive | Blue Bell, Pennsylvania 19422 THREE FREE MONTHS OF BASE RENT ONE FREE MONTH PER LEASE YEAR Position your business in one of Blue Bell’s most established professional office locations. Available suites range from approximately 1,756 to 43,552 square feet, offering flexible floor plans for medical practices, corporate offices, legal firms, accounting firms, insurance companies, technology businesses, wellness providers, and other professional users. Property Highlights Flexible professional and medical office floor plans Recently improved office environments Updated lobbies and well-maintained common areas Expansive windows and professional finishes On-site fitness center Grab-and-go food options Conference facilities Monument-signage opportunities Ample surface parking for employees, patients, clients, and visitors Convenient access to I-476 and the Pennsylvania Turnpike Approximately four miles from major highway interchanges The three-building campus contains approximately 126,560 square feet and is surrounded by restaurants, hotels, shopping, upscale residential communities, and other business services. View property information and the current leasing listing. Work in Blue Bell—Enjoy Everything Around You Blue Bell offers an excellent combination of professional convenience and quality of life. Employees and clients can enjoy outstanding restaurants, shopping, entertainment, parks, golf, historic attractions, and community events throughout Montgomery County. Popular Places to Eat Blue Bell Inn — Modern American dining, business lunches, happy hour, Sunday brunch, a raw bar, and private dining rooms. Visit Blue Bell Inn The Farmer’s Daughter — Farm-to-table dining located inside Normandy Farm Hotel, with lunch, dinner, happy hour, outdoor dining, and Sunday brunch. Visit The Farmer’s Daughter Ristorante Castello — Northern Italian cuisine, homemade pasta, seafood, outdoor dining, and private rooms Panache Woodfired Grill — Contemporary American cuisine and wood-fired specialties The Phil’s Tavern — A popular local destination for casual lunches, dinners, steaks, seafood, and sandwiches Whitpain Tavern — Weekly specials, live music, and a relaxed local atmosphere Wonder Blue Bell — Multiple restaurant concepts available from one convenient location for dine-in, takeout, or delivery Shopping and Everyday Conveniences Whitpain Shopping Center Center Square Plaza Plymouth Meeting Mall Montgomery Mall Ambler’s independent shops and restaurants King of Prussia Mall—one of the country’s largest shopping destinations Nearby cafés, grocery stores, hotels, banks, fitness facilities, and professional services Things to Do Nearby Valley Forge National Historical Park Ambler Theater and downtown Ambler Blue Bell Country Club Whitpain Township parks and recreation programs Montgomery County walking trails and outdoor activities Historic Skippack Village Conshohocken dining and entertainment Seasonal festivals, live music, community programs, and family activities throughout Montgomery County Montgomery County offers historic attractions, outdoor recreation, arts, entertainment, dining, and premium shopping. Explore Valley Forge and Montgomery County. What’s Happening in the Area The annual Whitpain Community Festival is scheduled for September 26 at Montgomery County Community College, featuring community activities and entertainment. View Whitpain Township updates. SCHEDULE YOUR PRIVATE TOUR TODAY SF PARTNERS Text or Call: (561) 252-0948 Email: sfpartnersleasing@gmail.com Website: SFPartnersOfficeLeasing.com Availability, suite sizes, lease terms, and promotional incentives are subject to change and final landlord approval.


PROFESSIONAL & MEDICAL OFFICE SPACE FOR LEASE 960 Harvest Drive | Blue Bell, Pennsylvania 19422 THREE FREE MONTHS OF BASE RENT ONE FREE MONTH PER LEASE YEAR Position your business in one of Blue Bell’s most established professional office locations. Available suites range from approximately 1,756 to 43,552 square feet, offering flexible floor plans for medical practices, corporate offices, legal firms, accounting firms, insurance companies, technology businesses, wellness providers, and other professional users. Property Highlights Flexible professional and medical office floor plans Recently improved office environments Updated lobbies and well-maintained common areas Expansive windows and professional finishes On-site fitness center Grab-and-go food options Conference facilities Monument-signage opportunities Ample surface parking for employees, patients, clients, and visitors Convenient access to I-476 and the Pennsylvania Turnpike Approximately four miles from major highway interchanges The three-building campus contains approximately 126,560 square feet and is surrounded by restaurants, hotels, shopping, upscale residential communities, and other business services. View property information and the current leasing listing. Work in Blue Bell—Enjoy Everything Around You Blue Bell offers an excellent combination of professional convenience and quality of life. Employees and clients can enjoy outstanding restaurants, shopping, entertainment, parks, golf, historic attractions, and community events throughout Montgomery County. Popular Places to Eat Blue Bell Inn — Modern American dining, business lunches, happy hour, Sunday brunch, a raw bar, and private dining rooms. Visit Blue Bell Inn The Farmer’s Daughter — Farm-to-table dining located inside Normandy Farm Hotel, with lunch, dinner, happy hour, outdoor dining, and Sunday brunch. Visit The Farmer’s Daughter Ristorante Castello — Northern Italian cuisine, homemade pasta, seafood, outdoor dining, and private rooms Panache Woodfired Grill — Contemporary American cuisine and wood-fired specialties The Phil’s Tavern — A popular local destination for casual lunches, dinners, steaks, seafood, and sandwiches Whitpain Tavern — Weekly specials, live music, and a relaxed local atmosphere Wonder Blue Bell — Multiple restaurant concepts available from one convenient location for dine-in, takeout, or delivery Shopping and Everyday Conveniences Whitpain Shopping Center Center Square Plaza Plymouth Meeting Mall Montgomery Mall Ambler’s independent shops and restaurants King of Prussia Mall—one of the country’s largest shopping destinations Nearby cafés, grocery stores, hotels, banks, fitness facilities, and professional services Things to Do Nearby Valley Forge National Historical Park Ambler Theater and downtown Ambler Blue Bell Country Club Whitpain Township parks and recreation programs Montgomery County walking trails and outdoor activities Historic Skippack Village Conshohocken dining and entertainment Seasonal festivals, live music, community programs, and family activities throughout Montgomery County Montgomery County offers historic attractions, outdoor recreation, arts, entertainment, dining, and premium shopping. Explore Valley Forge and Montgomery County. What’s Happening in the Area The annual Whitpain Community Festival is scheduled for September 26 at Montgomery County Community College, featuring community activities and entertainment. View Whitpain Township updates. SCHEDULE YOUR PRIVATE TOUR TODAY SF PARTNERS Text or Call: (561) 252-0948 Email: sfpartnersleasing@gmail.com Website: SFPartnersOfficeLeasing.com Availability, suite sizes, lease terms, and promotional incentives are subject to change and final landlord approval.


PROFESSIONAL & MEDICAL OFFICE SPACE FOR LEASE 960 Harvest Drive | Blue Bell, Pennsylvania 19422 THREE FREE MONTHS OF BASE RENT ONE FREE MONTH PER LEASE YEAR Position your business in one of Blue Bell’s most established professional office locations. Available suites range from approximately 1,756 to 43,552 square feet, offering flexible floor plans for medical practices, corporate offices, legal firms, accounting firms, insurance companies, technology businesses, wellness providers, and other professional users. Property Highlights Flexible professional and medical office floor plans Recently improved office environments Updated lobbies and well-maintained common areas Expansive windows and professional finishes On-site fitness center Grab-and-go food options Conference facilities Monument-signage opportunities Ample surface parking for employees, patients, clients, and visitors Convenient access to I-476 and the Pennsylvania Turnpike Approximately four miles from major highway interchanges The three-building campus contains approximately 126,560 square feet and is surrounded by restaurants, hotels, shopping, upscale residential communities, and other business services. View property information and the current leasing listing. Work in Blue Bell—Enjoy Everything Around You Blue Bell offers an excellent combination of professional convenience and quality of life. Employees and clients can enjoy outstanding restaurants, shopping, entertainment, parks, golf, historic attractions, and community events throughout Montgomery County. Popular Places to Eat Blue Bell Inn — Modern American dining, business lunches, happy hour, Sunday brunch, a raw bar, and private dining rooms. Visit Blue Bell Inn The Farmer’s Daughter — Farm-to-table dining located inside Normandy Farm Hotel, with lunch, dinner, happy hour, outdoor dining, and Sunday brunch. Visit The Farmer’s Daughter Ristorante Castello — Northern Italian cuisine, homemade pasta, seafood, outdoor dining, and private rooms Panache Woodfired Grill — Contemporary American cuisine and wood-fired specialties The Phil’s Tavern — A popular local destination for casual lunches, dinners, steaks, seafood, and sandwiches Whitpain Tavern — Weekly specials, live music, and a relaxed local atmosphere Wonder Blue Bell — Multiple restaurant concepts available from one convenient location for dine-in, takeout, or delivery Shopping and Everyday Conveniences Whitpain Shopping Center Center Square Plaza Plymouth Meeting Mall Montgomery Mall Ambler’s independent shops and restaurants King of Prussia Mall—one of the country’s largest shopping destinations Nearby cafés, grocery stores, hotels, banks, fitness facilities, and professional services Things to Do Nearby Valley Forge National Historical Park Ambler Theater and downtown Ambler Blue Bell Country Club Whitpain Township parks and recreation programs Montgomery County walking trails and outdoor activities Historic Skippack Village Conshohocken dining and entertainment Seasonal festivals, live music, community programs, and family activities throughout Montgomery County Montgomery County offers historic attractions, outdoor recreation, arts, entertainment, dining, and premium shopping. Explore Valley Forge and Montgomery County. What’s Happening in the Area The annual Whitpain Community Festival is scheduled for September 26 at Montgomery County Community College, featuring community activities and entertainment. View Whitpain Township updates. SCHEDULE YOUR PRIVATE TOUR TODAY SF PARTNERS Text or Call: (561) 252-0948 Email: sfpartnersleasing@gmail.com Website: SFPartnersOfficeLeasing.com Availability, suite sizes, lease terms, and promotional incentives are subject to change and final landlord approval.


PROFESSIONAL & MEDICAL OFFICE SPACE FOR LEASE 960 Harvest Drive | Blue Bell, Pennsylvania 19422 THREE FREE MONTHS OF BASE RENT ONE FREE MONTH PER LEASE YEAR Position your business in one of Blue Bell’s most established professional office locations. Available suites range from approximately 1,756 to 43,552 square feet, offering flexible floor plans for medical practices, corporate offices, legal firms, accounting firms, insurance companies, technology businesses, wellness providers, and other professional users. Property Highlights Flexible professional and medical office floor plans Recently improved office environments Updated lobbies and well-maintained common areas Expansive windows and professional finishes On-site fitness center Grab-and-go food options Conference facilities Monument-signage opportunities Ample surface parking for employees, patients, clients, and visitors Convenient access to I-476 and the Pennsylvania Turnpike Approximately four miles from major highway interchanges The three-building campus contains approximately 126,560 square feet and is surrounded by restaurants, hotels, shopping, upscale residential communities, and other business services. View property information and the current leasing listing. Work in Blue Bell—Enjoy Everything Around You Blue Bell offers an excellent combination of professional convenience and quality of life. Employees and clients can enjoy outstanding restaurants, shopping, entertainment, parks, golf, historic attractions, and community events throughout Montgomery County. Popular Places to Eat Blue Bell Inn — Modern American dining, business lunches, happy hour, Sunday brunch, a raw bar, and private dining rooms. Visit Blue Bell Inn The Farmer’s Daughter — Farm-to-table dining located inside Normandy Farm Hotel, with lunch, dinner, happy hour, outdoor dining, and Sunday brunch. Visit The Farmer’s Daughter Ristorante Castello — Northern Italian cuisine, homemade pasta, seafood, outdoor dining, and private rooms Panache Woodfired Grill — Contemporary American cuisine and wood-fired specialties The Phil’s Tavern — A popular local destination for casual lunches, dinners, steaks, seafood, and sandwiches Whitpain Tavern — Weekly specials, live music, and a relaxed local atmosphere Wonder Blue Bell — Multiple restaurant concepts available from one convenient location for dine-in, takeout, or delivery Shopping and Everyday Conveniences Whitpain Shopping Center Center Square Plaza Plymouth Meeting Mall Montgomery Mall Ambler’s independent shops and restaurants King of Prussia Mall—one of the country’s largest shopping destinations Nearby cafés, grocery stores, hotels, banks, fitness facilities, and professional services Things to Do Nearby Valley Forge National Historical Park Ambler Theater and downtown Ambler Blue Bell Country Club Whitpain Township parks and recreation programs Montgomery County walking trails and outdoor activities Historic Skippack Village Conshohocken dining and entertainment Seasonal festivals, live music, community programs, and family activities throughout Montgomery County Montgomery County offers historic attractions, outdoor recreation, arts, entertainment, dining, and premium shopping. Explore Valley Forge and Montgomery County. What’s Happening in the Area The annual Whitpain Community Festival is scheduled for September 26 at Montgomery County Community College, featuring community activities and entertainment. View Whitpain Township updates. SCHEDULE YOUR PRIVATE TOUR TODAY SF PARTNERS Text or Call: (561) 252-0948 Email: sfpartnersleasing@gmail.com Website: SFPartnersOfficeLeasing.com Availability, suite sizes, lease terms, and promotional incentives are subject to change and final landlord approval.


PROFESSIONAL & MEDICAL OFFICE SPACE FOR LEASE 960 Harvest Drive | Blue Bell, Pennsylvania 19422 THREE FREE MONTHS OF BASE RENT ONE FREE MONTH PER LEASE YEAR Position your business in one of Blue Bell’s most established professional office locations. Available suites range from approximately 1,756 to 43,552 square feet, offering flexible floor plans for medical practices, corporate offices, legal firms, accounting firms, insurance companies, technology businesses, wellness providers, and other professional users. Property Highlights Flexible professional and medical office floor plans Recently improved office environments Updated lobbies and well-maintained common areas Expansive windows and professional finishes On-site fitness center Grab-and-go food options Conference facilities Monument-signage opportunities Ample surface parking for employees, patients, clients, and visitors Convenient access to I-476 and the Pennsylvania Turnpike Approximately four miles from major highway interchanges The three-building campus contains approximately 126,560 square feet and is surrounded by restaurants, hotels, shopping, upscale residential communities, and other business services. View property information and the current leasing listing. Work in Blue Bell—Enjoy Everything Around You Blue Bell offers an excellent combination of professional convenience and quality of life. Employees and clients can enjoy outstanding restaurants, shopping, entertainment, parks, golf, historic attractions, and community events throughout Montgomery County. Popular Places to Eat Blue Bell Inn — Modern American dining, business lunches, happy hour, Sunday brunch, a raw bar, and private dining rooms. Visit Blue Bell Inn The Farmer’s Daughter — Farm-to-table dining located inside Normandy Farm Hotel, with lunch, dinner, happy hour, outdoor dining, and Sunday brunch. Visit The Farmer’s Daughter Ristorante Castello — Northern Italian cuisine, homemade pasta, seafood, outdoor dining, and private rooms Panache Woodfired Grill — Contemporary American cuisine and wood-fired specialties The Phil’s Tavern — A popular local destination for casual lunches, dinners, steaks, seafood, and sandwiches Whitpain Tavern — Weekly specials, live music, and a relaxed local atmosphere Wonder Blue Bell — Multiple restaurant concepts available from one convenient location for dine-in, takeout, or delivery Shopping and Everyday Conveniences Whitpain Shopping Center Center Square Plaza Plymouth Meeting Mall Montgomery Mall Ambler’s independent shops and restaurants King of Prussia Mall—one of the country’s largest shopping destinations Nearby cafés, grocery stores, hotels, banks, fitness facilities, and professional services Things to Do Nearby Valley Forge National Historical Park Ambler Theater and downtown Ambler Blue Bell Country Club Whitpain Township parks and recreation programs Montgomery County walking trails and outdoor activities Historic Skippack Village Conshohocken dining and entertainment Seasonal festivals, live music, community programs, and family activities throughout Montgomery County Montgomery County offers historic attractions, outdoor recreation, arts, entertainment, dining, and premium shopping. Explore Valley Forge and Montgomery County. What’s Happening in the Area The annual Whitpain Community Festival is scheduled for September 26 at Montgomery County Community College, featuring community activities and entertainment. View Whitpain Township updates. SCHEDULE YOUR PRIVATE TOUR TODAY SF PARTNERS Text or Call: (561) 252-0948 Email: sfpartnersleasing@gmail.com Website: SFPartnersOfficeLeasing.com Availability, suite sizes, lease terms, and promotional incentives are subject to change and final landlord approval.




PROFESSIONAL & MEDICAL OFFICE SPACE FOR LEASE 960 Harvest Drive | Blue Bell, Pennsylvania 19422 THREE FREE MONTHS OF BASE RENT ONE FREE MONTH PER LEASE YEAR Position your business in one of Blue Bell’s most established professional office locations. Available suites range from approximately 1,756 to 43,552 square feet, offering flexible floor plans for medical practices, corporate offices, legal firms, accounting firms, insurance companies, technology businesses, wellness providers, and other professional users. Property Highlights Flexible professional and medical office floor plans Recently improved office environments Updated lobbies and well-maintained common areas Expansive windows and professional finishes On-site fitness center Grab-and-go food options Conference facilities Monument-signage opportunities Ample surface parking for employees, patients, clients, and visitors Convenient access to I-476 and the Pennsylvania Turnpike Approximately four miles from major highway interchanges The three-building campus contains approximately 126,560 square feet and is surrounded by restaurants, hotels, shopping, upscale residential communities, and other business services. View property information and the current leasing listing. Work in Blue Bell—Enjoy Everything Around You Blue Bell offers an excellent combination of professional convenience and quality of life. Employees and clients can enjoy outstanding restaurants, shopping, entertainment, parks, golf, historic attractions, and community events throughout Montgomery County. Popular Places to Eat Blue Bell Inn — Modern American dining, business lunches, happy hour, Sunday brunch, a raw bar, and private dining rooms. Visit Blue Bell Inn The Farmer’s Daughter — Farm-to-table dining located inside Normandy Farm Hotel, with lunch, dinner, happy hour, outdoor dining, and Sunday brunch. Visit The Farmer’s Daughter Ristorante Castello — Northern Italian cuisine, homemade pasta, seafood, outdoor dining, and private rooms Panache Woodfired Grill — Contemporary American cuisine and wood-fired specialties The Phil’s Tavern — A popular local destination for casual lunches, dinners, steaks, seafood, and sandwiches Whitpain Tavern — Weekly specials, live music, and a relaxed local atmosphere Wonder Blue Bell — Multiple restaurant concepts available from one convenient location for dine-in, takeout, or delivery Shopping and Everyday Conveniences Whitpain Shopping Center Center Square Plaza Plymouth Meeting Mall Montgomery Mall Ambler’s independent shops and restaurants King of Prussia Mall—one of the country’s largest shopping destinations Nearby cafés, grocery stores, hotels, banks, fitness facilities, and professional services Things to Do Nearby Valley Forge National Historical Park Ambler Theater and downtown Ambler Blue Bell Country Club Whitpain Township parks and recreation programs Montgomery County walking trails and outdoor activities Historic Skippack Village Conshohocken dining and entertainment Seasonal festivals, live music, community programs, and family activities throughout Montgomery County Montgomery County offers historic attractions, outdoor recreation, arts, entertainment, dining, and premium shopping. Explore Valley Forge and Montgomery County. What’s Happening in the Area The annual Whitpain Community Festival is scheduled for September 26 at Montgomery County Community College, featuring community activities and entertainment. View Whitpain Township updates. SCHEDULE YOUR PRIVATE TOUR TODAY SF PARTNERS Text or Call: (561) 252-0948 Email: sfpartnersleasing@gmail.com Website: SFPartnersOfficeLeasing.com Availability, suite sizes, lease terms, and promotional incentives are subject to change and final landlord approval.


PROFESSIONAL & MEDICAL OFFICE SPACE FOR LEASE 960 Harvest Drive | Blue Bell, Pennsylvania 19422 THREE FREE MONTHS OF BASE RENT ONE FREE MONTH PER LEASE YEAR Position your business in one of Blue Bell’s most established professional office locations. Available suites range from approximately 1,756 to 43,552 square feet, offering flexible floor plans for medical practices, corporate offices, legal firms, accounting firms, insurance companies, technology businesses, wellness providers, and other professional users. Property Highlights Flexible professional and medical office floor plans Recently improved office environments Updated lobbies and well-maintained common areas Expansive windows and professional finishes On-site fitness center Grab-and-go food options Conference facilities Monument-signage opportunities Ample surface parking for employees, patients, clients, and visitors Convenient access to I-476 and the Pennsylvania Turnpike Approximately four miles from major highway interchanges The three-building campus contains approximately 126,560 square feet and is surrounded by restaurants, hotels, shopping, upscale residential communities, and other business services. View property information and the current leasing listing. Work in Blue Bell—Enjoy Everything Around You Blue Bell offers an excellent combination of professional convenience and quality of life. Employees and clients can enjoy outstanding restaurants, shopping, entertainment, parks, golf, historic attractions, and community events throughout Montgomery County. Popular Places to Eat Blue Bell Inn — Modern American dining, business lunches, happy hour, Sunday brunch, a raw bar, and private dining rooms. Visit Blue Bell Inn The Farmer’s Daughter — Farm-to-table dining located inside Normandy Farm Hotel, with lunch, dinner, happy hour, outdoor dining, and Sunday brunch. Visit The Farmer’s Daughter Ristorante Castello — Northern Italian cuisine, homemade pasta, seafood, outdoor dining, and private rooms Panache Woodfired Grill — Contemporary American cuisine and wood-fired specialties The Phil’s Tavern — A popular local destination for casual lunches, dinners, steaks, seafood, and sandwiches Whitpain Tavern — Weekly specials, live music, and a relaxed local atmosphere Wonder Blue Bell — Multiple restaurant concepts available from one convenient location for dine-in, takeout, or delivery Shopping and Everyday Conveniences Whitpain Shopping Center Center Square Plaza Plymouth Meeting Mall Montgomery Mall Ambler’s independent shops and restaurants King of Prussia Mall—one of the country’s largest shopping destinations Nearby cafés, grocery stores, hotels, banks, fitness facilities, and professional services Things to Do Nearby Valley Forge National Historical Park Ambler Theater and downtown Ambler Blue Bell Country Club Whitpain Township parks and recreation programs Montgomery County walking trails and outdoor activities Historic Skippack Village Conshohocken dining and entertainment Seasonal festivals, live music, community programs, and family activities throughout Montgomery County Montgomery County offers historic attractions, outdoor recreation, arts, entertainment, dining, and premium shopping. Explore Valley Forge and Montgomery County. What’s Happening in the Area The annual Whitpain Community Festival is scheduled for September 26 at Montgomery County Community College, featuring community activities and entertainment. View Whitpain Township updates. SCHEDULE YOUR PRIVATE TOUR TODAY SF PARTNERS Text or Call: (561) 252-0948 Email: sfpartnersleasing@gmail.com Website: SFPartnersOfficeLeasing.com Availability, suite sizes, lease terms, and promotional incentives are subject to change and final landlord approval.

PROFESSIONAL & MEDICAL OFFICE SPACE FOR LEASE 960 Harvest Drive | Blue Bell, Pennsylvania 19422 THREE FREE MONTHS OF BASE RENT ONE FREE MONTH PER LEASE YEAR Position your business in one of Blue Bell’s most established professional office locations. Available suites range from approximately 1,756 to 43,552 square feet, offering flexible floor plans for medical practices, corporate offices, legal firms, accounting firms, insurance companies, technology businesses, wellness providers, and other professional users. Property Highlights Flexible professional and medical office floor plans Recently improved office environments Updated lobbies and well-maintained common areas Expansive windows and professional finishes On-site fitness center Grab-and-go food options Conference facilities Monument-signage opportunities Ample surface parking for employees, patients, clients, and visitors Convenient access to I-476 and the Pennsylvania Turnpike Approximately four miles from major highway interchanges The three-building campus contains approximately 126,560 square feet and is surrounded by restaurants, hotels, shopping, upscale residential communities, and other business services. View property information and the current leasing listing. Work in Blue Bell—Enjoy Everything Around You Blue Bell offers an excellent combination of professional convenience and quality of life. Employees and clients can enjoy outstanding restaurants, shopping, entertainment, parks, golf, historic attractions, and community events throughout Montgomery County. Popular Places to Eat Blue Bell Inn — Modern American dining, business lunches, happy hour, Sunday brunch, a raw bar, and private dining rooms. Visit Blue Bell Inn The Farmer’s Daughter — Farm-to-table dining located inside Normandy Farm Hotel, with lunch, dinner, happy hour, outdoor dining, and Sunday brunch. Visit The Farmer’s Daughter Ristorante Castello — Northern Italian cuisine, homemade pasta, seafood, outdoor dining, and private rooms Panache Woodfired Grill — Contemporary American cuisine and wood-fired specialties The Phil’s Tavern — A popular local destination for casual lunches, dinners, steaks, seafood, and sandwiches Whitpain Tavern — Weekly specials, live music, and a relaxed local atmosphere Wonder Blue Bell — Multiple restaurant concepts available from one convenient location for dine-in, takeout, or delivery Shopping and Everyday Conveniences Whitpain Shopping Center Center Square Plaza Plymouth Meeting Mall Montgomery Mall Ambler’s independent shops and restaurants King of Prussia Mall—one of the country’s largest shopping destinations Nearby cafés, grocery stores, hotels, banks, fitness facilities, and professional services Things to Do Nearby Valley Forge National Historical Park Ambler Theater and downtown Ambler Blue Bell Country Club Whitpain Township parks and recreation programs Montgomery County walking trails and outdoor activities Historic Skippack Village Conshohocken dining and entertainment Seasonal festivals, live music, community programs, and family activities throughout Montgomery County Montgomery County offers historic attractions, outdoor recreation, arts, entertainment, dining, and premium shopping. Explore Valley Forge and Montgomery County. What’s Happening in the Area The annual Whitpain Community Festival is scheduled for September 26 at Montgomery County Community College, featuring community activities and entertainment. View Whitpain Township updates. SCHEDULE YOUR PRIVATE TOUR TODAY SF PARTNERS Text or Call: (561) 252-0948 Email: sfpartnersleasing@gmail.com Website: SFPartnersOfficeLeasing.com Availability, suite sizes, lease terms, and promotional incentives are subject to change and final landlord approval.
| Space | Size | Term | Rental Rate | Space Use | Build-Out | Available |
| 1st Floor, Ste Click Here B110 | 5,428 SF | Negotiable | Upon Request Upon Request Upon Request Upon Request | Office/Medical | - | Now |
| 1st Floor, Ste Click Here B115 | 2,366 SF | Negotiable | Upon Request Upon Request Upon Request Upon Request | Office/Medical | - | Now |
| 1st Floor, Ste Click Here B125 | 2,378 SF | Negotiable | Upon Request Upon Request Upon Request Upon Request | Office/Medical | - | Now |
| 1st Floor, Ste Click Here B150 | 1,756 SF | Negotiable | Upon Request Upon Request Upon Request Upon Request | Office/Medical | - | Now |
| 2nd Floor, Ste Click Here B215 | 3,698 SF | Negotiable | Upon Request Upon Request Upon Request Upon Request | Office/Medical | - | Now |
| 2nd Floor, Ste Click Here B230 | 2,577 SF | Negotiable | Upon Request Upon Request Upon Request Upon Request | Office/Medical | - | Now |
| 2nd Floor, Ste Click Here B250 | 1,728 SF | Negotiable | Upon Request Upon Request Upon Request Upon Request | Office/Medical | - | Now |
| 2nd Floor, Ste Click Here B250 | 1,728 SF | Negotiable | Upon Request Upon Request Upon Request Upon Request | Office/Medical | - | Now |
1st Floor, Ste Click Here B110
| Size |
| 5,428 SF |
| Term |
| Negotiable |
| Rental Rate |
| Upon Request Upon Request Upon Request Upon Request |
| Space Use |
| Office/Medical |
| Build-Out |
| - |
| Available |
| Now |
1st Floor, Ste Click Here B115
| Size |
| 2,366 SF |
| Term |
| Negotiable |
| Rental Rate |
| Upon Request Upon Request Upon Request Upon Request |
| Space Use |
| Office/Medical |
| Build-Out |
| - |
| Available |
| Now |
1st Floor, Ste Click Here B125
| Size |
| 2,378 SF |
| Term |
| Negotiable |
| Rental Rate |
| Upon Request Upon Request Upon Request Upon Request |
| Space Use |
| Office/Medical |
| Build-Out |
| - |
| Available |
| Now |
1st Floor, Ste Click Here B150
| Size |
| 1,756 SF |
| Term |
| Negotiable |
| Rental Rate |
| Upon Request Upon Request Upon Request Upon Request |
| Space Use |
| Office/Medical |
| Build-Out |
| - |
| Available |
| Now |
2nd Floor, Ste Click Here B215
| Size |
| 3,698 SF |
| Term |
| Negotiable |
| Rental Rate |
| Upon Request Upon Request Upon Request Upon Request |
| Space Use |
| Office/Medical |
| Build-Out |
| - |
| Available |
| Now |
2nd Floor, Ste Click Here B230
| Size |
| 2,577 SF |
| Term |
| Negotiable |
| Rental Rate |
| Upon Request Upon Request Upon Request Upon Request |
| Space Use |
| Office/Medical |
| Build-Out |
| - |
| Available |
| Now |
2nd Floor, Ste Click Here B250
| Size |
| 1,728 SF |
| Term |
| Negotiable |
| Rental Rate |
| Upon Request Upon Request Upon Request Upon Request |
| Space Use |
| Office/Medical |
| Build-Out |
| - |
| Available |
| Now |
2nd Floor, Ste Click Here B250
| Size |
| 1,728 SF |
| Term |
| Negotiable |
| Rental Rate |
| Upon Request Upon Request Upon Request Upon Request |
| Space Use |
| Office/Medical |
| Build-Out |
| - |
| Available |
| Now |
1st Floor, Ste Click Here B110
| Size | 5,428 SF |
| Term | Negotiable |
| Rental Rate | Upon Request |
| Space Use | Office/Medical |
| Build-Out | - |
| Available | Now |
PROFESSIONAL & MEDICAL OFFICE SPACE FOR LEASE 960 Harvest Drive | Blue Bell, Pennsylvania 19422 THREE FREE MONTHS OF BASE RENT ONE FREE MONTH PER LEASE YEAR Position your business in one of Blue Bell’s most established professional office locations. Available suites range from approximately 1,756 to 43,552 square feet, offering flexible floor plans for medical practices, corporate offices, legal firms, accounting firms, insurance companies, technology businesses, wellness providers, and other professional users. Property Highlights Flexible professional and medical office floor plans Recently improved office environments Updated lobbies and well-maintained common areas Expansive windows and professional finishes On-site fitness center Grab-and-go food options Conference facilities Monument-signage opportunities Ample surface parking for employees, patients, clients, and visitors Convenient access to I-476 and the Pennsylvania Turnpike Approximately four miles from major highway interchanges The three-building campus contains approximately 126,560 square feet and is surrounded by restaurants, hotels, shopping, upscale residential communities, and other business services. View property information and the current leasing listing. Work in Blue Bell—Enjoy Everything Around You Blue Bell offers an excellent combination of professional convenience and quality of life. Employees and clients can enjoy outstanding restaurants, shopping, entertainment, parks, golf, historic attractions, and community events throughout Montgomery County. Popular Places to Eat Blue Bell Inn — Modern American dining, business lunches, happy hour, Sunday brunch, a raw bar, and private dining rooms. Visit Blue Bell Inn The Farmer’s Daughter — Farm-to-table dining located inside Normandy Farm Hotel, with lunch, dinner, happy hour, outdoor dining, and Sunday brunch. Visit The Farmer’s Daughter Ristorante Castello — Northern Italian cuisine, homemade pasta, seafood, outdoor dining, and private rooms Panache Woodfired Grill — Contemporary American cuisine and wood-fired specialties The Phil’s Tavern — A popular local destination for casual lunches, dinners, steaks, seafood, and sandwiches Whitpain Tavern — Weekly specials, live music, and a relaxed local atmosphere Wonder Blue Bell — Multiple restaurant concepts available from one convenient location for dine-in, takeout, or delivery Shopping and Everyday Conveniences Whitpain Shopping Center Center Square Plaza Plymouth Meeting Mall Montgomery Mall Ambler’s independent shops and restaurants King of Prussia Mall—one of the country’s largest shopping destinations Nearby cafés, grocery stores, hotels, banks, fitness facilities, and professional services Things to Do Nearby Valley Forge National Historical Park Ambler Theater and downtown Ambler Blue Bell Country Club Whitpain Township parks and recreation programs Montgomery County walking trails and outdoor activities Historic Skippack Village Conshohocken dining and entertainment Seasonal festivals, live music, community programs, and family activities throughout Montgomery County Montgomery County offers historic attractions, outdoor recreation, arts, entertainment, dining, and premium shopping. Explore Valley Forge and Montgomery County. What’s Happening in the Area The annual Whitpain Community Festival is scheduled for September 26 at Montgomery County Community College, featuring community activities and entertainment. View Whitpain Township updates. SCHEDULE YOUR PRIVATE TOUR TODAY SF PARTNERS Text or Call: (561) 252-0948 Email: sfpartnersleasing@gmail.com Website: SFPartnersOfficeLeasing.com Availability, suite sizes, lease terms, and promotional incentives are subject to change and final landlord approval.
1st Floor, Ste Click Here B115
| Size | 2,366 SF |
| Term | Negotiable |
| Rental Rate | Upon Request |
| Space Use | Office/Medical |
| Build-Out | - |
| Available | Now |
PROFESSIONAL & MEDICAL OFFICE SPACE FOR LEASE 960 Harvest Drive | Blue Bell, Pennsylvania 19422 THREE FREE MONTHS OF BASE RENT ONE FREE MONTH PER LEASE YEAR Position your business in one of Blue Bell’s most established professional office locations. Available suites range from approximately 1,756 to 43,552 square feet, offering flexible floor plans for medical practices, corporate offices, legal firms, accounting firms, insurance companies, technology businesses, wellness providers, and other professional users. Property Highlights Flexible professional and medical office floor plans Recently improved office environments Updated lobbies and well-maintained common areas Expansive windows and professional finishes On-site fitness center Grab-and-go food options Conference facilities Monument-signage opportunities Ample surface parking for employees, patients, clients, and visitors Convenient access to I-476 and the Pennsylvania Turnpike Approximately four miles from major highway interchanges The three-building campus contains approximately 126,560 square feet and is surrounded by restaurants, hotels, shopping, upscale residential communities, and other business services. View property information and the current leasing listing. Work in Blue Bell—Enjoy Everything Around You Blue Bell offers an excellent combination of professional convenience and quality of life. Employees and clients can enjoy outstanding restaurants, shopping, entertainment, parks, golf, historic attractions, and community events throughout Montgomery County. Popular Places to Eat Blue Bell Inn — Modern American dining, business lunches, happy hour, Sunday brunch, a raw bar, and private dining rooms. Visit Blue Bell Inn The Farmer’s Daughter — Farm-to-table dining located inside Normandy Farm Hotel, with lunch, dinner, happy hour, outdoor dining, and Sunday brunch. Visit The Farmer’s Daughter Ristorante Castello — Northern Italian cuisine, homemade pasta, seafood, outdoor dining, and private rooms Panache Woodfired Grill — Contemporary American cuisine and wood-fired specialties The Phil’s Tavern — A popular local destination for casual lunches, dinners, steaks, seafood, and sandwiches Whitpain Tavern — Weekly specials, live music, and a relaxed local atmosphere Wonder Blue Bell — Multiple restaurant concepts available from one convenient location for dine-in, takeout, or delivery Shopping and Everyday Conveniences Whitpain Shopping Center Center Square Plaza Plymouth Meeting Mall Montgomery Mall Ambler’s independent shops and restaurants King of Prussia Mall—one of the country’s largest shopping destinations Nearby cafés, grocery stores, hotels, banks, fitness facilities, and professional services Things to Do Nearby Valley Forge National Historical Park Ambler Theater and downtown Ambler Blue Bell Country Club Whitpain Township parks and recreation programs Montgomery County walking trails and outdoor activities Historic Skippack Village Conshohocken dining and entertainment Seasonal festivals, live music, community programs, and family activities throughout Montgomery County Montgomery County offers historic attractions, outdoor recreation, arts, entertainment, dining, and premium shopping. Explore Valley Forge and Montgomery County. What’s Happening in the Area The annual Whitpain Community Festival is scheduled for September 26 at Montgomery County Community College, featuring community activities and entertainment. View Whitpain Township updates. SCHEDULE YOUR PRIVATE TOUR TODAY SF PARTNERS Text or Call: (561) 252-0948 Email: sfpartnersleasing@gmail.com Website: SFPartnersOfficeLeasing.com Availability, suite sizes, lease terms, and promotional incentives are subject to change and final landlord approval.
1st Floor, Ste Click Here B125
| Size | 2,378 SF |
| Term | Negotiable |
| Rental Rate | Upon Request |
| Space Use | Office/Medical |
| Build-Out | - |
| Available | Now |
PROFESSIONAL & MEDICAL OFFICE SPACE FOR LEASE 960 Harvest Drive | Blue Bell, Pennsylvania 19422 THREE FREE MONTHS OF BASE RENT ONE FREE MONTH PER LEASE YEAR Position your business in one of Blue Bell’s most established professional office locations. Available suites range from approximately 1,756 to 43,552 square feet, offering flexible floor plans for medical practices, corporate offices, legal firms, accounting firms, insurance companies, technology businesses, wellness providers, and other professional users. Property Highlights Flexible professional and medical office floor plans Recently improved office environments Updated lobbies and well-maintained common areas Expansive windows and professional finishes On-site fitness center Grab-and-go food options Conference facilities Monument-signage opportunities Ample surface parking for employees, patients, clients, and visitors Convenient access to I-476 and the Pennsylvania Turnpike Approximately four miles from major highway interchanges The three-building campus contains approximately 126,560 square feet and is surrounded by restaurants, hotels, shopping, upscale residential communities, and other business services. View property information and the current leasing listing. Work in Blue Bell—Enjoy Everything Around You Blue Bell offers an excellent combination of professional convenience and quality of life. Employees and clients can enjoy outstanding restaurants, shopping, entertainment, parks, golf, historic attractions, and community events throughout Montgomery County. Popular Places to Eat Blue Bell Inn — Modern American dining, business lunches, happy hour, Sunday brunch, a raw bar, and private dining rooms. Visit Blue Bell Inn The Farmer’s Daughter — Farm-to-table dining located inside Normandy Farm Hotel, with lunch, dinner, happy hour, outdoor dining, and Sunday brunch. Visit The Farmer’s Daughter Ristorante Castello — Northern Italian cuisine, homemade pasta, seafood, outdoor dining, and private rooms Panache Woodfired Grill — Contemporary American cuisine and wood-fired specialties The Phil’s Tavern — A popular local destination for casual lunches, dinners, steaks, seafood, and sandwiches Whitpain Tavern — Weekly specials, live music, and a relaxed local atmosphere Wonder Blue Bell — Multiple restaurant concepts available from one convenient location for dine-in, takeout, or delivery Shopping and Everyday Conveniences Whitpain Shopping Center Center Square Plaza Plymouth Meeting Mall Montgomery Mall Ambler’s independent shops and restaurants King of Prussia Mall—one of the country’s largest shopping destinations Nearby cafés, grocery stores, hotels, banks, fitness facilities, and professional services Things to Do Nearby Valley Forge National Historical Park Ambler Theater and downtown Ambler Blue Bell Country Club Whitpain Township parks and recreation programs Montgomery County walking trails and outdoor activities Historic Skippack Village Conshohocken dining and entertainment Seasonal festivals, live music, community programs, and family activities throughout Montgomery County Montgomery County offers historic attractions, outdoor recreation, arts, entertainment, dining, and premium shopping. Explore Valley Forge and Montgomery County. What’s Happening in the Area The annual Whitpain Community Festival is scheduled for September 26 at Montgomery County Community College, featuring community activities and entertainment. View Whitpain Township updates. SCHEDULE YOUR PRIVATE TOUR TODAY SF PARTNERS Text or Call: (561) 252-0948 Email: sfpartnersleasing@gmail.com Website: SFPartnersOfficeLeasing.com Availability, suite sizes, lease terms, and promotional incentives are subject to change and final landlord approval.
1st Floor, Ste Click Here B150
| Size | 1,756 SF |
| Term | Negotiable |
| Rental Rate | Upon Request |
| Space Use | Office/Medical |
| Build-Out | - |
| Available | Now |
PROFESSIONAL & MEDICAL OFFICE SPACE FOR LEASE 960 Harvest Drive | Blue Bell, Pennsylvania 19422 THREE FREE MONTHS OF BASE RENT ONE FREE MONTH PER LEASE YEAR Position your business in one of Blue Bell’s most established professional office locations. Available suites range from approximately 1,756 to 43,552 square feet, offering flexible floor plans for medical practices, corporate offices, legal firms, accounting firms, insurance companies, technology businesses, wellness providers, and other professional users. Property Highlights Flexible professional and medical office floor plans Recently improved office environments Updated lobbies and well-maintained common areas Expansive windows and professional finishes On-site fitness center Grab-and-go food options Conference facilities Monument-signage opportunities Ample surface parking for employees, patients, clients, and visitors Convenient access to I-476 and the Pennsylvania Turnpike Approximately four miles from major highway interchanges The three-building campus contains approximately 126,560 square feet and is surrounded by restaurants, hotels, shopping, upscale residential communities, and other business services. View property information and the current leasing listing. Work in Blue Bell—Enjoy Everything Around You Blue Bell offers an excellent combination of professional convenience and quality of life. Employees and clients can enjoy outstanding restaurants, shopping, entertainment, parks, golf, historic attractions, and community events throughout Montgomery County. Popular Places to Eat Blue Bell Inn — Modern American dining, business lunches, happy hour, Sunday brunch, a raw bar, and private dining rooms. Visit Blue Bell Inn The Farmer’s Daughter — Farm-to-table dining located inside Normandy Farm Hotel, with lunch, dinner, happy hour, outdoor dining, and Sunday brunch. Visit The Farmer’s Daughter Ristorante Castello — Northern Italian cuisine, homemade pasta, seafood, outdoor dining, and private rooms Panache Woodfired Grill — Contemporary American cuisine and wood-fired specialties The Phil’s Tavern — A popular local destination for casual lunches, dinners, steaks, seafood, and sandwiches Whitpain Tavern — Weekly specials, live music, and a relaxed local atmosphere Wonder Blue Bell — Multiple restaurant concepts available from one convenient location for dine-in, takeout, or delivery Shopping and Everyday Conveniences Whitpain Shopping Center Center Square Plaza Plymouth Meeting Mall Montgomery Mall Ambler’s independent shops and restaurants King of Prussia Mall—one of the country’s largest shopping destinations Nearby cafés, grocery stores, hotels, banks, fitness facilities, and professional services Things to Do Nearby Valley Forge National Historical Park Ambler Theater and downtown Ambler Blue Bell Country Club Whitpain Township parks and recreation programs Montgomery County walking trails and outdoor activities Historic Skippack Village Conshohocken dining and entertainment Seasonal festivals, live music, community programs, and family activities throughout Montgomery County Montgomery County offers historic attractions, outdoor recreation, arts, entertainment, dining, and premium shopping. Explore Valley Forge and Montgomery County. What’s Happening in the Area The annual Whitpain Community Festival is scheduled for September 26 at Montgomery County Community College, featuring community activities and entertainment. View Whitpain Township updates. SCHEDULE YOUR PRIVATE TOUR TODAY SF PARTNERS Text or Call: (561) 252-0948 Email: sfpartnersleasing@gmail.com Website: SFPartnersOfficeLeasing.com Availability, suite sizes, lease terms, and promotional incentives are subject to change and final landlord approval.
2nd Floor, Ste Click Here B215
| Size | 3,698 SF |
| Term | Negotiable |
| Rental Rate | Upon Request |
| Space Use | Office/Medical |
| Build-Out | - |
| Available | Now |
PROFESSIONAL & MEDICAL OFFICE SPACE FOR LEASE 960 Harvest Drive | Blue Bell, Pennsylvania 19422 THREE FREE MONTHS OF BASE RENT ONE FREE MONTH PER LEASE YEAR Position your business in one of Blue Bell’s most established professional office locations. Available suites range from approximately 1,756 to 43,552 square feet, offering flexible floor plans for medical practices, corporate offices, legal firms, accounting firms, insurance companies, technology businesses, wellness providers, and other professional users. Property Highlights Flexible professional and medical office floor plans Recently improved office environments Updated lobbies and well-maintained common areas Expansive windows and professional finishes On-site fitness center Grab-and-go food options Conference facilities Monument-signage opportunities Ample surface parking for employees, patients, clients, and visitors Convenient access to I-476 and the Pennsylvania Turnpike Approximately four miles from major highway interchanges The three-building campus contains approximately 126,560 square feet and is surrounded by restaurants, hotels, shopping, upscale residential communities, and other business services. View property information and the current leasing listing. Work in Blue Bell—Enjoy Everything Around You Blue Bell offers an excellent combination of professional convenience and quality of life. Employees and clients can enjoy outstanding restaurants, shopping, entertainment, parks, golf, historic attractions, and community events throughout Montgomery County. Popular Places to Eat Blue Bell Inn — Modern American dining, business lunches, happy hour, Sunday brunch, a raw bar, and private dining rooms. Visit Blue Bell Inn The Farmer’s Daughter — Farm-to-table dining located inside Normandy Farm Hotel, with lunch, dinner, happy hour, outdoor dining, and Sunday brunch. Visit The Farmer’s Daughter Ristorante Castello — Northern Italian cuisine, homemade pasta, seafood, outdoor dining, and private rooms Panache Woodfired Grill — Contemporary American cuisine and wood-fired specialties The Phil’s Tavern — A popular local destination for casual lunches, dinners, steaks, seafood, and sandwiches Whitpain Tavern — Weekly specials, live music, and a relaxed local atmosphere Wonder Blue Bell — Multiple restaurant concepts available from one convenient location for dine-in, takeout, or delivery Shopping and Everyday Conveniences Whitpain Shopping Center Center Square Plaza Plymouth Meeting Mall Montgomery Mall Ambler’s independent shops and restaurants King of Prussia Mall—one of the country’s largest shopping destinations Nearby cafés, grocery stores, hotels, banks, fitness facilities, and professional services Things to Do Nearby Valley Forge National Historical Park Ambler Theater and downtown Ambler Blue Bell Country Club Whitpain Township parks and recreation programs Montgomery County walking trails and outdoor activities Historic Skippack Village Conshohocken dining and entertainment Seasonal festivals, live music, community programs, and family activities throughout Montgomery County Montgomery County offers historic attractions, outdoor recreation, arts, entertainment, dining, and premium shopping. Explore Valley Forge and Montgomery County. What’s Happening in the Area The annual Whitpain Community Festival is scheduled for September 26 at Montgomery County Community College, featuring community activities and entertainment. View Whitpain Township updates. SCHEDULE YOUR PRIVATE TOUR TODAY SF PARTNERS Text or Call: (561) 252-0948 Email: sfpartnersleasing@gmail.com Website: SFPartnersOfficeLeasing.com Availability, suite sizes, lease terms, and promotional incentives are subject to change and final landlord approval.
2nd Floor, Ste Click Here B230
| Size | 2,577 SF |
| Term | Negotiable |
| Rental Rate | Upon Request |
| Space Use | Office/Medical |
| Build-Out | - |
| Available | Now |
PROFESSIONAL & MEDICAL OFFICE SPACE FOR LEASE 960 Harvest Drive | Blue Bell, Pennsylvania 19422 THREE FREE MONTHS OF BASE RENT ONE FREE MONTH PER LEASE YEAR Position your business in one of Blue Bell’s most established professional office locations. Available suites range from approximately 1,756 to 43,552 square feet, offering flexible floor plans for medical practices, corporate offices, legal firms, accounting firms, insurance companies, technology businesses, wellness providers, and other professional users. Property Highlights Flexible professional and medical office floor plans Recently improved office environments Updated lobbies and well-maintained common areas Expansive windows and professional finishes On-site fitness center Grab-and-go food options Conference facilities Monument-signage opportunities Ample surface parking for employees, patients, clients, and visitors Convenient access to I-476 and the Pennsylvania Turnpike Approximately four miles from major highway interchanges The three-building campus contains approximately 126,560 square feet and is surrounded by restaurants, hotels, shopping, upscale residential communities, and other business services. View property information and the current leasing listing. Work in Blue Bell—Enjoy Everything Around You Blue Bell offers an excellent combination of professional convenience and quality of life. Employees and clients can enjoy outstanding restaurants, shopping, entertainment, parks, golf, historic attractions, and community events throughout Montgomery County. Popular Places to Eat Blue Bell Inn — Modern American dining, business lunches, happy hour, Sunday brunch, a raw bar, and private dining rooms. Visit Blue Bell Inn The Farmer’s Daughter — Farm-to-table dining located inside Normandy Farm Hotel, with lunch, dinner, happy hour, outdoor dining, and Sunday brunch. Visit The Farmer’s Daughter Ristorante Castello — Northern Italian cuisine, homemade pasta, seafood, outdoor dining, and private rooms Panache Woodfired Grill — Contemporary American cuisine and wood-fired specialties The Phil’s Tavern — A popular local destination for casual lunches, dinners, steaks, seafood, and sandwiches Whitpain Tavern — Weekly specials, live music, and a relaxed local atmosphere Wonder Blue Bell — Multiple restaurant concepts available from one convenient location for dine-in, takeout, or delivery Shopping and Everyday Conveniences Whitpain Shopping Center Center Square Plaza Plymouth Meeting Mall Montgomery Mall Ambler’s independent shops and restaurants King of Prussia Mall—one of the country’s largest shopping destinations Nearby cafés, grocery stores, hotels, banks, fitness facilities, and professional services Things to Do Nearby Valley Forge National Historical Park Ambler Theater and downtown Ambler Blue Bell Country Club Whitpain Township parks and recreation programs Montgomery County walking trails and outdoor activities Historic Skippack Village Conshohocken dining and entertainment Seasonal festivals, live music, community programs, and family activities throughout Montgomery County Montgomery County offers historic attractions, outdoor recreation, arts, entertainment, dining, and premium shopping. Explore Valley Forge and Montgomery County. What’s Happening in the Area The annual Whitpain Community Festival is scheduled for September 26 at Montgomery County Community College, featuring community activities and entertainment. View Whitpain Township updates. SCHEDULE YOUR PRIVATE TOUR TODAY SF PARTNERS Text or Call: (561) 252-0948 Email: sfpartnersleasing@gmail.com Website: SFPartnersOfficeLeasing.com Availability, suite sizes, lease terms, and promotional incentives are subject to change and final landlord approval.
2nd Floor, Ste Click Here B250
| Size | 1,728 SF |
| Term | Negotiable |
| Rental Rate | Upon Request |
| Space Use | Office/Medical |
| Build-Out | - |
| Available | Now |
PROFESSIONAL & MEDICAL OFFICE SPACE FOR LEASE 960 Harvest Drive | Blue Bell, Pennsylvania 19422 THREE FREE MONTHS OF BASE RENT ONE FREE MONTH PER LEASE YEAR Position your business in one of Blue Bell’s most established professional office locations. Available suites range from approximately 1,756 to 43,552 square feet, offering flexible floor plans for medical practices, corporate offices, legal firms, accounting firms, insurance companies, technology businesses, wellness providers, and other professional users. Property Highlights Flexible professional and medical office floor plans Recently improved office environments Updated lobbies and well-maintained common areas Expansive windows and professional finishes On-site fitness center Grab-and-go food options Conference facilities Monument-signage opportunities Ample surface parking for employees, patients, clients, and visitors Convenient access to I-476 and the Pennsylvania Turnpike Approximately four miles from major highway interchanges The three-building campus contains approximately 126,560 square feet and is surrounded by restaurants, hotels, shopping, upscale residential communities, and other business services. View property information and the current leasing listing. Work in Blue Bell—Enjoy Everything Around You Blue Bell offers an excellent combination of professional convenience and quality of life. Employees and clients can enjoy outstanding restaurants, shopping, entertainment, parks, golf, historic attractions, and community events throughout Montgomery County. Popular Places to Eat Blue Bell Inn — Modern American dining, business lunches, happy hour, Sunday brunch, a raw bar, and private dining rooms. Visit Blue Bell Inn The Farmer’s Daughter — Farm-to-table dining located inside Normandy Farm Hotel, with lunch, dinner, happy hour, outdoor dining, and Sunday brunch. Visit The Farmer’s Daughter Ristorante Castello — Northern Italian cuisine, homemade pasta, seafood, outdoor dining, and private rooms Panache Woodfired Grill — Contemporary American cuisine and wood-fired specialties The Phil’s Tavern — A popular local destination for casual lunches, dinners, steaks, seafood, and sandwiches Whitpain Tavern — Weekly specials, live music, and a relaxed local atmosphere Wonder Blue Bell — Multiple restaurant concepts available from one convenient location for dine-in, takeout, or delivery Shopping and Everyday Conveniences Whitpain Shopping Center Center Square Plaza Plymouth Meeting Mall Montgomery Mall Ambler’s independent shops and restaurants King of Prussia Mall—one of the country’s largest shopping destinations Nearby cafés, grocery stores, hotels, banks, fitness facilities, and professional services Things to Do Nearby Valley Forge National Historical Park Ambler Theater and downtown Ambler Blue Bell Country Club Whitpain Township parks and recreation programs Montgomery County walking trails and outdoor activities Historic Skippack Village Conshohocken dining and entertainment Seasonal festivals, live music, community programs, and family activities throughout Montgomery County Montgomery County offers historic attractions, outdoor recreation, arts, entertainment, dining, and premium shopping. Explore Valley Forge and Montgomery County. What’s Happening in the Area The annual Whitpain Community Festival is scheduled for September 26 at Montgomery County Community College, featuring community activities and entertainment. View Whitpain Township updates. SCHEDULE YOUR PRIVATE TOUR TODAY SF PARTNERS Text or Call: (561) 252-0948 Email: sfpartnersleasing@gmail.com Website: SFPartnersOfficeLeasing.com Availability, suite sizes, lease terms, and promotional incentives are subject to change and final landlord approval.
2nd Floor, Ste Click Here B250
| Size | 1,728 SF |
| Term | Negotiable |
| Rental Rate | Upon Request |
| Space Use | Office/Medical |
| Build-Out | - |
| Available | Now |
PROFESSIONAL & MEDICAL OFFICE SPACE FOR LEASE 960 Harvest Drive | Blue Bell, Pennsylvania 19422 THREE FREE MONTHS OF BASE RENT ONE FREE MONTH PER LEASE YEAR Position your business in one of Blue Bell’s most established professional office locations. Available suites range from approximately 1,756 to 43,552 square feet, offering flexible floor plans for medical practices, corporate offices, legal firms, accounting firms, insurance companies, technology businesses, wellness providers, and other professional users. Property Highlights Flexible professional and medical office floor plans Recently improved office environments Updated lobbies and well-maintained common areas Expansive windows and professional finishes On-site fitness center Grab-and-go food options Conference facilities Monument-signage opportunities Ample surface parking for employees, patients, clients, and visitors Convenient access to I-476 and the Pennsylvania Turnpike Approximately four miles from major highway interchanges The three-building campus contains approximately 126,560 square feet and is surrounded by restaurants, hotels, shopping, upscale residential communities, and other business services. View property information and the current leasing listing. Work in Blue Bell—Enjoy Everything Around You Blue Bell offers an excellent combination of professional convenience and quality of life. Employees and clients can enjoy outstanding restaurants, shopping, entertainment, parks, golf, historic attractions, and community events throughout Montgomery County. Popular Places to Eat Blue Bell Inn — Modern American dining, business lunches, happy hour, Sunday brunch, a raw bar, and private dining rooms. Visit Blue Bell Inn The Farmer’s Daughter — Farm-to-table dining located inside Normandy Farm Hotel, with lunch, dinner, happy hour, outdoor dining, and Sunday brunch. Visit The Farmer’s Daughter Ristorante Castello — Northern Italian cuisine, homemade pasta, seafood, outdoor dining, and private rooms Panache Woodfired Grill — Contemporary American cuisine and wood-fired specialties The Phil’s Tavern — A popular local destination for casual lunches, dinners, steaks, seafood, and sandwiches Whitpain Tavern — Weekly specials, live music, and a relaxed local atmosphere Wonder Blue Bell — Multiple restaurant concepts available from one convenient location for dine-in, takeout, or delivery Shopping and Everyday Conveniences Whitpain Shopping Center Center Square Plaza Plymouth Meeting Mall Montgomery Mall Ambler’s independent shops and restaurants King of Prussia Mall—one of the country’s largest shopping destinations Nearby cafés, grocery stores, hotels, banks, fitness facilities, and professional services Things to Do Nearby Valley Forge National Historical Park Ambler Theater and downtown Ambler Blue Bell Country Club Whitpain Township parks and recreation programs Montgomery County walking trails and outdoor activities Historic Skippack Village Conshohocken dining and entertainment Seasonal festivals, live music, community programs, and family activities throughout Montgomery County Montgomery County offers historic attractions, outdoor recreation, arts, entertainment, dining, and premium shopping. Explore Valley Forge and Montgomery County. What’s Happening in the Area The annual Whitpain Community Festival is scheduled for September 26 at Montgomery County Community College, featuring community activities and entertainment. View Whitpain Township updates. SCHEDULE YOUR PRIVATE TOUR TODAY SF PARTNERS Text or Call: (561) 252-0948 Email: sfpartnersleasing@gmail.com Website: SFPartnersOfficeLeasing.com Availability, suite sizes, lease terms, and promotional incentives are subject to change and final landlord approval.
Property Overview
I verified the current LoopNet listing for Union Meeting 3B at 960 Harvest Drive: it is marketed as 1,756–43,552 SF of office/medical space in Blue Bell, with recent renovations, flexible floor plans, professional finishes, on-site fitness, grab-and-go options, surface parking, and a Union Meeting Corporate Center location near I-276 and I-476. Blue Bell also gives the listing a strong market story: the Census reports $171,818 median household income, $87,500 per-capita income, and 75% bachelor’s degree or higher among residents 25+, while Whitpain Township states there is no Business Privilege Tax or Mercantile Tax. 960 Harvest Drive | Premier Office & Medical Space in Blue Bell, PA Position your business in one of Montgomery County’s most desirable suburban office settings at 960 Harvest Drive, located within the established Union Meeting Corporate Center in Blue Bell, Pennsylvania. This professional office/medical campus offers the right balance of image, convenience, flexibility, and everyday functionality for medical practices, corporate users, professional service firms, wellness providers, and growing companies seeking a polished suburban headquarters environment. The property features recently improved office environments, flexible suite configurations, professional finishes, expansive window lines, well-maintained common areas, and a tenant-focused setting designed to support today’s workplace needs. Tenants benefit from on-site conveniences including fitness center access, grab-and-go food options, conference facilities, signage opportunities, and ample surface parking for employees and visitors. With available spaces ranging from small professional suites to larger office/medical footprints, 960 Harvest Drive is ideal for businesses that want room to grow without sacrificing convenience or visibility. The property’s efficient layouts can support private offices, administrative operations, clinical layouts, collaborative work areas, client-facing services, and hybrid office models. Located in the heart of Blue Bell’s established business corridor, 960 Harvest Drive provides convenient access to the Pennsylvania Turnpike, I-476, Skippack Pike, DeKalb Pike, Swede Road, Sentry Parkway, and the broader suburban Philadelphia market. The surrounding area offers a strong amenity base with nearby restaurants, hotels, retail services, cafés, shopping destinations, and other professional tenants, giving employees and clients an easy, comfortable workday experience. Blue Bell is a standout Montgomery County location known for its affluent demographics, educated workforce, attractive residential base, corporate campuses, and high quality of life. Businesses benefit from a strong local customer and employee pool, proximity to Plymouth Meeting and the Metroplex/Plymouth Meeting Mall area, and the added advantage of Whitpain Township’s business-friendly tax environment with no Business Privilege or Mercantile Tax. 960 Harvest Drive delivers the professional image of a corporate campus, the convenience of a highly connected suburban location, and the flexibility modern office and medical users need to thrive. Strong Diamond Ad Highlights Property Highlights Office/medical suites available from approximately 1,756 SF to 43,552 SF Professional campus setting within Union Meeting Corporate Center Flexible floor plans for medical, corporate, wellness, administrative, and professional users Recently improved interiors and well-maintained common areas On-site fitness center access and grab-and-go food options Conference facility, atrium, monument signage, and tenant convenience features Ample surface parking for employees, patients, clients, and visitors Strong tenant mix with professional and service-oriented businesses Easy access to the Pennsylvania Turnpike, I-476, and key Montgomery County corridors Surrounded by restaurants, hotels, cafés, shopping, retail services, and business amenities Blue Bell / Whitpain Township Advantages High-income Blue Bell market with strong executive and professional demographics Highly educated local population, supporting professional hiring and client attraction No Whitpain Township Business Privilege Tax or Mercantile Tax Close to Plymouth Meeting, Conshohocken, King of Prussia, Fort Washington, Ambler, and Philadelphia suburbs Nearby Montgomery County Community College Blue Bell campus, which supports local workforce development and employer training programs. Excellent fit for medical, legal, accounting, insurance, consulting, technology, wellness, and professional service users SF Partners proudly presents premier professional and medical office availabilities within the Union Meeting Corporate Center at 960 Harvest Drive in Blue Bell, Pennsylvania. The property features recently updated office facilities, an on-site fitness center, well-maintained common areas, structured parking, and grab-and-go food options. Ideal for medical users, professional firms, and growing businesses, tenants find the perfect balance of location, flexibility, and functionality. Existing tenants in the building represent varied professional sectors, enhancing its standing as a multi-tenant corporate campus. The Blue Bell market offers a range of office and medical spaces suitable for medical clinics and wellness practices, administrative and corporate offices, and professional service firms. 960 Harvest Drive’s location provides direct access to the Pennsylvania Turnpike and Interstate 476. Surrounding amenities include Plymouth Meeting Mall, multiple dining establishments, and nearby services. Key corridors for regional connectivity and daily commutes include Skippack Pike, Swede Road, DeKalb Pike, and Sentry Parkway. 960 Harvest Drive creates a truly appealing corporate environment by combining beautiful, glass-intensive buildings with highly functional floor plans in one of the most sought-after locations in the suburban Philadelphia office market. Inquire today. Availability is subject to change. Contact for current details.
- Atrium
- Conferencing Facility
- Convenience Store
- Fitness Center
- Signage
- Monument Signage
- Air Conditioning
Property Facts
Select Tenants
- Accumen Technology Solutions
- Provider of healthcare analytics, interoperability, and lab workflow software.
- Bolton
- Benefits, actuarial, compensation, and HR consulting for organizations.
- Gen3 Marketing
- International full-service marketing agency specializing in affiliate management.
- Stephen Gould
- Provider of custom packaging, design, fulfillment, and supply chain services.
- U.S. Security Care
- Provider of physical security, consulting, training, and investigation services.


Nearby Amenities
Hospitals |
|||
|---|---|---|---|
| Suburban Community Hospital | Acute Care | 8 min drive | 3.2 mi |
| Jefferson Einstein Montgomery Hospital | Acute Care | 11 min drive | 4.4 mi |
| Brooke Glen Behavioral Hospital | Psychiatric | 10 min drive | 5.1 mi |
| Valley Forge Medical Center and Hospital | Acute Care | 14 min drive | 5.8 mi |
| Chestnut Hill Hospital | Acute Care | 17 min drive | 8.3 mi |
Restaurants |
|||
|---|---|---|---|
| Gour May Luncheonette | - | - | 9 min walk |
| Gaya Restaurant | Korean | $$$ | 23 min walk |
| Ristorante Castello | Italian | $$ | 28 min walk |
| Blue Bell Inn | American | $$$ | 31 min walk |
| Tigers Family Restaurant | Deli | $ | 37 min walk |
| Chipotle Mexican Grill | - | - | 38 min walk |
| Nekter Juice Bar | - | - | 38 min walk |
| Palermo's Pizza | Pizza | $$$ | 41 min walk |
Retail |
||
|---|---|---|
| Wellness Coaches USA | Health Care | 27 min walk |
| Blue Bell Flower Shoppe Inc | Florist | 30 min walk |
| vybe urgent care | MD/DDS | 36 min walk |
| Top Nails | Nail Salon | 38 min walk |
| Center Square Cleaners | Cleaners | 39 min walk |
| Great Clips | Salon/Barber/Spa | 39 min walk |
Hotels |
|
|---|---|
| Courtyard |
158 rooms
9 min drive
|
| Extended Stay America Suites |
129 rooms
10 min drive
|
| SpringHill Suites |
199 rooms
10 min drive
|
| Hampton by Hilton |
136 rooms
13 min drive
|
| Holiday Inn Express |
168 rooms
13 min drive
|
| Hilton Garden Inn |
146 rooms
13 min drive
|
| Garner |
106 rooms
14 min drive
|
| Extended Stay America Suites |
122 rooms
16 min drive
|
| Knights Inn |
58 rooms
16 min drive
|
| Homewood Suites by Hilton |
100 rooms
16 min drive
|
Leasing Agent
Leasing Agent

Richard Armstrong, Sf Partners


Contact the Leasing Agent
Three Free Months Rent With Out Asking For It | 960 Harvest Dr