Your email has been sent.

South Broad Suites 97 Broad St NW 1,677 - 11,309 SF of Office Space Available in Atlanta, GA 30303


Highlights
- Five private suites ranging from 1,677 to 3,471 SF in a historic 1890s commercial building — original steel windows, exposed brick, and historic eleva
- Full access to Atlanta Tech Village's startup ecosystem — community programming, events, meeting rooms, and a network spanning Atlanta's most establis
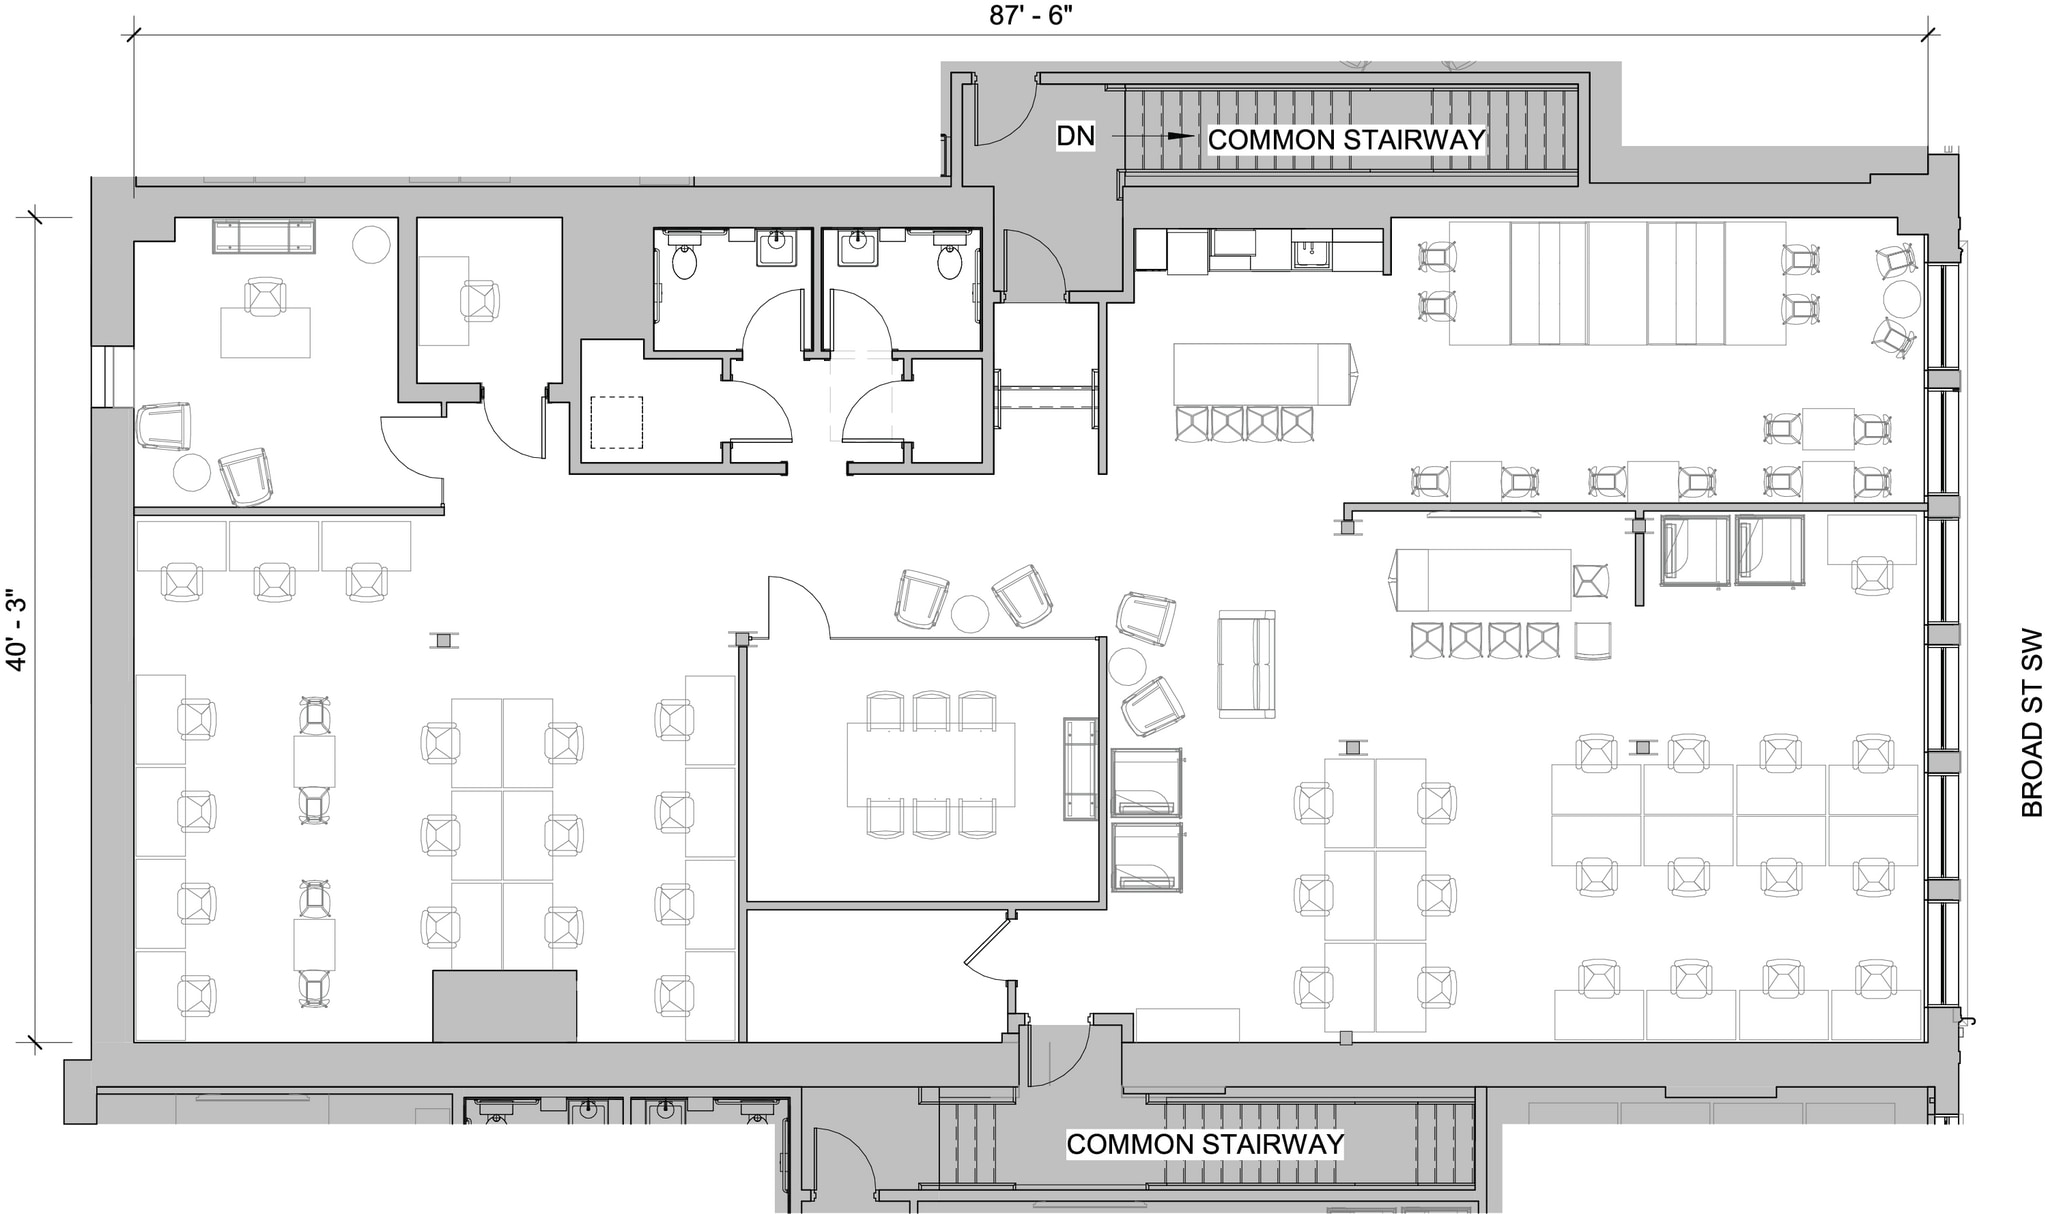
- Flexible growth paths built in — suites 87B, 89B, 93B, 97B, and 97C can be conjoined or stacked to create footprints from 1,677 SF up to 11,309 SF on
- South Downtown Atlanta — one block from Mercedes-Benz Stadium and State Farm Arena, walking distance to MARTA and Founders Green.
Space Availability (5)
Display Rental Rate as
- Space
- Size
- Term
- Rental Rate
- Rent Type




| Space | Size | Term | Rental Rate | Rent Type | ||
| 2nd Floor, Ste 87B | 1,677 SF | Negotiable | Upon Request Upon Request Upon Request Upon Request | TBD | ||
| 2nd Floor, Ste 89B | 3,471 SF | Negotiable | Upon Request Upon Request Upon Request Upon Request | TBD | ||
| 2nd Floor, Ste 93B | 2,093 SF | Negotiable | Upon Request Upon Request Upon Request Upon Request | TBD | ||
| 2nd Floor, Ste 97B | 2,003 SF | Negotiable | Upon Request Upon Request Upon Request Upon Request | TBD | ||
| 3rd Floor, Ste 97C | 2,065 SF | Negotiable | Upon Request Upon Request Upon Request Upon Request | TBD |
2nd Floor, Ste 87B
Original steel windows, exposed brick interior walls, dedicated focus room in historic elevator shaft, two phone booths, two storage rooms. Conjoinable with Suite 89B. More character per square foot than suites twice its size. Original steel windows, exposed brick, and a focus room tucked inside a historic elevator shaft. Two phone booths, two storage rooms, and the option to connect to neighboring Suite 89B when your team is ready to level up.
- Fully Built-Out as Standard Office
- Fits 5 - 18 People
- 1 Private Office
- 18 Workstations
- Space is in Excellent Condition
- Central Air Conditioning
- Wi-Fi Connectivity
- Private Restrooms
- Security System
- High Ceilings
- Exposed Ceiling
- Secure Storage
- Natural Light
- After Hours HVAC Available
- Open-Plan
- Hardwood Floors
2nd Floor, Ste 89B
Largest single suite on the block. Glass-walled conference room, private office, dedicated social area, focus room in historic elevator shaft, four phone booths, two storage closets. Conjoinable with 87B or 93B. The closest thing to a headquarters suite on the block. A glass-walled conference room, a private office that doubles as a huddle space, and a social area your team will actually use. Four phone booths, two storage closets, and a focus room built into the original elevator shaft. Most teams who walk through stop looking after these doors.
- Fully Built-Out as Standard Office
- Mostly Open Floor Plan Layout
- Fits 9 - 37 People
- 1 Private Office
- 1 Conference Room
- 37 Workstations
- Space is in Excellent Condition
- Central Air Conditioning
- Wi-Fi Connectivity
- Private Restrooms
- Security System
- High Ceilings
- Exposed Ceiling
- Secure Storage
- Natural Light
- After Hours HVAC Available
- Open-Plan
- Hardwood Floors
2nd Floor, Ste 93B
Three walls of exterior windows plus historic light well. Large private conference room, two phone booths. No dedicated storage. Conjoinable with 89B or 97B. Some offices have natural light. This one has a lot of it. Three walls of exterior windows plus the historic light well running through the center of the building. A large private conference room, two phone booths, and a floor plan that breathes. Connects to 89B or 97B when it's time to expand.
- Fully Built-Out as Standard Office
- Mostly Open Floor Plan Layout
- Fits 6 - 21 People
- 1 Conference Room
- 21 Workstations
- Space is in Excellent Condition
- Central Air Conditioning
- Wi-Fi Connectivity
- Private Restrooms
- Security System
- Corner Space
- High Ceilings
- Exposed Ceiling
- Secure Storage
- Natural Light
- After Hours HVAC Available
- Open-Plan
- Hardwood Floors
2nd Floor, Ste 97B
Three walls of windows, light well view, kitchenette in historic elevator shaft, private conference room, dedicated focus room, huddle room, two phone booths. No dedicated storage. Stackable with 97C above, conjoinable with 93B on same floor. Bright, airy, and full of historic details that age well. Three walls of windows, a view into the original light well, and a focus room flooded with natural light. A kitchenette tucked into an antique elevator shaft, a huddle room, and two phone booths. Stack with 97C directly above or pair with 93B on the same floor.
- Fully Built-Out as Standard Office
- Fits 6 - 27 People
- 1 Private Office
- 1 Conference Room
- 27 Workstations
- Space is in Excellent Condition
- Central Air Conditioning
- Wi-Fi Connectivity
- Private Restrooms
- Security System
- Corner Space
- High Ceilings
- Exposed Ceiling
- Secure Storage
- Natural Light
- After Hours HVAC Available
- Open-Plan
- Hardwood Floors
3rd Floor, Ste 97C
Three walls of windows, light well view, windowed focus room, kitchenette in historic elevator shaft, private conference room, huddle room, two phone booths. No dedicated storage. Stackable with 97B below. Same suite as 97B — one floor up, a little more sky. Three walls of windows, a windowed focus room that catches the natural light, and a kitchenette in an antique elevator shaft. The top half of a two-floor footprint with 97B, or simply the top floor of one of Atlanta's best blocks.
- Fully Built-Out as Standard Office
- Mostly Open Floor Plan Layout
- Fits 6 - 27 People
- 1 Private Office
- 1 Conference Room
- 27 Workstations
- Space is in Excellent Condition
- Central Air Conditioning
- Wi-Fi Connectivity
- Private Restrooms
- Security System
- Corner Space
- High Ceilings
- Exposed Ceiling
- Secure Storage
- Natural Light
- After Hours HVAC Available
- Open-Plan
- Hardwood Floors
Rent Types
The rent amount and type that the tenant (lessee) will be responsible to pay to the landlord (lessor) throughout the lease term is negotiated prior to both parties signing a lease agreement. The rent type will vary depending upon the services provided. For example, triple net rents are typically lower than full service rents due to additional expenses the tenant is required to pay in addition to the base rent. Contact the listing broker for a full understanding of any associated costs or additional expenses for each rent type.
1. Full Service: A rental rate that includes normal building standard services as provided by the landlord within a base year rental.
2. Double Net (NN): Tenant pays for only two of the building expenses; the landlord and tenant determine the specific expenses prior to signing the lease agreement.
3. Triple Net (NNN): A lease in which the tenant is responsible for all expenses associated with their proportional share of occupancy of the building.
4. Modified Gross: Modified Gross is a general type of lease rate where typically the tenant will be responsible for their proportional share of one or more of the expenses. The landlord will pay the remaining expenses. See the below list of common Modified Gross rental rate structures: 4. Plus All Utilities: A type of Modified Gross Lease where the tenant is responsible for their proportional share of utilities in addition to the rent. 4. Plus Cleaning: A type of Modified Gross Lease where the tenant is responsible for their proportional share of cleaning in addition to the rent. 4. Plus Electric: A type of Modified Gross Lease where the tenant is responsible for their proportional share of the electrical cost in addition to the rent. 4. Plus Electric & Cleaning: A type of Modified Gross Lease where the tenant is responsible for their proportional share of the electrical and cleaning cost in addition to the rent. 4. Plus Utilities and Char: A type of Modified Gross Lease where the tenant is responsible for their proportional share of the utilities and cleaning cost in addition to the rent. 4. Industrial Gross: A type of Modified Gross lease where the tenant pays one or more of the expenses in addition to the rent. The landlord and tenant determine these prior to signing the lease agreement.
5. Tenant Electric: The landlord pays for all services and the tenant is responsible for their usage of lights and electrical outlets in the space they occupy.
6. Negotiable or Upon Request: Used when the leasing contact does not provide the rent or service type.
7. TBD: To be determined; used for buildings for which no rent or service type is known, commonly utilized when the buildings are not yet built.
Property Facts
| Total Space Available | 11,309 SF | Gross Leasable Area | 22,396 SF |
| Property Type | Retail | Year Built | 1930 |
| Property Subtype | Storefront Retail/Office |
| Total Space Available | 11,309 SF |
| Property Type | Retail |
| Property Subtype | Storefront Retail/Office |
| Gross Leasable Area | 22,396 SF |
| Year Built | 1930 |
About the Property
South Broad Suites is a historic coworking campus in the heart of South Downtown Atlanta, housed in a row of 1890s commercial buildings along Broad Street SW. Originally home to some of the city's most storied merchants — a steam-powered candy manufacturer, a specialty grocer, and a grocery provisions merchant whose ledgers still survive — 97 Broad St SW now offers five fully built-out private suites ranging from 1,677 to 3,471 SF. Every suite features original historic details, exposed brick, abundant natural light, and access to a full startup community, programming, and events ecosystem. Suites can be leased independently or conjoined for teams that need room to grow.
Nearby Major Retailers












Contact the Leasing Agent
South Broad Suites | 97 Broad St NW