Your email has been sent.

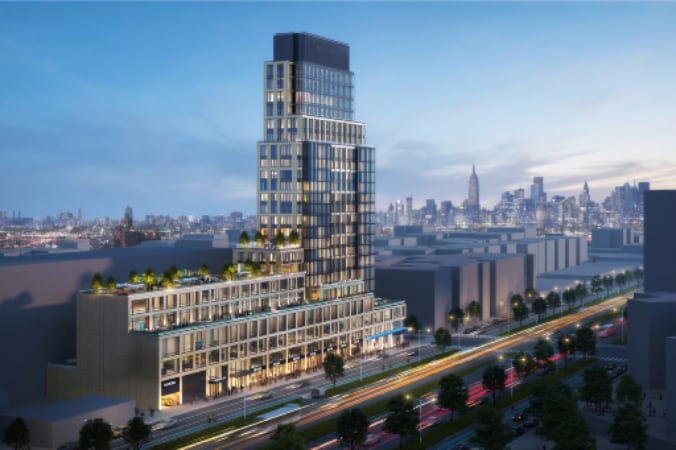
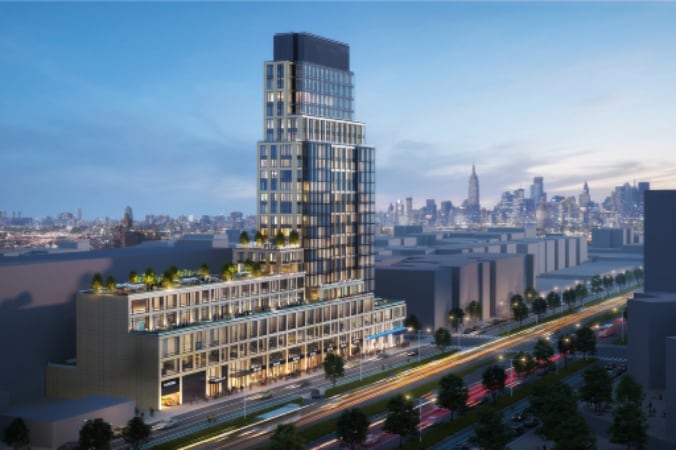
Vista65 9712 65th Rd 1,000 - 57,000 SF of 4-Star Space Available in Rego Park, NY 11374

Highlights
- Over 40,000 passing vehicles per day
- Open plan, flexible space.
- Loading Dock Available
- Highly Visibility retail corridor with 400 feet of frontage along Queens Boulevard
- Ground Floor Ceiling Height of 15' Lower Level ceiling heights of 13' 4th Floor Office ceiling heights 14' 5th floor ceiling heights 11'
- 15-Year ICAP secured
All Available Spaces(4)
Display Rental Rate as
- Space
- Size
- Term
- Rental Rate
- Space Use
- Build-Out
- Available


Approximately 40,000 square feet of divisible cellar space available beneath a prominent Queens Boulevard property. The space offers an expansive, open floor plate with clear column spacing, making it well-suited for a wide range of uses including storage, fitness, entertainment, institutional, production, or specialty commercial operations, subject to approvals. The cellar benefits from multiple elevator and stair access points, allowing for efficient circulation and operational flexibility. The layout supports subdivision into smaller footprints, accommodating both single large users and multiple tenants. Ceiling heights and structural configuration provide excellent adaptability for build-out, while the property’s location along Queens Boulevard offers convenient access to major thoroughfares and public transportation. This is a rare opportunity to secure a large-scale, flexible lower-level space in a dense, high-demand Queens corridor. Rare built to suit opportunity for tenants!
- Listed lease rate plus proportional share of utilities
- Space is in Excellent Condition
- Anchor Space
- High Ceilings
- Emergency Lighting
- Energy Performance Rating - A
- Display Window
- 400 feet of Queens Boulevard frontage.
- One block from E, F, M, R subway stations.
- On-site parking garage with over 300 spaces.
- Located in-line with other retail
- Can be combined with additional space(s) for up to 54,300 SF of adjacent space
- Closed Circuit Television Monitoring (CCTV)
- Exposed Ceiling
- Finished Ceilings: 13’2” - 16’10”
- Basement
- Prime location on Queens Boulevard.
- Surrounded by top national retail co-tenants.
- Easy access to LIE, Midtown Tunnel, and GCP.
Office space comprising of 1200 SF
- Finished Ceilings: 13’
- Security System
- Bicycle Storage
- Common Parts WC Facilities
- On-site parking garage with over 300 spaces.
- Surrounded by top national retail co-tenants.
- Easy access to LIE, Midtown Tunnel, and GCP.
- Central Air Conditioning
- After Hours HVAC Available
- Accent Lighting
- Open-Plan
- Prime Queens Blvd intersection in Rego Park.
- One block from E, F, M, R subway stations.
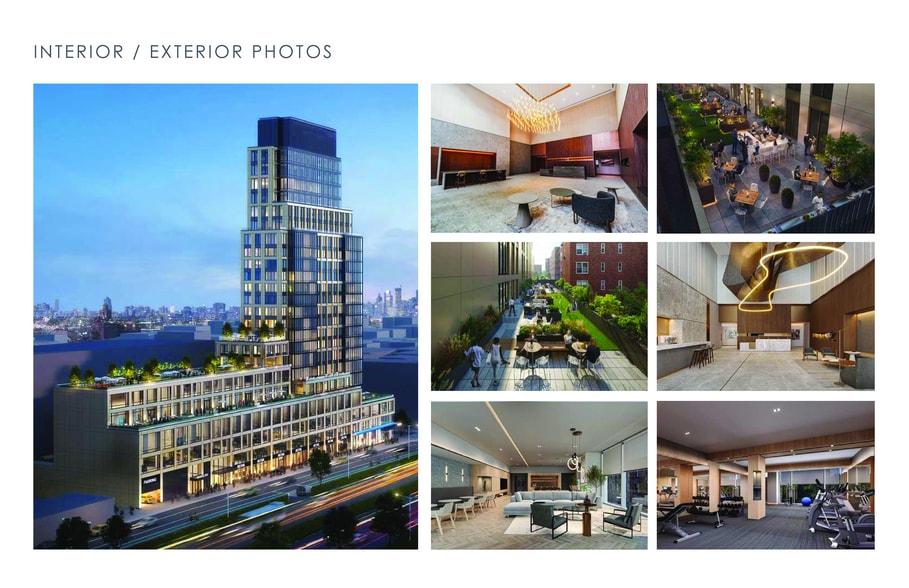
- Base of brand-new luxury condo tower location.


Flexible Retail space that can be divided or expanded with access to the cellar. The Landlord provides the build-out for the space.
- Listed lease rate plus proportional share of utilities
- Space is in Excellent Condition
- Anchor Space
- Emergency Lighting
- Energy Performance Rating - A
- Smoke Detector
- Base of brand-new luxury condo tower location.
- Surrounded by top national retail co-tenants.
- Easy access to LIE, Midtown Tunnel, and GCP.
- Located in-line with other retail
- Can be combined with additional space(s) for up to 54,300 SF of adjacent space
- High Ceilings
- Finished Ceilings: 13’ - 17’
- Display Window
- Prime Queens Blvd intersection in Rego Park.
- On-site parking garage with over 300 spaces.
- One block from E, F, M, R subway stations.


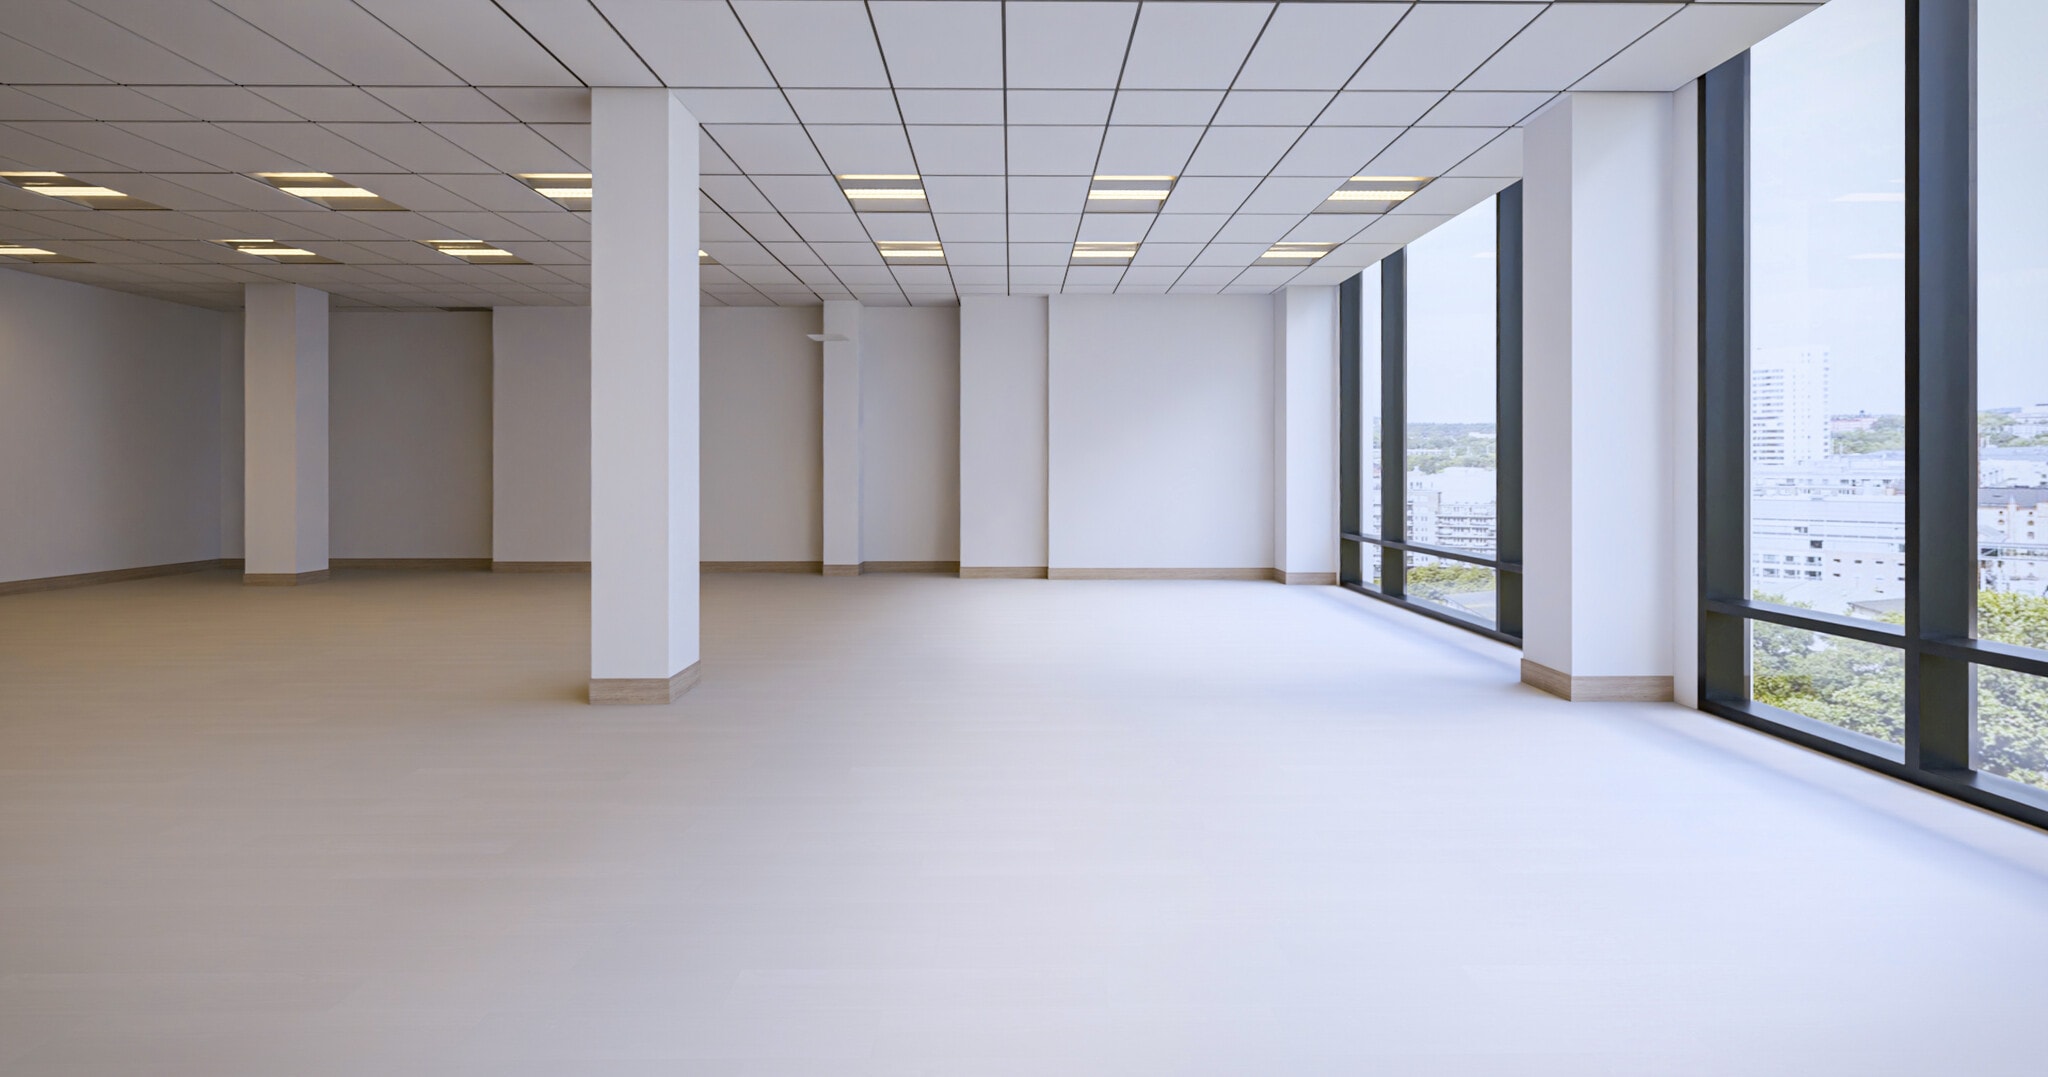


The space is accessed with a dedicated commercial entrance. The finished ceiling height ranges from 13 to 14 feet 8 inches. The space also includes floor-to-ceiling windows. The landlord is willing to provide the full buildout. We have attached a rendering of the space for a Vanilla box build-out.
- Listed lease rate plus proportional share of utilities
- Elevator Access
- Energy Performance Rating - A
- Smoke Detector
- Flexible space. Easily to scale up.
- Prime Queens Blvd intersection in Rego Park.
- One block from E, F, M, R subway stations.
- Finished Ceilings: 13’ - 14’8”
- Security System
- Open-Plan
- On a major thoroughfare - Queens Boulevard.
- Abundance of natural light.
- Surrounded by top national retail co-tenants.
| Space | Size | Term | Rental Rate | Space Use | Build-Out | Available |
| Lower Level | 1,150-37,300 SF | 5-20 Years | Upon Request Upon Request Upon Request Upon Request | Retail | Shell Space | Now |
| Lower Level, Ste LL01 | 1,200 SF | Negotiable | Upon Request Upon Request Upon Request Upon Request | Office/Medical | - | Now |
| Ground | 1,000-17,000 SF | 5-20 Years | Upon Request Upon Request Upon Request Upon Request | Retail | Shell Space | Now |
| 4th Floor | 1,500 SF | 5-20 Years | Upon Request Upon Request Upon Request Upon Request | Office/Medical | Shell Space | Now |
Lower Level
| Size |
| 1,150-37,300 SF |
| Term |
| 5-20 Years |
| Rental Rate |
| Upon Request Upon Request Upon Request Upon Request |
| Space Use |
| Retail |
| Build-Out |
| Shell Space |
| Available |
| Now |
Lower Level, Ste LL01
| Size |
| 1,200 SF |
| Term |
| Negotiable |
| Rental Rate |
| Upon Request Upon Request Upon Request Upon Request |
| Space Use |
| Office/Medical |
| Build-Out |
| - |
| Available |
| Now |
Ground
| Size |
| 1,000-17,000 SF |
| Term |
| 5-20 Years |
| Rental Rate |
| Upon Request Upon Request Upon Request Upon Request |
| Space Use |
| Retail |
| Build-Out |
| Shell Space |
| Available |
| Now |
4th Floor
| Size |
| 1,500 SF |
| Term |
| 5-20 Years |
| Rental Rate |
| Upon Request Upon Request Upon Request Upon Request |
| Space Use |
| Office/Medical |
| Build-Out |
| Shell Space |
| Available |
| Now |
Lower Level
| Size | 1,150-37,300 SF |
| Term | 5-20 Years |
| Rental Rate | Upon Request |
| Space Use | Retail |
| Build-Out | Shell Space |
| Available | Now |
Approximately 40,000 square feet of divisible cellar space available beneath a prominent Queens Boulevard property. The space offers an expansive, open floor plate with clear column spacing, making it well-suited for a wide range of uses including storage, fitness, entertainment, institutional, production, or specialty commercial operations, subject to approvals. The cellar benefits from multiple elevator and stair access points, allowing for efficient circulation and operational flexibility. The layout supports subdivision into smaller footprints, accommodating both single large users and multiple tenants. Ceiling heights and structural configuration provide excellent adaptability for build-out, while the property’s location along Queens Boulevard offers convenient access to major thoroughfares and public transportation. This is a rare opportunity to secure a large-scale, flexible lower-level space in a dense, high-demand Queens corridor. Rare built to suit opportunity for tenants!
- Listed lease rate plus proportional share of utilities
- Located in-line with other retail
- Space is in Excellent Condition
- Can be combined with additional space(s) for up to 54,300 SF of adjacent space
- Anchor Space
- Closed Circuit Television Monitoring (CCTV)
- High Ceilings
- Exposed Ceiling
- Emergency Lighting
- Finished Ceilings: 13’2” - 16’10”
- Energy Performance Rating - A
- Basement
- Display Window
- Prime location on Queens Boulevard.
- 400 feet of Queens Boulevard frontage.
- Surrounded by top national retail co-tenants.
- One block from E, F, M, R subway stations.
- Easy access to LIE, Midtown Tunnel, and GCP.
- On-site parking garage with over 300 spaces.
Lower Level, Ste LL01
| Size | 1,200 SF |
| Term | Negotiable |
| Rental Rate | Upon Request |
| Space Use | Office/Medical |
| Build-Out | - |
| Available | Now |
Office space comprising of 1200 SF
- Finished Ceilings: 13’
- Central Air Conditioning
- Security System
- After Hours HVAC Available
- Bicycle Storage
- Accent Lighting
- Common Parts WC Facilities
- Open-Plan
- On-site parking garage with over 300 spaces.
- Prime Queens Blvd intersection in Rego Park.
- Surrounded by top national retail co-tenants.
- One block from E, F, M, R subway stations.
- Easy access to LIE, Midtown Tunnel, and GCP.
- Base of brand-new luxury condo tower location.
Ground
| Size | 1,000-17,000 SF |
| Term | 5-20 Years |
| Rental Rate | Upon Request |
| Space Use | Retail |
| Build-Out | Shell Space |
| Available | Now |
Flexible Retail space that can be divided or expanded with access to the cellar. The Landlord provides the build-out for the space.
- Listed lease rate plus proportional share of utilities
- Located in-line with other retail
- Space is in Excellent Condition
- Can be combined with additional space(s) for up to 54,300 SF of adjacent space
- Anchor Space
- High Ceilings
- Emergency Lighting
- Finished Ceilings: 13’ - 17’
- Energy Performance Rating - A
- Display Window
- Smoke Detector
- Prime Queens Blvd intersection in Rego Park.
- Base of brand-new luxury condo tower location.
- On-site parking garage with over 300 spaces.
- Surrounded by top national retail co-tenants.
- One block from E, F, M, R subway stations.
- Easy access to LIE, Midtown Tunnel, and GCP.
4th Floor
| Size | 1,500 SF |
| Term | 5-20 Years |
| Rental Rate | Upon Request |
| Space Use | Office/Medical |
| Build-Out | Shell Space |
| Available | Now |
The space is accessed with a dedicated commercial entrance. The finished ceiling height ranges from 13 to 14 feet 8 inches. The space also includes floor-to-ceiling windows. The landlord is willing to provide the full buildout. We have attached a rendering of the space for a Vanilla box build-out.
- Listed lease rate plus proportional share of utilities
- Finished Ceilings: 13’ - 14’8”
- Elevator Access
- Security System
- Energy Performance Rating - A
- Open-Plan
- Smoke Detector
- On a major thoroughfare - Queens Boulevard.
- Flexible space. Easily to scale up.
- Abundance of natural light.
- Prime Queens Blvd intersection in Rego Park.
- Surrounded by top national retail co-tenants.
- One block from E, F, M, R subway stations.
About the Property
9808 Queens Boulevard between 65th Road and 66th Avenue Rego Park, Queens. Highly Visibility retail corridor with 400 feet of frontage along Queens Boulevard Over 40,000 passing vehicles per day New Development with 186 luxury units Project includes additional 95,000+ Sf of medical and community facility space Ground floor and cellar retail space available for lease 4th and 5th floor medical and office space available for lease. All divisions are considered.
Property Facts
| Total Space Available | 57,000 SF | Property Subtype | Apartment |
| No. Units | 1 | Apartment Style | Mid-Rise |
| Min. Divisible | 1,000 SF | Building Size | 261,832 SF |
| Max. Contiguous | 54,300 SF | Year Built | 2024 |
| Property Type | Multifamily |
| Total Space Available | 57,000 SF |
| No. Units | 1 |
| Min. Divisible | 1,000 SF |
| Max. Contiguous | 54,300 SF |
| Property Type | Multifamily |
| Property Subtype | Apartment |
| Apartment Style | Mid-Rise |
| Building Size | 261,832 SF |
| Year Built | 2024 |

Contacts
-
 Nathan Matatov
 -
David Matatov
-
Jagmohan Singh
-
Avi Matatov
-
RB Realty Capital LLC