Log In/Sign Up
Your email has been sent.

9809 Anderson Mill Rd 1,000 SF of Office Space Available in Austin, TX 78750


All Available Space(1)
Display Rental Rate as
- Space
- Size
- Term
- Rental Rate
- Space Use
- Build-Out
- Available
Space has an open layout and has shared break room and restrooms on the 2nd floor.
- Listed rate may not include certain utilities, building services and property expenses
- Fits 3 - 8 People
| Space | Size | Term | Rental Rate | Space Use | Build-Out | Available |
| 2nd Floor, Ste 200 | 1,000 SF | Negotiable | Upon Request Upon Request Upon Request Upon Request | Office | - | Now |
2nd Floor, Ste 200
| Size |
| 1,000 SF |
| Term |
| Negotiable |
| Rental Rate |
| Upon Request Upon Request Upon Request Upon Request |
| Space Use |
| Office |
| Build-Out |
| - |
| Available |
| Now |
2nd Floor, Ste 200
| Size | 1,000 SF |
| Term | Negotiable |
| Rental Rate | Upon Request |
| Space Use | Office |
| Build-Out | - |
| Available | Now |
Space has an open layout and has shared break room and restrooms on the 2nd floor.
- Listed rate may not include certain utilities, building services and property expenses
- Fits 3 - 8 People
Property Overview
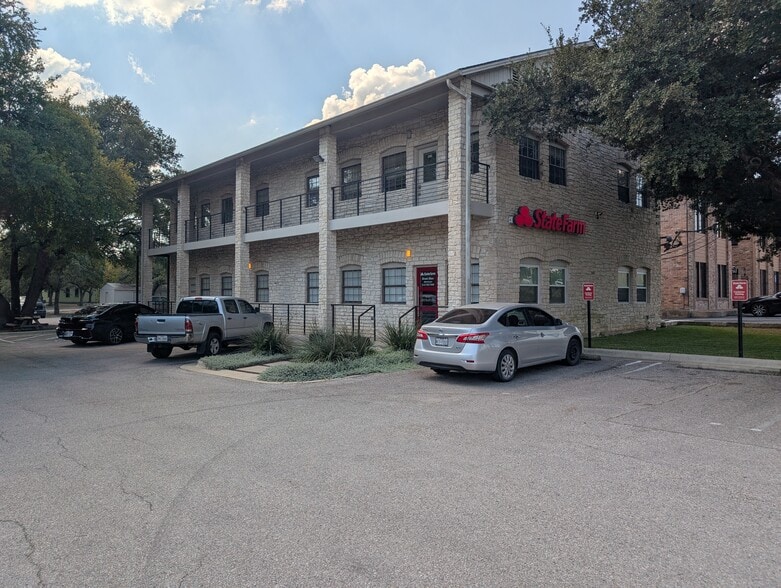
Space has an open layout and has shared break room and restrooms on the 2nd floor. Located on the frontage of Anderson Mill Road, just west of Highway 183.
Property Facts
Building Type
Office
Year Built
1985
Building Height
2 Stories
Building Size
5,040 SF
Building Class
C
Typical Floor Size
2,520 SF
Unfinished Ceiling Height
10’
Parking
18 Surface Parking Spaces


Moderately walkable
60/100
Exceptionally drivable
100/100
Limited public transit
30/100
Fairly bikeable
40/100

1 of 10
Videos
Matterport 3D Exterior
Matterport 3D Tour
Photos
Street View
Street
Map


Contact the Leasing Agent
9809 Anderson Mill Rd