Log In/Sign Up
Your email has been sent.
989 Nelson St
Vancouver, BC V6Z 2S1
The Electra · Office Property For Sale


1 Unit Available
- Unit
- Unit Size
- Condo Use
- Price
- NOI
| Sale Type | Investment or Owner User |
| Sale Type | Investment or Owner User |
Description
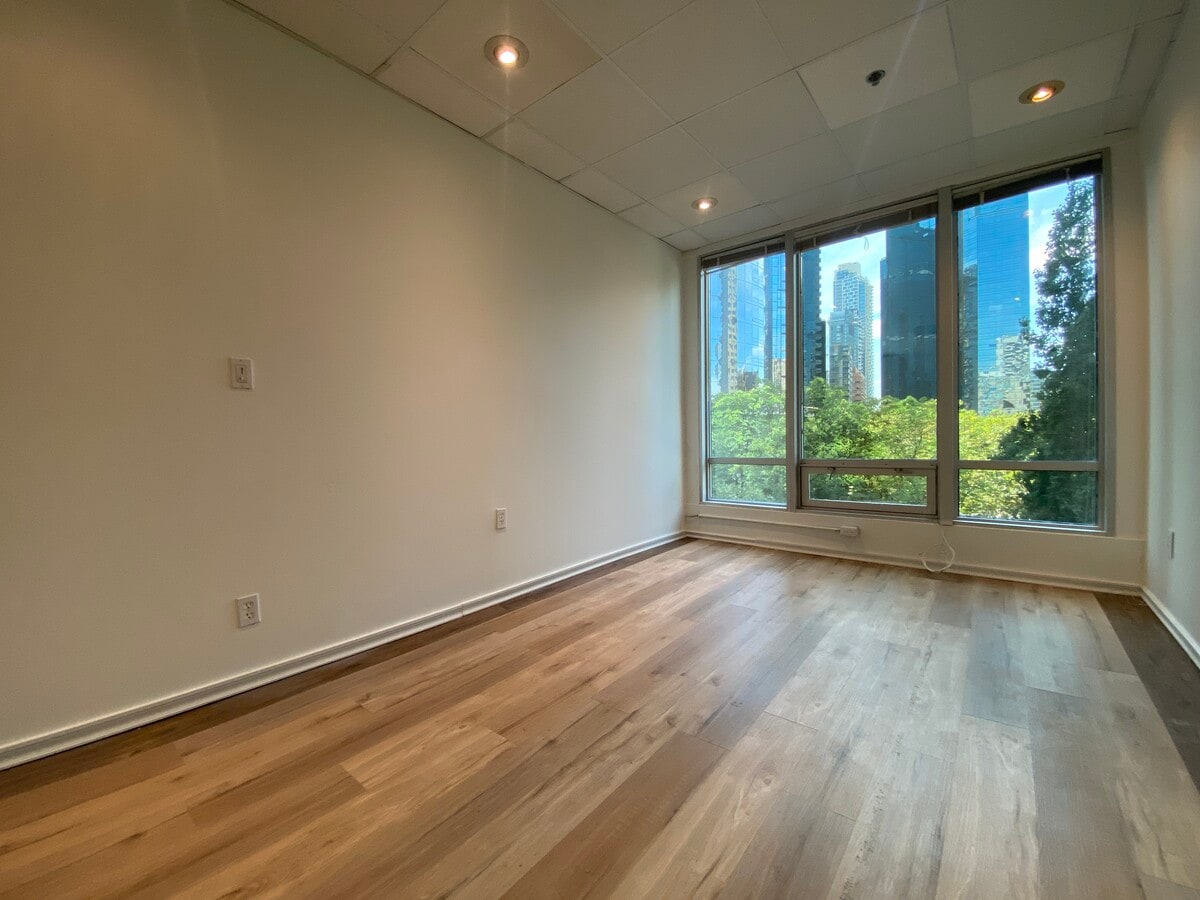
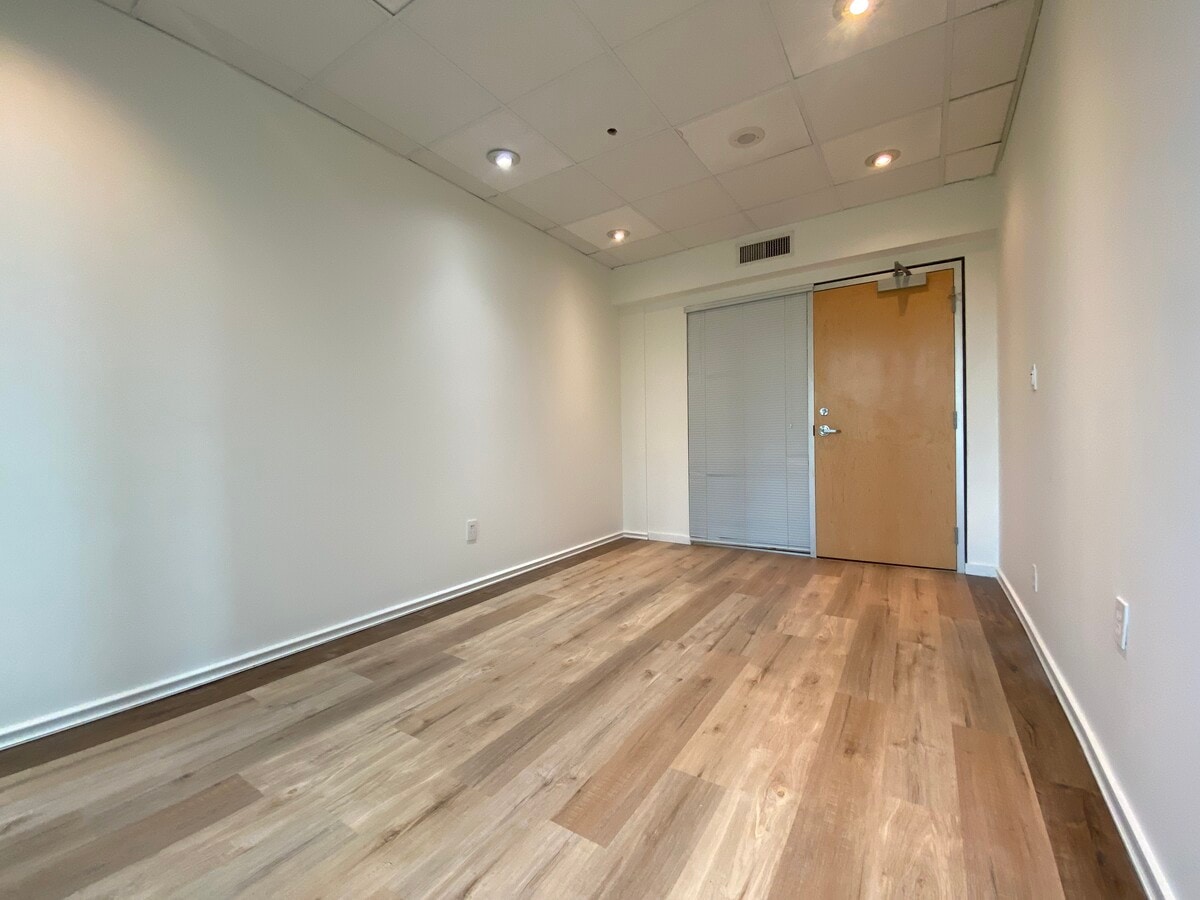
Very efficiently sized office strata facing Nelson St in The Electra. The 2nd floor is located on the 4th level above the main & mezzanine levels for heightened views to Nelson St across the Wall Centre Gardens, with a visual of Burrard. The space is improved with new paint & laminate flooring. The windows span the entire width of the unit, from floor to ceiling with 1 operable window. In particular, these small units with an outlook of the Wall Centre Gardens are some of downtown Vancouver’s highest yielding strata offices commonly used by medical professional uses. The Electra, a class A office renovation known formerly as the BC Hydro Building, has undergone substantial improvements including being seismically upgraded in its current life cycle. Automatic glass sliding doors lead you into the lobby with an over height ceiling & seating area. Elevators have been modernized with carpets in the common corridors replaced in the last 3 years along with other modern touches throughout the building.
| Unit | Unit Size | Condo Use | Price | NOI |
| Unit 219 | 160 SF | Office | Upon Request | - |
Unit 219
| Unit Size |
| 160 SF |
| Condo Use |
| Office |
| Price |
| Upon Request |
| NOI |
| - |
1 of 9
Videos
Matterport 3D Exterior
Matterport 3D Tour
Photos
Street View
Street
Map
Unit 219
| Unit Size | 160 SF |
| Condo Use | Office |
| Price | Upon Request |
| NOI | - |
| Sale Type | Investment or Owner User |
| Description | |
| Very efficiently sized office strata facing Nelson St in The Electra. The 2nd floor is located on the 4th level above the main & mezzanine levels for heightened views to Nelson St across the Wall Centre Gardens, with a visual of Burrard. The space is improved with new paint & laminate flooring. The windows span the entire width of the unit, from floor to ceiling with 1 operable window. In particular, these small units with an outlook of the Wall Centre Gardens are some of downtown Vancouver’s highest yielding strata offices commonly used by medical professional uses. The Electra, a class A office renovation known formerly as the BC Hydro Building, has undergone substantial improvements including being seismically upgraded in its current life cycle. Automatic glass sliding doors lead you into the lobby with an over height ceiling & seating area. Elevators have been modernized with carpets in the common corridors replaced in the last 3 years along with other modern touches throughout the building. |
Property Facts
The following property facts and amenities apply to the entire building. Details for individual condo units may vary and are listed in the unit information above.
| Total Building Size | 453,249 SF | Floors | 22 |
| Property Type | Multifamily (Condo) | Typical Floor Size | 20,013 SF |
| Property Subtype | Apartment | Year Built | 1975 |
| Building Class | B | Lot Size | 1.10 AC |
| Zoning | CD-1 - Comprehensive Development | ||
| Total Building Size | 453,249 SF |
| Property Type | Multifamily (Condo) |
| Property Subtype | Apartment |
| Building Class | B |
| Floors | 22 |
| Typical Floor Size | 20,013 SF |
| Year Built | 1975 |
| Lot Size | 1.10 AC |
| Zoning | CD-1 - Comprehensive Development |
Amenities
Site Amenities
- Controlled Access
- Fitness Center
- Tenant Controlled HVAC
- Recycling
- Smoke Free
- Public Transportation
- Smoke Detector
Unit Mix Information
| Description | No. Units | Avg. Rent/Mo | SF |
|---|---|---|---|
| 1+1 | 242 | - | - |
1 of 60
Videos
Matterport 3D Exterior
Matterport 3D Tour
Photos
Street View
Street
Map

