Your email has been sent.
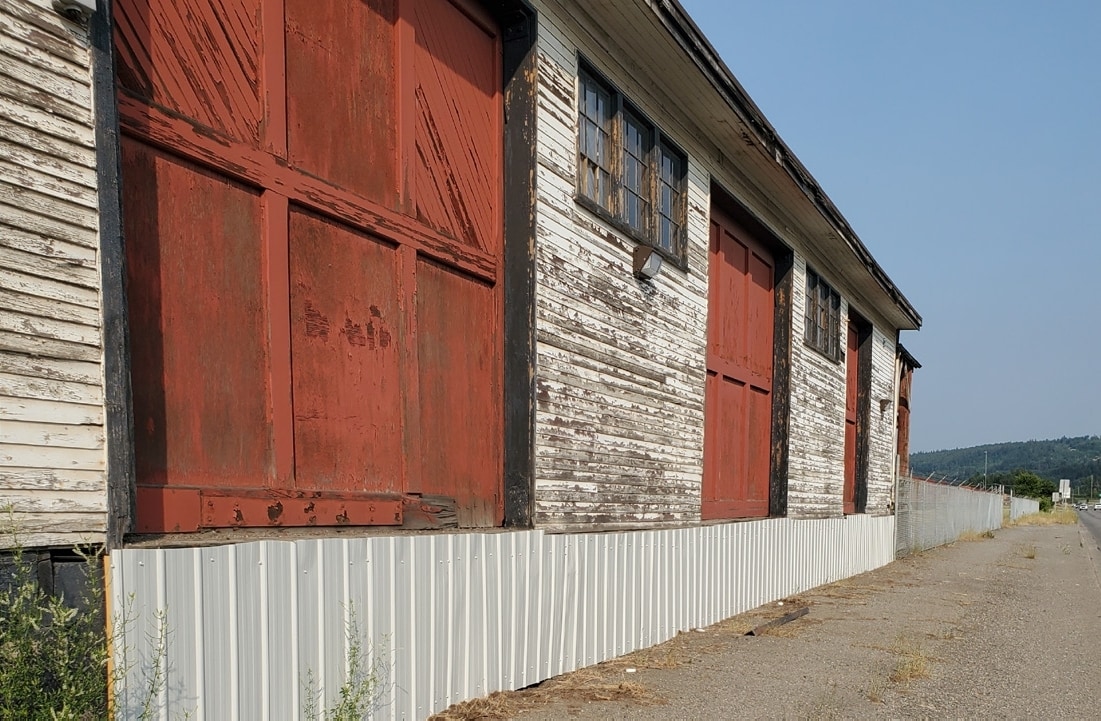
990-1000 1st Ave 18,684 SF 10% Leased Industrial Building Prince George, BC V2L 2Y3 $1,015,273 USD ($54.34 USD/SF)


Executive Summary
Property Facts
| Price | $1,015,273 USD | Lot Size | 1.00 AC |
| Price Per SF | $54.34 USD | Rentable Building Area | 18,684 SF |
| Sale Type | Investment or Owner User | No. Stories | 1 |
| Property Type | Industrial | Year Built | 1939 |
| Property Subtype | Warehouse | Parking Ratio | 0.54/1,000 SF |
| Building Class | C | Clear Ceiling Height | 9’ |
| Zoning | M2 - General Industrial zoning allowing for a wide range of industrial uses including warehousing, manufacturing, logistics, service, and distribution | ||
| Price | $1,015,273 USD |
| Price Per SF | $54.34 USD |
| Sale Type | Investment or Owner User |
| Property Type | Industrial |
| Property Subtype | Warehouse |
| Building Class | C |
| Lot Size | 1.00 AC |
| Rentable Building Area | 18,684 SF |
| No. Stories | 1 |
| Year Built | 1939 |
| Parking Ratio | 0.54/1,000 SF |
| Clear Ceiling Height | 9’ |
| Zoning | M2 - General Industrial zoning allowing for a wide range of industrial uses including warehousing, manufacturing, logistics, service, and distribution |
Utilities
- Lighting - LED
Space Availability
- Space
- Size
- Space Use
- Build-Out
- Available
Optional additional cold storage that can come with retail space


Open-concept 3,638 SF industrial space with strong natural light and a flexible layout suitable for retail, showroom, or service-based users. Features updated radiant heating and a functional interior that can accommodate a variety of business needs.


This is a rare opportunity to secure a high-visibility retail footprint that helps businesses find their footing and scale quickly. Well suited for an emerging business or a creative startup, this space blends the historic building's timeless grit with the modern essentials needed to keep overhead low and customers comfortable. The building's "old soul" provides a built-in aesthetic that modern builds can’t replicate—perfect for boutiques, vintage shops, or artisanal studios. Recently updated radiant heating systems ensure a warm, inviting atmosphere for shoppers while keeping energy costs efficient along with an open concept floor plan that serves as a blank canvas.


Functional 13,124 SF industrial space featuring a flexible warehouse layout with a mix of heated and unheated areas. The property includes warehouse, office, storage, and loading areas, with rail siding adjacent to the site providing a major advantage for logistics and distribution users.


Retail with Stock Room
| Space | Size | Space Use | Build-Out | Available |
| 1st Floor | 6,500 SF | Industrial | Full Build-Out | 30 Days |
| 1st Fl - 1000 | 3,638 SF | Industrial | - | Now |
| 1st Fl-Ste 1000 | 3,638 SF | Retail | Partial Build-Out | 30 Days |
| 1st Fl - 990 | 13,124 SF | Industrial | - | Now |
| 1st Fl-Ste 990 | 8,546 SF | Retail | Partial Build-Out | 30 Days |
1st Floor
| Size |
| 6,500 SF |
| Space Use |
| Industrial |
| Build-Out |
| Full Build-Out |
| Available |
| 30 Days |
1st Fl - 1000
| Size |
| 3,638 SF |
| Space Use |
| Industrial |
| Build-Out |
| - |
| Available |
| Now |
1st Fl-Ste 1000
| Size |
| 3,638 SF |
| Space Use |
| Retail |
| Build-Out |
| Partial Build-Out |
| Available |
| 30 Days |
1st Fl - 990
| Size |
| 13,124 SF |
| Space Use |
| Industrial |
| Build-Out |
| - |
| Available |
| Now |
1st Fl-Ste 990
| Size |
| 8,546 SF |
| Space Use |
| Retail |
| Build-Out |
| Partial Build-Out |
| Available |
| 30 Days |
1st Floor
| Size | 6,500 SF |
| Space Use | Industrial |
| Build-Out | Full Build-Out |
| Available | 30 Days |
Optional additional cold storage that can come with retail space
1st Fl - 1000
| Size | 3,638 SF |
| Space Use | Industrial |
| Build-Out | - |
| Available | Now |
Open-concept 3,638 SF industrial space with strong natural light and a flexible layout suitable for retail, showroom, or service-based users. Features updated radiant heating and a functional interior that can accommodate a variety of business needs.
1st Fl-Ste 1000
| Size | 3,638 SF |
| Space Use | Retail |
| Build-Out | Partial Build-Out |
| Available | 30 Days |
This is a rare opportunity to secure a high-visibility retail footprint that helps businesses find their footing and scale quickly. Well suited for an emerging business or a creative startup, this space blends the historic building's timeless grit with the modern essentials needed to keep overhead low and customers comfortable. The building's "old soul" provides a built-in aesthetic that modern builds can’t replicate—perfect for boutiques, vintage shops, or artisanal studios. Recently updated radiant heating systems ensure a warm, inviting atmosphere for shoppers while keeping energy costs efficient along with an open concept floor plan that serves as a blank canvas.
1st Fl - 990
| Size | 13,124 SF |
| Space Use | Industrial |
| Build-Out | - |
| Available | Now |
Functional 13,124 SF industrial space featuring a flexible warehouse layout with a mix of heated and unheated areas. The property includes warehouse, office, storage, and loading areas, with rail siding adjacent to the site providing a major advantage for logistics and distribution users.
1st Fl-Ste 990
| Size | 8,546 SF |
| Space Use | Retail |
| Build-Out | Partial Build-Out |
| Available | 30 Days |
Retail with Stock Room


Presented by

990-1000 1st Ave
Hmm, there seems to have been an error sending your message. Please try again.
Thanks! Your message was sent.