Your email has been sent.

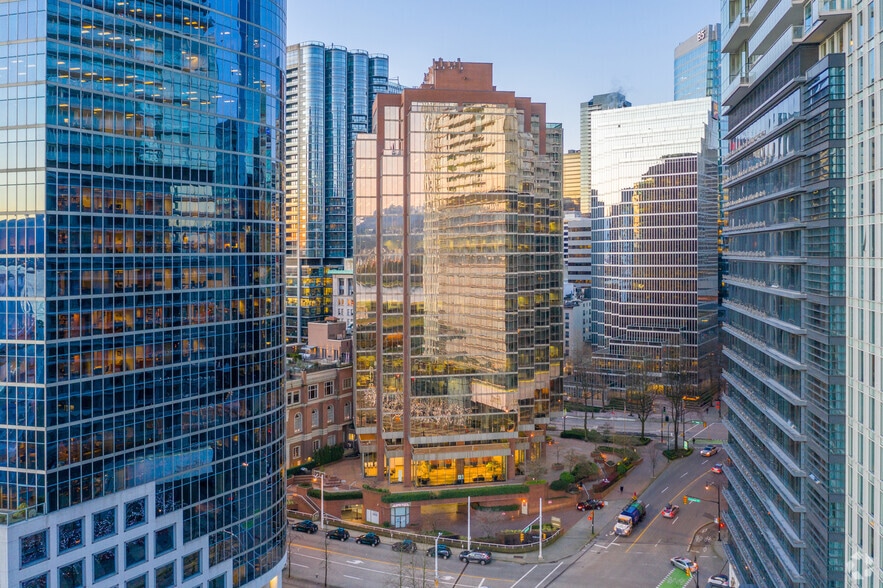

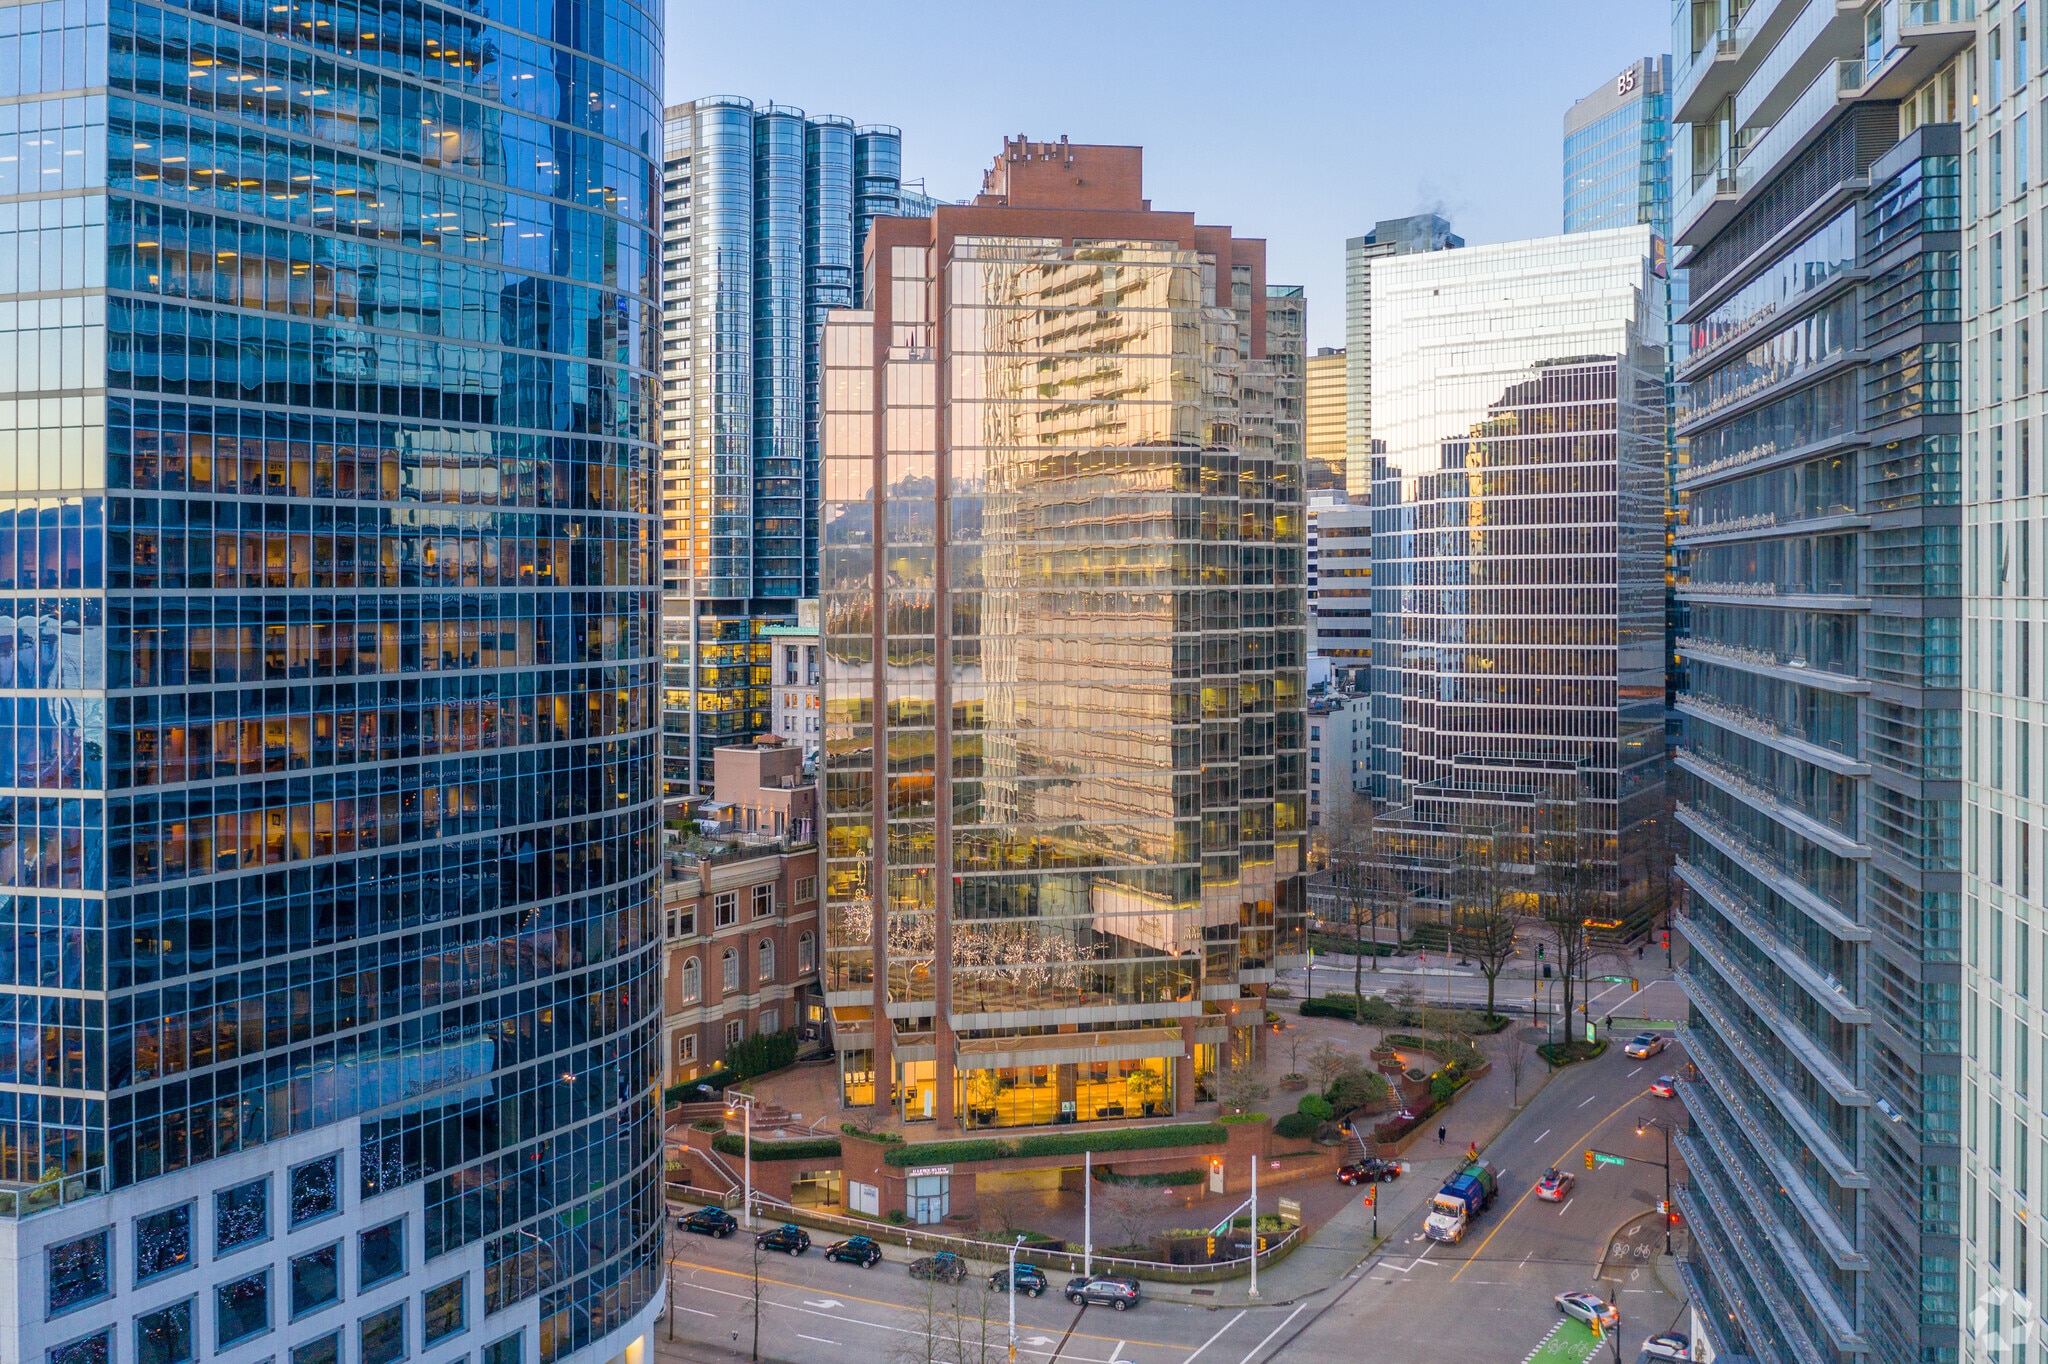
999 W Hastings St 2,068 - 79,598 SF of 4-Star Office Space Available in Vancouver, BC V6C 3L5
Highlights

- Amenities include a concierge, fitness center, secure underground parking, and bicycle facilities.
- One block from the Vancouver Convention Centre and Canada Place, offering premier business connectivity.
- Select suites feature private decks with panoramic water and mountain views.
- Positioned in the heart of Vancouver’s business district, near major financial and commercial hubs.
All Available Spaces(9)
Display Rental Rate as
- Space
- Size
- Term
- Rental Rate
- Space Use
- Build-Out
- Available
Unique opportunity to lease a full floor with 747 SF of Mezzanine space below. Access to 6 private decks. Open plan layout with some views over Vancouver Convention Centre. *Contiguous 36,318 SF (Unit 200, 300, 400)
- Lease rate does not include utilities, property expenses or building services
- Mostly Open Floor Plan Layout
- Central Air and Heating
- Natural Light
- Windows create a bright and inviting space.
- Fully Built-Out as Standard Office
- Can be combined with additional space(s) for up to 36,768 SF of adjacent space
- Balcony
- Mezzanine space.
Full floor with access to 3 south facing private decks. Open plan layout with some views over Vancouver Convention Centre. *Contiguous 36,318 SF (Unit 200, 300, 400)
- Lease rate does not include utilities, property expenses or building services
- Open Floor Plan Layout
- Central Air and Heating
- High Ceilings
- South facing private decks
- Fully Built-Out as Standard Office
- Can be combined with additional space(s) for up to 36,768 SF of adjacent space
- Balcony
- Natural Light
- Windows create a bright and inviting space.
Full floor with access to 2 south facing private decks. Open plan layout with mountain and water views over Vancouver Convention Centre. *Contiguous 36,318 SF (Unit 200, 300, 400)
- Lease rate does not include utilities, property expenses or building services
- Open Floor Plan Layout
- Central Air and Heating
- High Ceilings
- Mountain and water views.
- Fully Built-Out as Standard Office
- Can be combined with additional space(s) for up to 36,768 SF of adjacent space
- Balcony
- Natural Light
South side open plan with meeting room and 1 office, kitchen and access to balcony.
- Lease rate does not include utilities, property expenses or building services
- Open Floor Plan Layout
- Central Air and Heating
- High Ceilings
- Access to balcony
- Fully Built-Out as Standard Office
- 1 Private Office
- Balcony
- Natural Light
Northwest to southwest outlook. Prominent elevator exposure. Open plan layout.
- Lease rate does not include utilities, property expenses or building services
- Open Floor Plan Layout
- High Ceilings
- Fully Built-Out as Standard Office
- Central Air and Heating
- Prominent elevator exposure
Full north to southwest outlook. Open plan layout with mountain and water views over Vancouver Convention Centre.
- Fully Built-Out as Standard Office
- Central Air and Heating
- Mountain and water views
- Open Floor Plan Layout
- High Ceilings
Full floor with mountain and water views over Vancouver Convention Centre.
- Fully Built-Out as Standard Office
- Central Air and Heating
- Mountain and water views
- Open Floor Plan Layout
- High Ceilings
Full floor with mountain and water views over Vancouver Convention Centre.
- Lease rate does not include utilities, property expenses or building services
- Open Floor Plan Layout
- Central Air and Heating
- High Ceilings
- Fully Built-Out as Standard Office
- 14 Private Offices
- Kitchen
- Mountain and water views

South side. Water views, open plan and access to private deck.
- Lease rate does not include utilities, property expenses or building services
- Open Floor Plan Layout
- High Ceilings
- Access to private deck
- Fully Built-Out as Standard Office
- Central Air and Heating
- Open-Plan
| Space | Size | Term | Rental Rate | Space Use | Build-Out | Available |
| 2nd Floor, Ste 200 | 11,109 SF | 1-10 Years | Upon Request Upon Request Upon Request Upon Request | Office | Full Build-Out | Now |
| 3rd Floor, Ste 300 | 12,943 SF | 1-10 Years | Upon Request Upon Request Upon Request Upon Request | Office | Full Build-Out | Now |
| 4th Floor, Ste 400 | 12,716 SF | 1-10 Years | Upon Request Upon Request Upon Request Upon Request | Office | Full Build-Out | Now |
| 5th Floor, Ste 560 | 2,604 SF | 1-10 Years | Upon Request Upon Request Upon Request Upon Request | Office | Full Build-Out | Now |
| 7th Floor, Ste 750 | 7,844 SF | 1-10 Years | Upon Request Upon Request Upon Request Upon Request | Office | Full Build-Out | Now |
| 8th Floor, Ste 850 | 8,824 SF | 1-10 Years | Upon Request Upon Request Upon Request Upon Request | Office | Full Build-Out | Now |
| 11th Floor, Ste 1100 | 10,745 SF | 1-10 Years | Upon Request Upon Request Upon Request Upon Request | Office | Full Build-Out | Now |
| 14th Floor, Ste 1400 | 10,745 SF | 1-10 Years | Upon Request Upon Request Upon Request Upon Request | Office | Full Build-Out | Now |
| 17th Floor, Ste 1730 | 2,068 SF | 1-10 Years | Upon Request Upon Request Upon Request Upon Request | Office | Full Build-Out | Now |
2nd Floor, Ste 200
| Size |
| 11,109 SF |
| Term |
| 1-10 Years |
| Rental Rate |
| Upon Request Upon Request Upon Request Upon Request |
| Space Use |
| Office |
| Build-Out |
| Full Build-Out |
| Available |
| Now |
3rd Floor, Ste 300
| Size |
| 12,943 SF |
| Term |
| 1-10 Years |
| Rental Rate |
| Upon Request Upon Request Upon Request Upon Request |
| Space Use |
| Office |
| Build-Out |
| Full Build-Out |
| Available |
| Now |
4th Floor, Ste 400
| Size |
| 12,716 SF |
| Term |
| 1-10 Years |
| Rental Rate |
| Upon Request Upon Request Upon Request Upon Request |
| Space Use |
| Office |
| Build-Out |
| Full Build-Out |
| Available |
| Now |
5th Floor, Ste 560
| Size |
| 2,604 SF |
| Term |
| 1-10 Years |
| Rental Rate |
| Upon Request Upon Request Upon Request Upon Request |
| Space Use |
| Office |
| Build-Out |
| Full Build-Out |
| Available |
| Now |
7th Floor, Ste 750
| Size |
| 7,844 SF |
| Term |
| 1-10 Years |
| Rental Rate |
| Upon Request Upon Request Upon Request Upon Request |
| Space Use |
| Office |
| Build-Out |
| Full Build-Out |
| Available |
| Now |
8th Floor, Ste 850
| Size |
| 8,824 SF |
| Term |
| 1-10 Years |
| Rental Rate |
| Upon Request Upon Request Upon Request Upon Request |
| Space Use |
| Office |
| Build-Out |
| Full Build-Out |
| Available |
| Now |
11th Floor, Ste 1100
| Size |
| 10,745 SF |
| Term |
| 1-10 Years |
| Rental Rate |
| Upon Request Upon Request Upon Request Upon Request |
| Space Use |
| Office |
| Build-Out |
| Full Build-Out |
| Available |
| Now |
14th Floor, Ste 1400
| Size |
| 10,745 SF |
| Term |
| 1-10 Years |
| Rental Rate |
| Upon Request Upon Request Upon Request Upon Request |
| Space Use |
| Office |
| Build-Out |
| Full Build-Out |
| Available |
| Now |
17th Floor, Ste 1730
| Size |
| 2,068 SF |
| Term |
| 1-10 Years |
| Rental Rate |
| Upon Request Upon Request Upon Request Upon Request |
| Space Use |
| Office |
| Build-Out |
| Full Build-Out |
| Available |
| Now |
2nd Floor, Ste 200
| Size | 11,109 SF |
| Term | 1-10 Years |
| Rental Rate | Upon Request |
| Space Use | Office |
| Build-Out | Full Build-Out |
| Available | Now |
Unique opportunity to lease a full floor with 747 SF of Mezzanine space below. Access to 6 private decks. Open plan layout with some views over Vancouver Convention Centre. *Contiguous 36,318 SF (Unit 200, 300, 400)
- Lease rate does not include utilities, property expenses or building services
- Fully Built-Out as Standard Office
- Mostly Open Floor Plan Layout
- Can be combined with additional space(s) for up to 36,768 SF of adjacent space
- Central Air and Heating
- Balcony
- Natural Light
- Mezzanine space.
- Windows create a bright and inviting space.
3rd Floor, Ste 300
| Size | 12,943 SF |
| Term | 1-10 Years |
| Rental Rate | Upon Request |
| Space Use | Office |
| Build-Out | Full Build-Out |
| Available | Now |
Full floor with access to 3 south facing private decks. Open plan layout with some views over Vancouver Convention Centre. *Contiguous 36,318 SF (Unit 200, 300, 400)
- Lease rate does not include utilities, property expenses or building services
- Fully Built-Out as Standard Office
- Open Floor Plan Layout
- Can be combined with additional space(s) for up to 36,768 SF of adjacent space
- Central Air and Heating
- Balcony
- High Ceilings
- Natural Light
- South facing private decks
- Windows create a bright and inviting space.
4th Floor, Ste 400
| Size | 12,716 SF |
| Term | 1-10 Years |
| Rental Rate | Upon Request |
| Space Use | Office |
| Build-Out | Full Build-Out |
| Available | Now |
Full floor with access to 2 south facing private decks. Open plan layout with mountain and water views over Vancouver Convention Centre. *Contiguous 36,318 SF (Unit 200, 300, 400)
- Lease rate does not include utilities, property expenses or building services
- Fully Built-Out as Standard Office
- Open Floor Plan Layout
- Can be combined with additional space(s) for up to 36,768 SF of adjacent space
- Central Air and Heating
- Balcony
- High Ceilings
- Natural Light
- Mountain and water views.
5th Floor, Ste 560
| Size | 2,604 SF |
| Term | 1-10 Years |
| Rental Rate | Upon Request |
| Space Use | Office |
| Build-Out | Full Build-Out |
| Available | Now |
South side open plan with meeting room and 1 office, kitchen and access to balcony.
- Lease rate does not include utilities, property expenses or building services
- Fully Built-Out as Standard Office
- Open Floor Plan Layout
- 1 Private Office
- Central Air and Heating
- Balcony
- High Ceilings
- Natural Light
- Access to balcony
7th Floor, Ste 750
| Size | 7,844 SF |
| Term | 1-10 Years |
| Rental Rate | Upon Request |
| Space Use | Office |
| Build-Out | Full Build-Out |
| Available | Now |
Northwest to southwest outlook. Prominent elevator exposure. Open plan layout.
- Lease rate does not include utilities, property expenses or building services
- Fully Built-Out as Standard Office
- Open Floor Plan Layout
- Central Air and Heating
- High Ceilings
- Prominent elevator exposure
8th Floor, Ste 850
| Size | 8,824 SF |
| Term | 1-10 Years |
| Rental Rate | Upon Request |
| Space Use | Office |
| Build-Out | Full Build-Out |
| Available | Now |
Full north to southwest outlook. Open plan layout with mountain and water views over Vancouver Convention Centre.
- Fully Built-Out as Standard Office
- Open Floor Plan Layout
- Central Air and Heating
- High Ceilings
- Mountain and water views
11th Floor, Ste 1100
| Size | 10,745 SF |
| Term | 1-10 Years |
| Rental Rate | Upon Request |
| Space Use | Office |
| Build-Out | Full Build-Out |
| Available | Now |
Full floor with mountain and water views over Vancouver Convention Centre.
- Fully Built-Out as Standard Office
- Open Floor Plan Layout
- Central Air and Heating
- High Ceilings
- Mountain and water views
14th Floor, Ste 1400
| Size | 10,745 SF |
| Term | 1-10 Years |
| Rental Rate | Upon Request |
| Space Use | Office |
| Build-Out | Full Build-Out |
| Available | Now |
Full floor with mountain and water views over Vancouver Convention Centre.
- Lease rate does not include utilities, property expenses or building services
- Fully Built-Out as Standard Office
- Open Floor Plan Layout
- 14 Private Offices
- Central Air and Heating
- Kitchen
- High Ceilings
- Mountain and water views
17th Floor, Ste 1730
| Size | 2,068 SF |
| Term | 1-10 Years |
| Rental Rate | Upon Request |
| Space Use | Office |
| Build-Out | Full Build-Out |
| Available | Now |
South side. Water views, open plan and access to private deck.
- Lease rate does not include utilities, property expenses or building services
- Fully Built-Out as Standard Office
- Open Floor Plan Layout
- Central Air and Heating
- High Ceilings
- Open-Plan
- Access to private deck
Property Overview
This is a 19-story Class A office building containing approximately 205,765 SF, constructed in 1978 and located at 999 West Hastings Street in Downtown Vancouver, British Columbia. The property is one block from Canada Place and the Vancouver Convention Centre and is within close proximity to the Waterfront Station transit hub providing access to SkyTrain, SeaBus, and regional bus services. The site is positioned among other office towers and commercial developments, with numerous retail, dining, and hospitality venues nearby. It offers surface and covered parking options and includes features such as unfinished ceiling heights around 9 feet. The building is served by multiple private tenants from financial, professional, and energy sectors.
- Bus Line
- Concierge
- Fitness Center
- Waterfront
Property Facts
Select Tenants
- Floor
- Tenant Name
- Industry
- 12th
- AMF Media Group
- Professional, Scientific, and Technical Services
- 15th
- Deans Knight Capital Management
- Finance and Insurance
- 17th
- GeoGuard
- Professional, Scientific, and Technical Services
- 16th
- Global Public Affairs
- Professional, Scientific, and Technical Services
- 1st
- HSBC
- Finance and Insurance
- Multiple
- Intact Insurance Co
- Finance and Insurance
- 9th
- JDS Energy & Mining Inc.
- Professional, Scientific, and Technical Services
- 13th
- Lignum Forest Products LLP
- Retailer
- 10th
- Steer
- Professional, Scientific, and Technical Services
- 19th
- Trevali Mining Group
- Mining, Quarrying, and Oil and Gas Extraction

Presented by
999 W Hastings St
Hmm, there seems to have been an error sending your message. Please try again.
Thanks! Your message was sent.