Your email has been sent.

Airfield 55 Airfield Dr 55,100 SF of 4-Star Industrial Space Available in Aldridge WS9 0GG


Highlights
- 10 m eaves height.
- Minimum 50 m yard depth.
- First floor office accomodation.
- Potential dock installation.
- 6 level access doors.
- Dedicated parking.
- 600kVA power supply.
Features
All Available Space(1)
Display Rental Rate as
- Space
- Size
- Term
- Rental Rate
- Space Use
- Build-Out
- Available
The 2 spaces in this building must be leased together, for a total size of 55,100 SF (Contiguous Area):
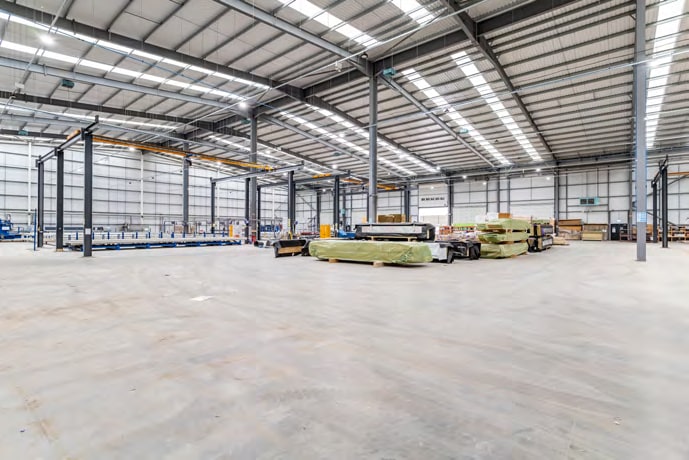


The available accommodation comprises 55,100 sq ft within a detached industrial and warehouse unit, including 52,500 sq ft of warehouse space and 2,600 sq ft of first-floor offices. The warehouse provides a minimum clear internal height of 10m, floor loading capacity of 50 kN/sq m, a 600 kVA power supply and six level access loading doors. The property also benefits from secure yard areas with a minimum depth of 50m, dedicated parking and potential for dock loading installation, making it suitable for manufacturing, warehousing, logistics and trade operations.
- Use Class: B8
- Partitioned Offices
- Secure Storage
- Automatic Blinds
- Yard
- Six level access loading doors
- 6 Loading Docks
- Security System
- Natural Light
- Demised WC facilities
- 10m clear internal warehouse height
- Minimum 50m secure yard depth
| Space | Size | Term | Rental Rate | Space Use | Build-Out | Available |
| Ground, 1st Floor | 55,100 SF | Negotiable | Upon Request Upon Request Upon Request Upon Request | Industrial | Shell Space | 30 Days |
Ground, 1st Floor
The 2 spaces in this building must be leased together, for a total size of 55,100 SF (Contiguous Area):
| Size |
|
Ground - 52,500 SF
1st Floor - 2,600 SF
|
| Term |
| Negotiable |
| Rental Rate |
| Upon Request Upon Request Upon Request Upon Request |
| Space Use |
| Industrial |
| Build-Out |
| Shell Space |
| Available |
| 30 Days |
Ground, 1st Floor
| Size |
Ground - 52,500 SF
1st Floor - 2,600 SF
|
| Term | Negotiable |
| Rental Rate | Upon Request |
| Space Use | Industrial |
| Build-Out | Shell Space |
| Available | 30 Days |
The available accommodation comprises 55,100 sq ft within a detached industrial and warehouse unit, including 52,500 sq ft of warehouse space and 2,600 sq ft of first-floor offices. The warehouse provides a minimum clear internal height of 10m, floor loading capacity of 50 kN/sq m, a 600 kVA power supply and six level access loading doors. The property also benefits from secure yard areas with a minimum depth of 50m, dedicated parking and potential for dock loading installation, making it suitable for manufacturing, warehousing, logistics and trade operations.
- Use Class: B8
- 6 Loading Docks
- Partitioned Offices
- Security System
- Secure Storage
- Natural Light
- Automatic Blinds
- Demised WC facilities
- Yard
- 10m clear internal warehouse height
- Six level access loading doors
- Minimum 50m secure yard depth
Property Overview
Airfield 55 is a modern detached industrial and warehouse facility positioned on Airfield Drive within the established commercial area of Aldridge. The self-contained property comprises warehouse and ancillary office accommodation with associated secure yard areas and dedicated parking. The building is designed to support a range of industrial and distribution uses and benefits from strong road connectivity via the A454, providing convenient access to the wider West Midlands and national motorway network.
Warehouse Facility Facts




Presented by
Airfield 55 | Airfield Dr
Hmm, there seems to have been an error sending your message. Please try again.
Thanks! Your message was sent.